
7712 W Watermark Drive, Findlay, OH 45840
Local realty services provided by:ERA Geyer Noakes Realty Group
7712 W Watermark Drive,Findlay, OH 45840
$239,900
- 2 Beds
- 2 Baths
- 1,268 sq. ft.
- Condominium
- Active
Listed by: heidi nuhfer
Office: key realty, ltd
MLS#:10014193
Source:OH_TBR
Price summary
- Price:$239,900
- Price per sq. ft.:$189.2
About this home
Enjoy low-maintenance living at The Point at Brookstone community! This beautifully maintained 2-bedroom, 2-bath condo offers 1,268 sq. ft. of comfortable living space with an open floor plan, vaulted ceilings, and an abundance of natural light. The inviting living area features a gas fireplace, while the eat-in kitchen offers a convenient breakfast bar. The spacious master bedroom features a walk-in closet and private bathroom with a walk-in shower. A two-car garage provides plenty of room for parking and additional storage, with even more storage space available in the attic. The front patio is a great spot to relax and enjoy the outdoors. Major mechanical updates include a new furnace and central air in 2022. HOA fees cover exterior maintenance, water & sewer, snow removal, lawn care and amenities including a pool, clubhouse, pond, and exercise and weight room. Beautifully cared for and filled with great amenities, this condo offers an easy, convenient lifestyle with so much to enjoy!...
Contact an agent
Home facts
- Year built:2006
- Subdivision & Development:Point at Brookstone
- Listing ID #:10014193
- Added:1 day(s) ago
- Updated:October 02, 2026 at 01:29 PM
Rooms and interior
- Bedrooms:2
- Total bathrooms:2
- Full bathrooms:2
- Rooms Total:5
- Flooring:Combination
- Dining Description:Breakfast Bar, Eat-in Kitchen
- Bathrooms Description:Primary Bathroom
- Kitchen Description:Dishwasher, Eat-in Kitchen, Electric Range, Microwave, Refrigerator
- Basement Description:Slab
- Living area:1,268 sq. ft.
Heating and cooling
- Cooling:Central Air
- Heating:Forced Air
Structure and exterior
- Roof:Shingle
- Year built:2006
- Building area:1,268 sq. ft.
- Architectural Style:Ranch
- Construction Materials:Vinyl Siding
- Exterior Features:Front Patio, Private Entrance
- Levels:One
Schools
- High school:Van Buren
- Middle school:Van Buren
- Elementary school:Van Buren
Utilities
- Water:Public, Water Connected
- Sewer:Public Sewer, Sewer Connected
Finances and disclosures
- Price:$239,900
- Price per sq. ft.:$189.2
Features and amenities
- Appliances:Dishwasher, Dryer, Electric Range, Microwave, Refrigerator, Washer, Water Heater
- Laundry features:Dryer, Main Level, Washer
- Amenities:Clubhouse, Fitness Center, Open Floorplan, Pantry, Pool, Storage, Vaulted Ceiling(s), Walk-In Closet(s)
- Pool features:Pool
Parking
- Total parking spaces:4
- Parking description:Asphalt, Attached Garage, Driveway
- Garage:Yes
- Garage spaces:2
New listings near 7712 W Watermark Drive
- Coming Soon
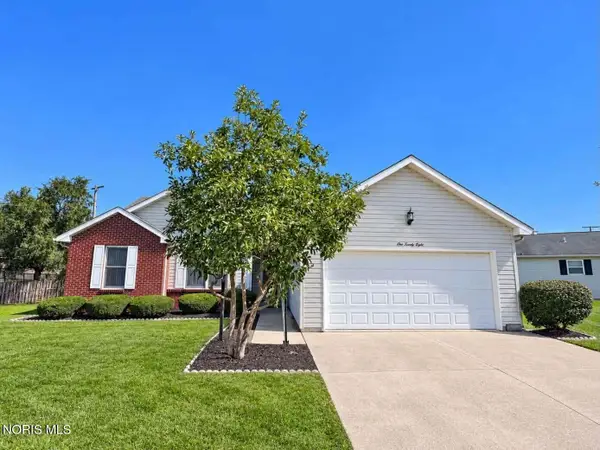 $220,000Coming Soon3 beds 2 baths1,536 sq. ft.
128 W Meade Avenue #3, Findlay, OH 45840
MLS# 10014053Listed by: BERKSHIRE HATHAWAY HS KOEHLER - Coming Soon
 $320,000Coming Soon3 beds 3 baths1,674 sq. ft.
1517 Misty Oaks Drive, Findlay, OH 45840
MLS# 10014004Listed by: THE DANBERRY CO - New
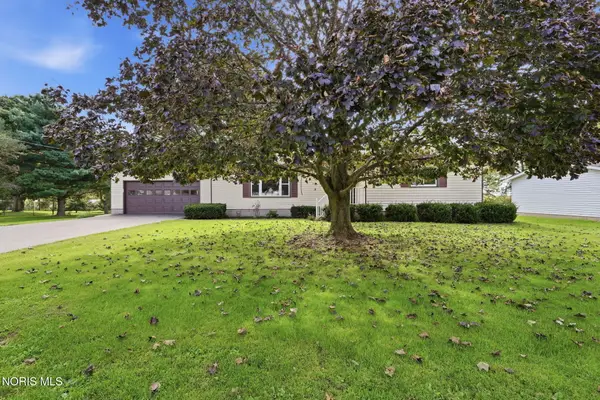 $314,000Active3 beds 2 baths1,824 sq. ft.
6959 W State Route 12, Findlay, OH 45840
MLS# 10014194Listed by: COLDWELL BANKER FLAG CITY - New
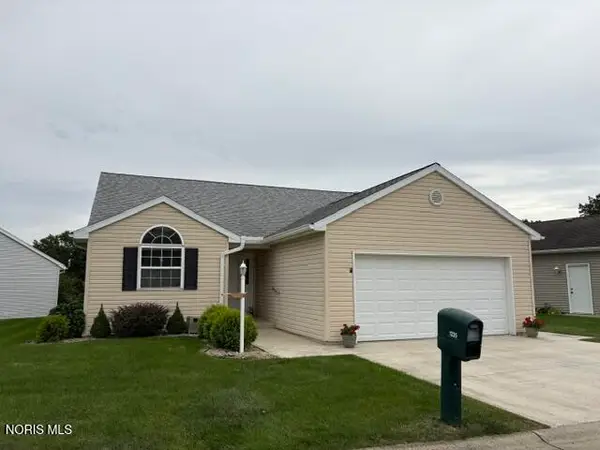 $279,000Active3 beds 2 baths1,469 sq. ft.
1235 Countryside Drive, Findlay, OH 45840
MLS# 10014169Listed by: THE PROPERTY COLLECTIVE - New
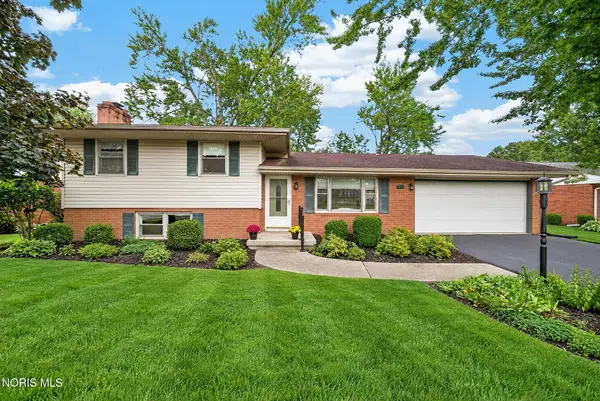 $279,900Active3 beds 2 baths1,576 sq. ft.
2824 Northgate Boulevard, Findlay, OH 45840
MLS# 10014177Listed by: KEY REALTY, LTD - New
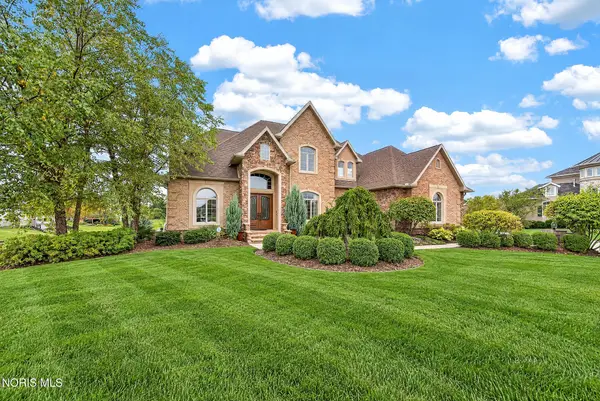 $999,900Active5 beds 6 baths4,444 sq. ft.
6140 Marys Glen Court, Findlay, OH 45840
MLS# 10014178Listed by: KEY REALTY, LTD - Open Sat, 10am to 12pmNew
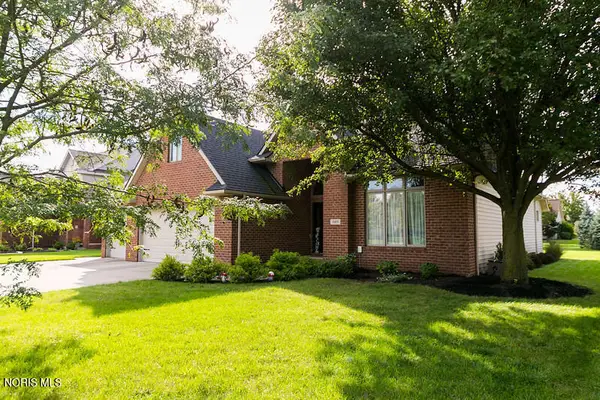 $475,000Active5 beds 3 baths2,675 sq. ft.
15871 Forest Lake Drive, Findlay, OH 45840
MLS# 10014179Listed by: BERKSHIRE HATHAWAY HS KOEHLER - New
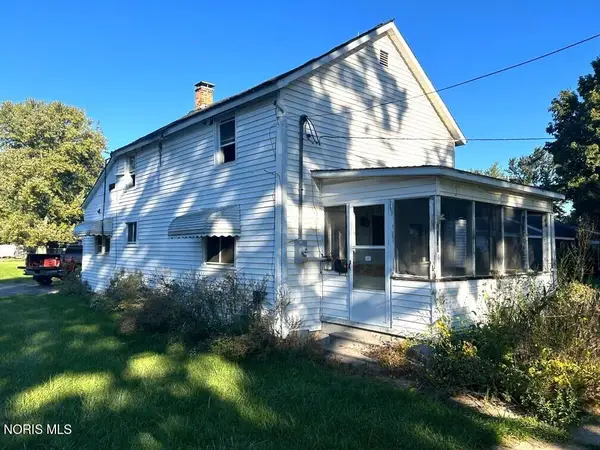 Active3 beds 1 baths1,251 sq. ft.
1630 Park Street, Findlay, OH 45840
MLS# 10014162Listed by: DON ROSE AUCTION & REALTY - New
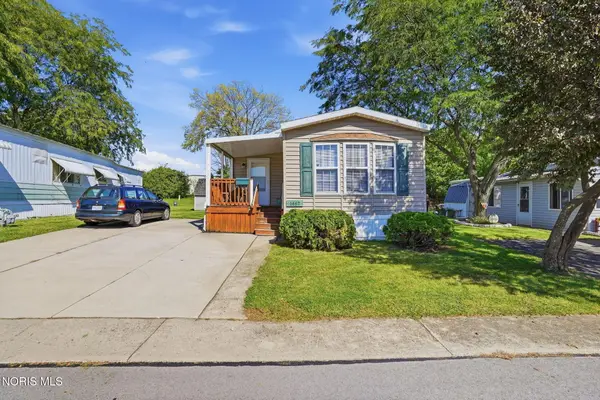 $42,500Active3 beds 2 baths1,312 sq. ft.
1467 Eastshore Drive, Findlay, OH 45840
MLS# 10014099Listed by: RE/MAX UNLIMITED RESULTS RLTY


Protect your home and budget from life's surprises with an Assurant Home Warranty, backed by a partner that supports you through every step of homeownership. Explore Plans.
© 2023 - 2026 ERA Franchise Systems LLC. All rights reserved. ERA Franchise Systems LLC fully supports the principles of the Fair Housing Act and the Equal Opportunity Act. ERA, ERA Real Estate powered, and their respective logos are registered service marks of ERA Franchise Systems LLC. Each office is independently owned and operated.