
8146 Silverwood Drive #L-228, Findlay, OH 45840
Local realty services provided by:ERA Geyer Noakes Realty Group
Listed by: holly crislip
Office: key realty
MLS#:10010754
Source:OH_TBR
Price summary
- Price:$32,900
- Price per sq. ft.:$35.61
- Monthly HOA dues:$415
About this home
Well maintained 3 bedroom, 2 bath home offering an affordable and practical living option in Findlay. This 1993 Redman Breezewood is located in Riverview Terrace Mobile Home Park and features a functional open living space that provides flexibility for everyday living. The layout includes a spacious living area that flows into the kitchen and dining space, creating a comfortable setup for daily use. The split bedroom design offers added privacy, with the primary bedroom featuring its own full bathroom. Recent updates include new flooring in one bathroom and updated heat tape in Spring 2026. Outside, enjoy a low maintenance setup with manageable yard space. Conveniently located near local shopping, dining, and other amenities in Findlay. Home only, no real estate included. Monthly lot rent applies. Buyer must be approved by park management prior to purchase.
Contact an agent
Home facts
- Year built:1993
- Subdivision & Development:None
- Listing ID #:10010754
- Added:23 day(s) ago
- Updated:August 08, 2026 at 01:39 PM
Rooms and interior
- Bedrooms:3
- Total bathrooms:2
- Full bathrooms:2
- Rooms Total:2
- Flooring:Carpet, Laminate
- Kitchen Description:Dishwasher, Gas Range, Microwave, Refrigerator
- Living area:924 sq. ft.
Heating and cooling
- Cooling:Ceiling Fan(s), Central Air
- Heating:Forced Air
Structure and exterior
- Roof:Shingle
- Year built:1993
- Building area:924 sq. ft.
- Construction Materials:Vinyl Siding
- Exterior Features:Storage
- Levels:One
Schools
- High school:Liberty - Benton
- Middle school:Liberty - Benton
- Elementary school:Liberty - Benton
Utilities
- Water:Public, Water Available
- Sewer:Public Sewer
Finances and disclosures
- Price:$32,900
- Price per sq. ft.:$35.61
Features and amenities
- Appliances:Dishwasher, Gas Range, Microwave, Refrigerator
- Laundry features:Main Level
- Amenities:Ceiling Fan(s), Open Floorplan, Playground
Parking
- Total parking spaces:2
- Parking description:Driveway, Parking Pad, Private, Side By Side
New listings near 8146 Silverwood Drive #L-228
- New
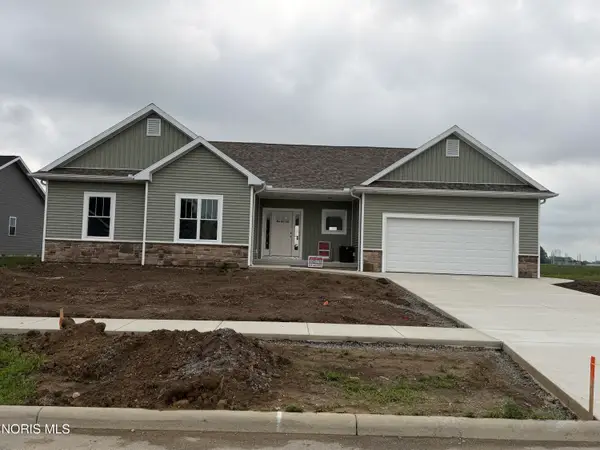 $474,500Active3 beds 3 baths2,086 sq. ft.
9237 Hiegel Drive, Findlay, OH 45840
MLS# 10011850Listed by: THE DANBERRY CO - New
 $260,000Active3 beds 2 baths1,784 sq. ft.
16170 Beechwood Road, Findlay, OH 45840
MLS# 10011819Listed by: KEY REALTY - Coming Soon
 $374,900Coming Soon4 beds 3 baths
124 20th Street, Findlay, OH 45840
MLS# 10011808Listed by: KEY REALTY - New
 $298,900Active3 beds 2 baths1,532 sq. ft.
1901 Queenswood Drive, Findlay, OH 45840
MLS# 10011811Listed by: KEY REALTY - New
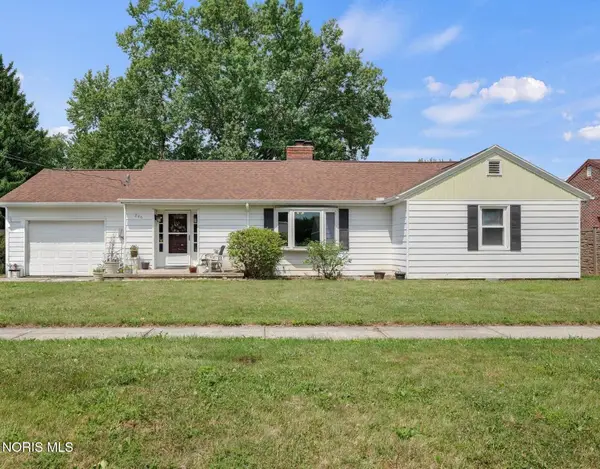 $221,500Active3 beds 2 baths1,408 sq. ft.
246 E Eagle Street, Findlay, OH 45840
MLS# 10011781Listed by: THE DANBERRY CO - Open Sun, 1 to 2:30pmNew
 $279,900Active3 beds 2 baths1,548 sq. ft.
700 Hunters Creek Drive, Findlay, OH 45840
MLS# 10011784Listed by: THE DANBERRY CO - New
 $260,000Active3 beds 2 baths1,335 sq. ft.
2617 Greenacre Drive, Findlay, OH 45840
MLS# 10011746Listed by: THE DANBERRY CO  $179,900Pending4 beds 3 baths1,664 sq. ft.
407 Washington Street, Findlay, OH 45840
MLS# 10011749Listed by: THE DANBERRY CO- New
 $304,000Active3 beds 2 baths1,539 sq. ft.
2004 S Main Street, Findlay, OH 45840
MLS# 10011712Listed by: KEY REALTY - Coming SoonOpen Sat, 11am to 1pm
 $364,500Coming Soon3 beds 3 baths
5574 County Road 139, Findlay, OH 45840
MLS# 10011650Listed by: THE DANBERRY CO


Protect your home and budget from life's surprises with an Assurant Home Warranty, backed by a partner that supports you through every step of homeownership. Explore Plans.
© 2023 - 2026 ERA Franchise Systems LLC. All rights reserved. ERA Franchise Systems LLC fully supports the principles of the Fair Housing Act and the Equal Opportunity Act. ERA, ERA Real Estate powered, and their respective logos are registered service marks of ERA Franchise Systems LLC. Each office is independently owned and operated.