
8324 Indian Lake Drive, Findlay, OH 45840
Local realty services provided by:ERA Geyer Noakes Realty Group
Listed by: nicholas huscroft
Office: chosen real estate group
MLS#:10012603
Source:OH_TBR
Price summary
- Price:$454,900
- Price per sq. ft.:$248.31
- Monthly HOA dues:$8.33
About this home
Offered for the first time by its original owner, 8324 Indian Lake Drive is an exceptionally maintained and tastefully updated Forest Lake home combining thoughtful updates, impressive entertaining space and outstanding storage. The home offers approximately 1,832 sq. ft. above grade plus approximately 725 sq. ft. of high-quality finished lower-level space, providing roughly 2,557 sq. ft. of finished space. An additional approximately 700 sq. ft. walk-up attic offers exceptional easily accessible storage and intriguing future finishing potential, subject to applicable code and approvals. Hardwood floors throughout the main living area were professionally refinished in 2022, while fresh neutral paint creates a clean, cohesive backdrop. The kitchen features professionally painted cabinetry, granite countertops, and stainless appliances. The primary suite was refreshed in 2022 with new carpet and a board-and-batten accent wall, and the primary bath was fully renovated with quartz countertops, large format tiling, and updated finishes. One of the home's signature features is the approximately 725 sq. ft. finished lower level, completed to a high standard and featuring an open theater-style media setup with two-level seating—an exceptional setting for movies, sports and entertaining. It also boasts a large wet bar with ample cabinet storage above and below, built in beverage fridge, and microwave. Outside, a pergola added to the rear patio in 2022 extends the living space outdoors, while a premium Amish-built shed provides substantial additional storage. With 3 bedrooms, 2.5 baths, a 2-car oversized attached garage and an unusually strong combination of finished recreation space, storage and move-in-ready condition, this is a Forest Lake home that deserves to be experienced in person....
Contact an agent
Home facts
- Year built:2002
- Subdivision & Development:Forest Lake
- Listing ID #:10012603
- Added:4 day(s) ago
- Updated:September 01, 2026 at 09:27 PM
Rooms and interior
- Bedrooms:3
- Total bathrooms:3
- Full bathrooms:2
- Half bathrooms:1
- Rooms Total:7
- Flooring:Carpet, Ceramic Tile, Engineered Hardwood, Hardwood
- Dining Description:Eat-in Kitchen
- Bathrooms Description:Double Vanity, Primary Bathroom
- Kitchen Description:Eat-in Kitchen
- Basement:Yes
- Basement Description:Partial
- Living area:1,832 sq. ft.
Heating and cooling
- Cooling:Attic Fan, Ceiling Fan(s), Central Air, ENERGY STAR Qualified Equipment, Electric, Gas, HVAC SEER Rating
- Heating:Central, ENERGY STAR Qualified Equipment, Forced Air, Hot Water, Natural Gas
Structure and exterior
- Roof:Asphalt, Shingle
- Year built:2002
- Building area:1,832 sq. ft.
- Lot area:0.29 Acres
- Construction Materials:Blown-In Insulation, Brick, Concrete, Vinyl Siding
- Foundation Description:Combination
- Levels:One
Schools
- High school:Findlay
- Middle school:Glenwood
- Elementary school:Whittier
Utilities
- Water:Public, Water Connected
- Sewer:Public Sewer
Finances and disclosures
- Price:$454,900
- Price per sq. ft.:$248.31
Features and amenities
- Laundry features:Electric Dryer Hookup, Gas Dryer Hookup, Inside, Main Level, Sink, Washer Hookup
- Amenities:Ceiling Fan(s), Crown Molding, Entrance Foyer, Smart Thermostat, Storage, Tray Ceiling(s), Walk-In Closet(s), Wet Bar
Parking
- Total parking spaces:2
- Parking description:Attached Garage
- Garage:Yes
- Garage spaces:2
New listings near 8324 Indian Lake Drive
- Coming Soon
 $999,900Coming Soon3 beds 3 baths2,826 sq. ft.
5668 County Road 139, Findlay, OH 45840
MLS# 10012656Listed by: KEY REALTY - Coming Soon
 $1,200,000Coming Soon4 beds 5 baths3,508 sq. ft.
7150 Shadow Ridge Road, Findlay, OH 45840
MLS# 10012509Listed by: BHHS KOEHLER REALTY - Coming Soon
 $179,900Coming Soon3 beds 2 baths1,512 sq. ft.
404 Osborn Avenue, Findlay, OH 45840
MLS# 10012482Listed by: DYE REAL ESTATE & LAND COMPANY - Coming Soon
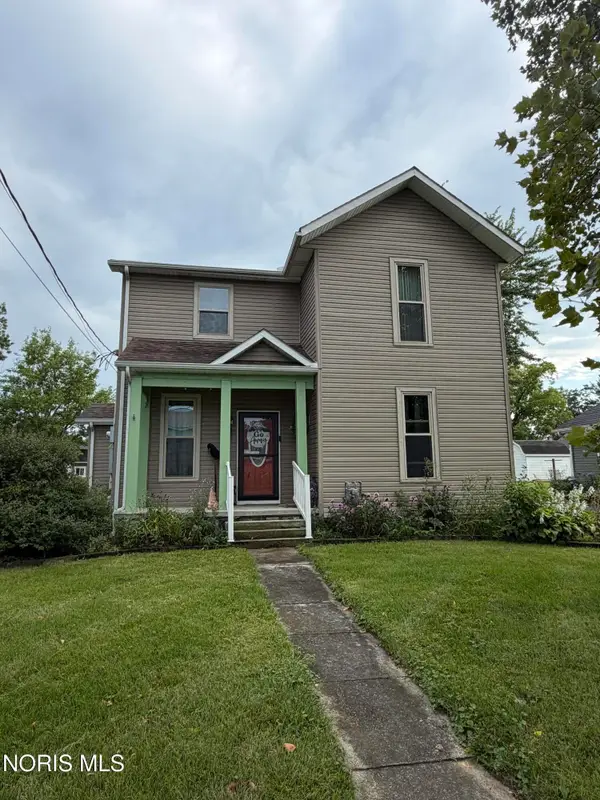 $220,000Coming Soon4 beds 2 baths1,400 sq. ft.
1707 Byal Avenue, Findlay, OH 45840
MLS# 10012285Listed by: KELLER WILLIAMS CITYWIDE - Coming Soon
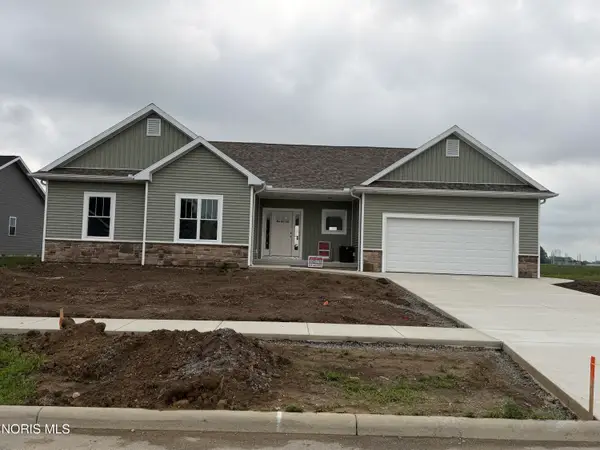 $474,500Coming Soon3 beds 3 baths2,086 sq. ft.
9237 Hiegel Drive, Findlay, OH 45840
MLS# 10012435Listed by: THE DANBERRY CO - New
 $231,900Active3 beds -- baths1,700 sq. ft.
622 S Blanchard Street, Findlay, OH 45840
MLS# 10012750Listed by: BEYCOME BROKERAGE REALTY LLC - Open Sat, 10am to 12pmNew
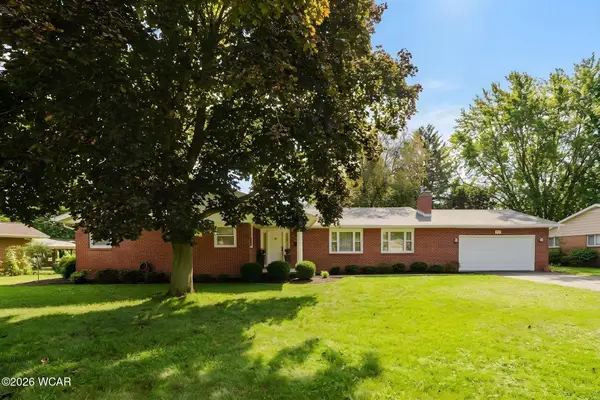 $339,900Active3 beds 3 baths2,103 sq. ft.
355 Rilla Road, Findlay, OH 45840
MLS# 311366Listed by: KEY REALTY- FINDLAY - New
 $299,900Active4 beds 3 baths2,556 sq. ft.
713 Lincolnshire Lane, Findlay, OH 45840
MLS# 311357Listed by: DYE REAL ESTATE & LAND COMPANY - New
 $219,900Active3 beds 1 baths1,104 sq. ft.
121 Springbrook Drive, Findlay, OH 45840
MLS# 10012617Listed by: KEY REALTY, LTD - New
 $365,000Active4 beds 3 baths2,451 sq. ft.
1917 Imperial Lane, Findlay, OH 45840
MLS# 10012619Listed by: COLDWELL BANKER FLAG CITY


Protect your home and budget from life's surprises with an Assurant Home Warranty, backed by a partner that supports you through every step of homeownership. Explore Plans.
© 2023 - 2026 ERA Franchise Systems LLC. All rights reserved. ERA Franchise Systems LLC fully supports the principles of the Fair Housing Act and the Equal Opportunity Act. ERA, ERA Real Estate powered, and their respective logos are registered service marks of ERA Franchise Systems LLC. Each office is independently owned and operated.