
904 W Sandusky Street, Findlay, OH 45840
Local realty services provided by:ERA Geyer Noakes Realty Group
Listed by: matthew robert watson
Office: re/max preferred associates
MLS#:10013931
Source:OH_TBR
Price summary
- Price:$235,000
- Price per sq. ft.:$124.01
About this home
Welcome To 904 West Sandusky Street In Findlay! This Beautifully Maintained Four-Bedroom, Two-Bathroom Home Delivers An Impressive 1,895 Square Feet Of Finished Living Space Highlighted By Functional Flow And Well-Maintained Mechanical Systems. Step Onto The Inviting Covered Front Porch And Enter Into A Bright Interior Showcasing Modern Flooring, A Spacious Living Room, And A Formal Dining Area Designed For Entertaining. The Generous Kitchen Comes Fully Equipped With An Abundance Of Classic White Cabinetry, Ample Counter Space, A Functional Center Island With Bar Seating, And All Appliances Remaining For A Turnkey Transition. The Main Level Delivers Outstanding Everyday Versatility With A Main-Floor Bedroom, A Full Bathroom, And A Front Room Perfectly Suited For A Dedicated Home Office Or Den. Head Upstairs To Experience Exceptional Flexibility, Anchored By A Massive 28x16 Bedroom That Easily Accommodates An Expansive Playroom, Media Room, Or Private Retreat. Two Additional Generously Sized Bedrooms—Including A Primary Bedroom With A Dedicated Walk-In Closet—Along With A Second Full Bathroom Complete The Upper Level. Downstairs, The Expansive 974 Square Foot Basement Delivers Abundant Clean Storage, Laundry Space, And Solid Utility Infrastructure. Outside, The Deep Lot Offers Open Green Space, An Established Fire Pit, A Concrete Driveway With Ample Off-Street Parking, And A Detached Two-Car Garage Outfitted With Electric Power. Schedule Your Private Showing Today!...
Contact an agent
Home facts
- Year built:1910
- Subdivision & Development:None
- Listing ID #:10013931
- Added:5 day(s) ago
- Updated:October 01, 2026 at 01:29 AM
Rooms and interior
- Bedrooms:4
- Total bathrooms:2
- Full bathrooms:2
- Rooms Total:9
- Flooring:Carpet, Ceramic Tile, Laminate, Luxury Vinyl, Plank
- Dining Description:Eat-in Kitchen
- Bathrooms Description:Double Vanity
- Kitchen Description:Dishwasher, Eat-in Kitchen, Gas Oven, Gas Range, Refrigerator
- Basement:Yes
- Basement Description:Block, Unfinished
- Living area:1,895 sq. ft.
Heating and cooling
- Cooling:Central Air
- Heating:Forced Air
Structure and exterior
- Roof:Asphalt, Shingle
- Year built:1910
- Building area:1,895 sq. ft.
- Lot area:0.23 Acres
- Construction Materials:Vinyl Siding
- Foundation Description:Block
Schools
- High school:Findlay
- Middle school:Glenwood
- Elementary school:Jefferson
Utilities
- Water:Public, Water Connected
- Sewer:Public Sewer, Sewer Connected
Finances and disclosures
- Price:$235,000
- Price per sq. ft.:$124.01
Features and amenities
- Appliances:Dishwasher, Dryer, Gas Oven, Gas Range, Refrigerator, Washer, Water Heater
- Laundry features:Dryer, Gas Dryer Hookup, In Basement, Washer
- Amenities:Ceiling Fan(s), Double Pane Windows, Open Floorplan
Parking
- Parking description:Concrete, Detached Garage, Driveway, Garage Door Opener, Side By Side
- Garage:Yes
- Garage spaces:2
New listings near 904 W Sandusky Street
- Coming Soon
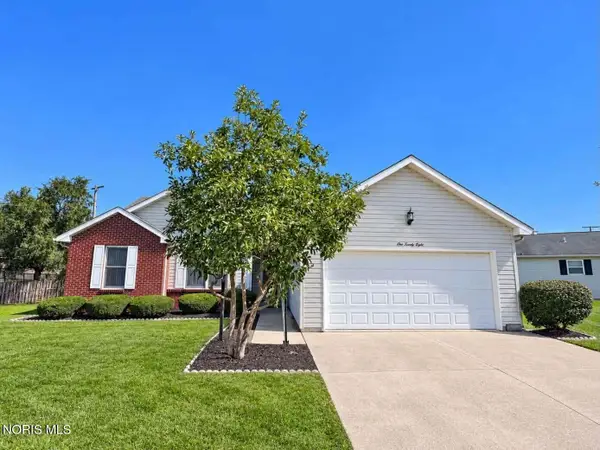 $220,000Coming Soon3 beds 2 baths1,536 sq. ft.
128 W Meade Avenue #3, Findlay, OH 45840
MLS# 10014053Listed by: BERKSHIRE HATHAWAY HS KOEHLER - Coming SoonOpen Sun, 12 to 3pm
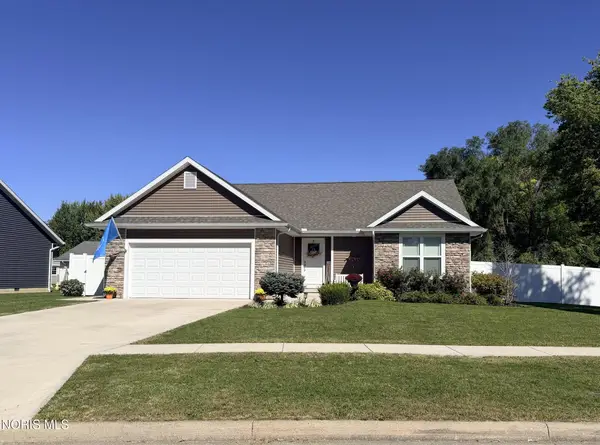 Listed by ERA$330,000Coming Soon3 beds 2 baths1,610 sq. ft.
1180 Kennsington Drive, Findlay, OH 45840
MLS# 10014009Listed by: ERA GEYER-NOAKES REALTY GROUP - Coming Soon
 $320,000Coming Soon3 beds 3 baths1,674 sq. ft.
1517 Misty Oaks Drive, Findlay, OH 45840
MLS# 10014004Listed by: THE DANBERRY CO - Coming Soon
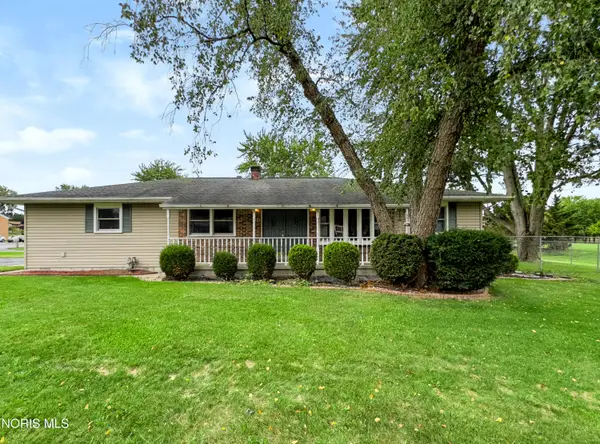 $260,000Coming Soon3 beds 2 baths1,440 sq. ft.
1001 W Bigelow Avenue, Findlay, OH 45840
MLS# 10013963Listed by: BLACKTREE REALTY LLC - Coming Soon
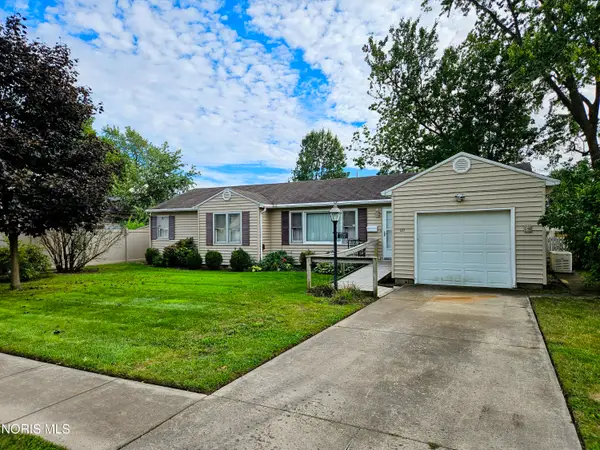 $179,900Coming Soon3 beds 1 baths1,264 sq. ft.
227 Elizabeth Avenue, Findlay, OH 45840
MLS# 10013957Listed by: KEY REALTY - Coming Soon
 $354,900Coming Soon4 beds 3 baths1,946 sq. ft.
135 Northcliff Drive, Findlay, OH 45840
MLS# 10013599Listed by: KEY REALTY LTD - Coming SoonOpen Sun, 1 to 3pm
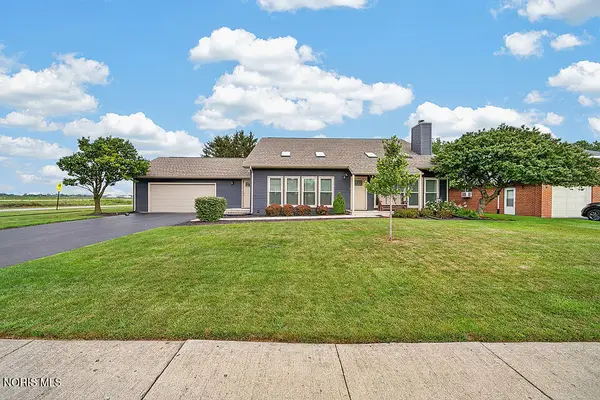 $329,900Coming Soon4 beds 3 baths2,292 sq. ft.
620 Coventry Drive, Findlay, OH 45840
MLS# 10013455Listed by: KEY REALTY, LTD - Coming Soon
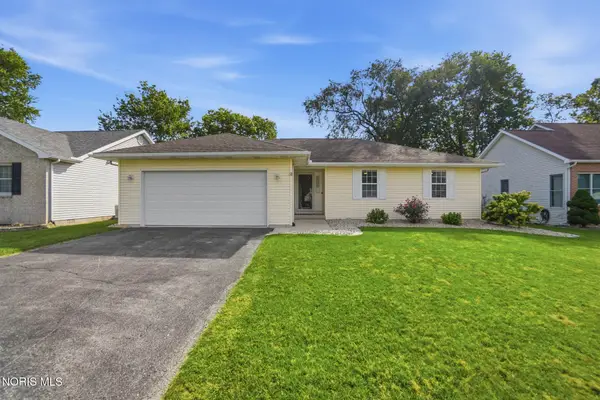 $287,500Coming Soon3 beds 2 baths1,416 sq. ft.
1705 Parkside Place, Findlay, OH 45840
MLS# 10013301Listed by: THE DANBERRY CO - New
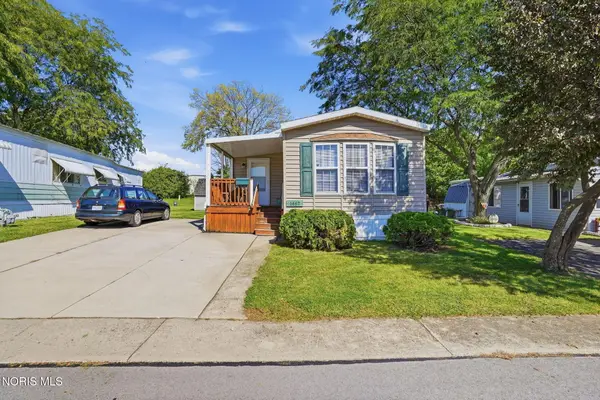 $42,500Active3 beds 2 baths1,312 sq. ft.
1467 Eastshore Drive, Findlay, OH 45840
MLS# 10014099Listed by: RE/MAX UNLIMITED RESULTS RLTY - Open Tue, 5:30 to 7:30pmNew
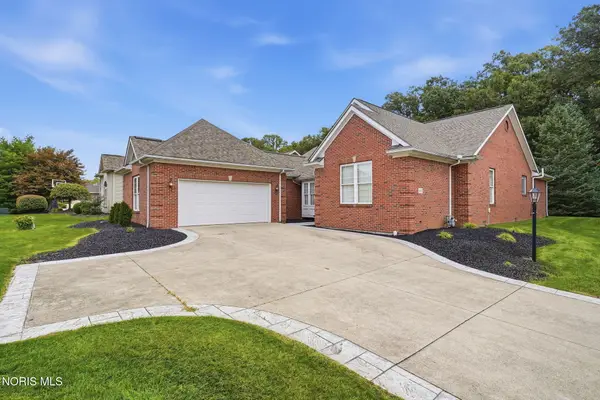 $495,500Active3 beds 2 baths2,483 sq. ft.
2772 Whitespire Court, Findlay, OH 45840
MLS# 10014100Listed by: BERKSHIRE HATHAWAY HS KOEHLER


Protect your home and budget from life's surprises with an Assurant Home Warranty, backed by a partner that supports you through every step of homeownership. Explore Plans.
© 2023 - 2026 ERA Franchise Systems LLC. All rights reserved. ERA Franchise Systems LLC fully supports the principles of the Fair Housing Act and the Equal Opportunity Act. ERA, ERA Real Estate powered, and their respective logos are registered service marks of ERA Franchise Systems LLC. Each office is independently owned and operated.