
910 Country Creek Drive, Findlay, OH 45840
Local realty services provided by:ERA Geyer Noakes Realty Group
Upcoming open houses
- Sat, Nov 2111:00 am - 01:00 pm
- Sun, Nov 2201:00 pm - 03:00 pm
Listed by: michelle borgia
Office: berkshire hathaway hs koehler
MLS#:10016049
Source:OH_TBR
Price summary
- Price:$389,500
- Price per sq. ft.:$171.74
About this home
Immediate possession! Welcome to this beautifully refreshed, modern 2-story with 4 bedrooms, 2.5 bathrooms, 2-car attached garage, and partial basement. Open concept main floor features newer engineered hardwood flooring, a spacious living room and dining area, and a cozy fireplace for gatherings. There is an additional alcove and walk-in closet in the primary bedroom, updated bath with Jacuzzi and shower, two sinks with large vanity. Updates include fresh interior paint, brand new carpeting on interior stairs and entire upstairs, light fixtures, door hardware, faucets, mirrors, lights. Brand new A/C system, dehumidifier, Nest thermostat, large deck and back yard with fenced multiple garden beds. Agent is related to the seller.
Contact an agent
Home facts
- Year built:2002
- Subdivision & Development:Hunter's Creek
- Listing ID #:10016049
- Added:1 day(s) ago
- Updated:November 18, 2026 at 05:06 PM
Rooms and interior
- Bedrooms:4
- Total bathrooms:3
- Full bathrooms:2
- Half bathrooms:1
- Rooms Total:7
- Flooring:Carpet, Ceramic Tile, Engineered Hardwood, Wood
- Dining Description:Breakfast Bar, Eat-in Kitchen
- Bathrooms Description:Double Vanity, Primary Bathroom, Separate Shower
- Kitchen Description:Convection Oven, Dishwasher, Disposal, Eat-in Kitchen, Electric Oven, Electric Range, Electric Range Connection, Ice Maker, Microwave, Refrigerator
- Basement:Yes
- Basement Description:Block, Combination, Crawl Space
- Living area:2,268 sq. ft.
Heating and cooling
- Cooling:Central Air
- Heating:Central, Forced Air, Natural Gas
Structure and exterior
- Roof:Asphalt
- Year built:2002
- Building area:2,268 sq. ft.
- Lot area:0.26 Acres
- Architectural Style:Traditional
- Construction Materials:Asphalt, Block, Blown-In Insulation, Brick, Concrete
- Exterior Features:Deck, Front Porch, Garden, Private Yard
- Foundation Description:Block, Combination, Crawl Space
Schools
- High school:Findlay
- Middle school:Donnell
- Elementary school:Whittier
Utilities
- Water:Public, Water Connected
- Sewer:Private Sewer, Sanitary Sewer, Sewer Connected, Storm Sewer
Finances and disclosures
- Price:$389,500
- Price per sq. ft.:$171.74
Features and amenities
- Appliances:Convection Oven, Dehumidifier, Dishwasher, Disposal, Dryer, Electric Oven, Electric Range, Electric Range Connection, Ice Maker, Microwave, Radon Mitigation System, Refrigerator, Sump Pump, Washer, Water Heater
- Laundry features:Accessible Utilities or Laundry, Dryer, Electric Dryer Hookup, Main Level, Sink, Upper Level, Washer, Washer Hookup
- Amenities:Carbon Monoxide Detector(s), Double Pane Windows, Entrance Foyer, Insulated Windows, Keyless Entry, Open Floorplan, Pantry, Smart Thermostat, Smoke Detector(s), Walk-In Closet(s)
Parking
- Parking description:Attached Garage, Basement, Driveway, Garage Door Opener
- Garage:Yes
- Garage spaces:2
New listings near 910 Country Creek Drive
- New
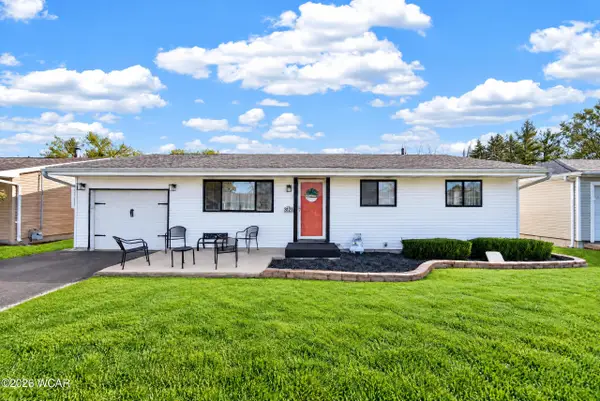 $189,900Active3 beds 1 baths988 sq. ft.
3121 Terrace Lane, Findlay, OH 45840
MLS# 312168Listed by: KEY REALTY- FINDLAY  $385,000Active4 beds 4 baths2,302 sq. ft.
301 Church Hill Drive, Findlay, OH 45840
MLS# 10014854Listed by: THE DANBERRY CO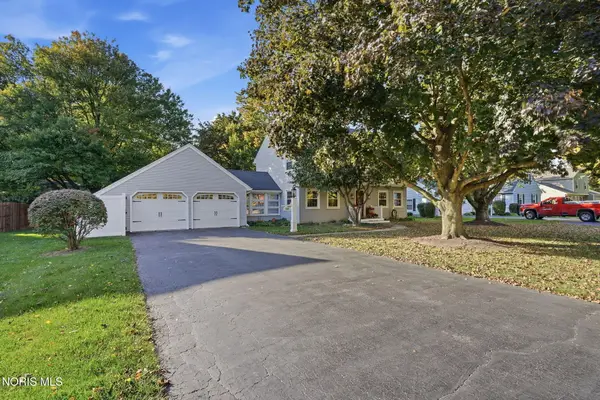 $339,900Active4 beds 3 baths2,054 sq. ft.
546 Bright Road, Findlay, OH 45840
MLS# 10014857Listed by: THE PROPERTY COLLECTIVE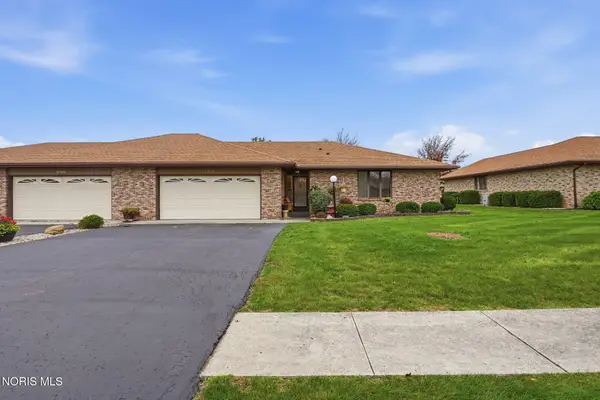 $307,900Active3 beds 2 baths1,866 sq. ft.
1704 Pebblestone Drive, Findlay, OH 45840
MLS# 10014859Listed by: BERKSHIRE HATHAWAY HS KOEHLER $189,900Active3 beds 1 baths1,200 sq. ft.
1331 S Blanchard Street, Findlay, OH 45840
MLS# 10014825Listed by: KEY REALTY $289,900Active3 beds 2 baths1,209 sq. ft.
7561 Township Road 95, Findlay, OH 45840
MLS# 311942Listed by: KEY REALTY- FINDLAY $399,900Active4 beds 3 baths2,162 sq. ft.
238 Thimbleberry Drive, Findlay, OH 45840
MLS# 10014782Listed by: THE DANBERRY CO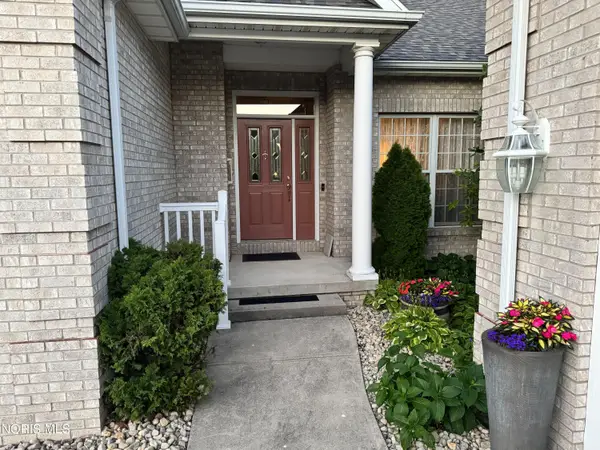 $439,900Active3 beds 3 baths2,516 sq. ft.
2773 Timberview Court, Findlay, OH 45840
MLS# 10014779Listed by: OHIO PROPERTY GROUP, LLC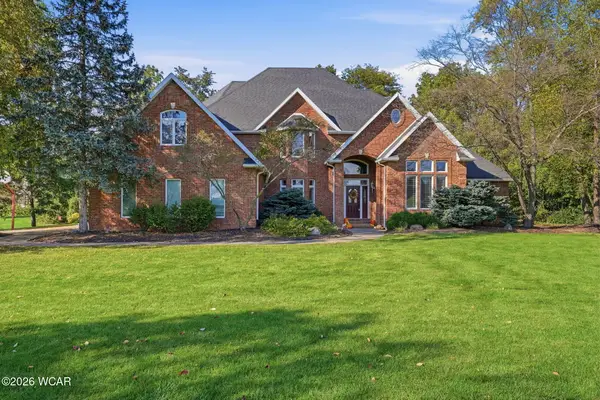 $950,000Active4 beds 5 baths3,526 sq. ft.
5353 Ohio 12, Findlay, OH 45840
MLS# 311935Listed by: COLDWELL BANKER FLAG CITY $249,900Active4 beds 2 baths2,124 sq. ft.
1124 S West Street, Findlay, OH 45840
MLS# 10014731Listed by: THE PROPERTY COLLECTIVE


Protect your home and budget from life's surprises with an Assurant Home Warranty, backed by a partner that supports you through every step of homeownership. Explore Plans.
© 2023 - 2026 ERA Franchise Systems LLC. All rights reserved. ERA Franchise Systems LLC fully supports the principles of the Fair Housing Act and the Equal Opportunity Act. ERA, ERA Real Estate powered, and their respective logos are registered service marks of ERA Franchise Systems LLC. Each office is independently owned and operated.