
541 W North Bend Road, Finneytown, OH 45224
Local realty services provided by:ERA Real Solutions Realty
541 W North Bend Road,Springfield Twp., OH 45224
$248,500
- 3 Beds
- 2 Baths
- 2,070 sq. ft.
- Single family
- Pending
Listed by: tim cottrill
Office: sibcy cline, inc.513-931-7700
MLS#:1889272
Source:OH_CINCY
Price summary
- Price:$248,500
- Price per sq. ft.:$120.05
About this home
Elegant Colonial-style two-story home situated on a beautiful wooded .8-acre lot in Springfield Township. Located in the Finneytown School District, this distinctive three-bedroom home blends classic character with stylish architectural details. A spacious open foyer offers an impressive view of the spiral staircase. The formal living room features a fireplace, random-pegged hardwood floors, built-in bookshelves, and direct access to a relaxing screened porch. The inviting breakfast room overlooks the incredible wooded backyard, creating a peaceful setting for everyday dining. Additional highlights include a built-in two-car garage and a large driveway designed for easy entry and exit. Filled with charm, character, and potential, this exceptional home is ready for its next chapter.
Contact an agent
Home facts
- Year built:1939
- Listing ID #:1889272
- Added:8 day(s) ago
- Updated:August 12, 2026 at 07:53 AM
Rooms and interior
- Bedrooms:3
- Total bathrooms:2
- Full bathrooms:1
- Half bathrooms:1
- Rooms Total:8
- Dining Description:Chair Rail, Chandelier
- Kitchen Description:Dishwasher, Laminate Floor, Microwave, Oven/Range, Pantry, Refrigerator, Walkout, Wood Cabinets
- Bedroom Description:Bath Adjoins
- Basement Description:Concrete Floor, Fireplace, Full, Part Finished, Walkout
- Living area:2,070 sq. ft.
Heating and cooling
- Cooling:Central Air
- Heating:Forced Air, Gas
Structure and exterior
- Roof:Shingle
- Year built:1939
- Building area:2,070 sq. ft.
- Lot area:0.89 Acres
- Architectural Style:Colonial
- Construction Materials:Brick, Wood Siding
- Exterior Features:Wooded Lot
- Foundation Description:Poured
- Levels:2 Story
Utilities
- Water:Public
- Sewer:Public Sewer
Finances and disclosures
- Price:$248,500
- Price per sq. ft.:$120.05
Features and amenities
- Appliances:Dishwasher, Dryer, Microwave, Oven/Range, Refrigerator, Washer
- Laundry features:Dryer, Washer
- Amenities:9Ft + Ceiling
Parking
- Parking description:Driveway, Off Street
- Garage:Yes
- Garage spaces:2
 Information deemed reliable but not guaranteed. The data relating to real estate for sale on this web site comes in part from the Broker Reciprocity program of the Multiple Listing Service of Greater Cincinnati. Real estate listings held by brokerage firms other than ERA Real Solutions Realty are marked with the Broker Reciprocity™ logo (the small house as shown to the left) and detailed information about them includes the name of the listing brokers. 2026, MLS of Greater Cincinnati, Inc. All rights reserved. OH_CINCY Member Broker: Jeremy Raby
New listings near 541 W North Bend Road
- New
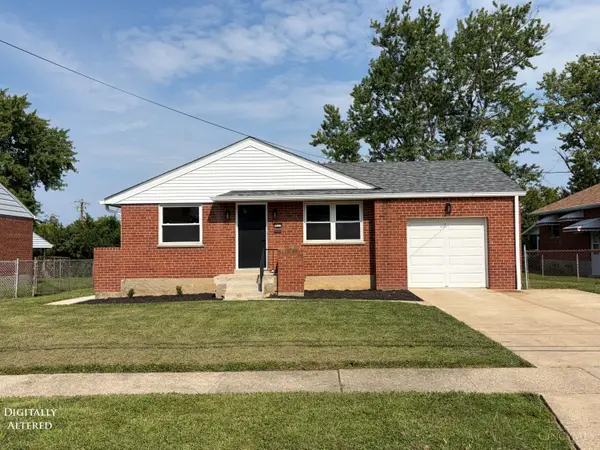 $299,900Active3 beds 2 baths1,170 sq. ft.
8613 Brent Drive, Springfield Twp., OH 45231
MLS# 1889762Listed by: HOWARD HANNA REAL ESTATE SERV - New
 $159,900Active3 beds 1 baths1,169 sq. ft.
1282 Aldrich Avenue, Springfield Twp., OH 45231
MLS# 1886725Listed by: TRELORA REALTY, INC  $419,000Active4 beds 2 baths2,796 sq. ft.
8608 Zenith Court, Springfield Twp., OH 45231
MLS# 1888964Listed by: SIBCY CLINE, INC. $219,500Active2 beds 2 baths1,152 sq. ft.
7905 Ramble View #302, Springfield Twp., OH 45231
MLS# 1888141Listed by: JORDAN, INC. $375,000Active4 beds 3 baths2,464 sq. ft.
9133 Fontainebleau Terrace, Springfield Twp., OH 45231
MLS# 1887957Listed by: COMEY & SHEPHERD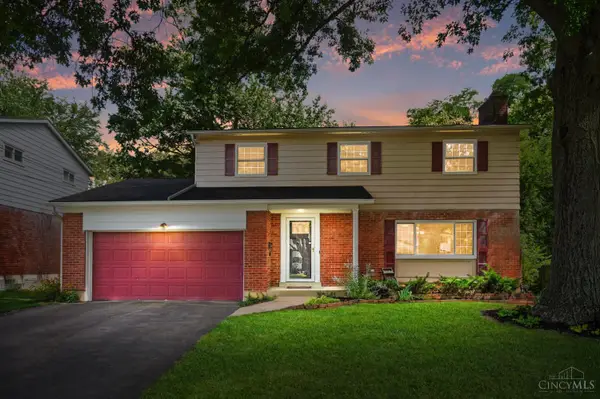 $330,000Active4 beds 4 baths2,442 sq. ft.
9062 Fontainebleau Terrace, Springfield Twp., OH 45231
MLS# 1888083Listed by: COMEY & SHEPHERD $109,900Pending3 beds 1 baths918 sq. ft.
1320 Madeleine Circle, Springfield Twp., OH 45231
MLS# 1887417Listed by: THE SIX REALTY, LLC $325,000Active4 beds 2 baths1,326 sq. ft.
8294 Daly Road, Springfield Twp., OH 45231
MLS# 1887447Listed by: EXP REALTY $224,000Pending4 beds 2 baths1,750 sq. ft.
847 Sabino Court, Springfield Twp., OH 45231
MLS# 1887104Listed by: KELLER WILLIAMS ADVISORS


Protect your home and budget from life's surprises with an Assurant Home Warranty, backed by a partner that supports you through every step of homeownership. Explore Plans.
© 2023 - 2026 ERA Franchise Systems LLC. All rights reserved. ERA Franchise Systems LLC fully supports the principles of the Fair Housing Act and the Equal Opportunity Act. ERA, ERA Real Estate powered, and their respective logos are registered service marks of ERA Franchise Systems LLC. Each office is independently owned and operated.