
7673 Greenfarms Drive, Finneytown, OH 45224
Local realty services provided by:ERA Martin & Associates
7673 Greenfarms Drive,Springfield Twp., OH 45224
$587,500
- 5 Beds
- 4 Baths
- 3,520 sq. ft.
- Single family
- Active
Listed by: sue lewis
Office: sibcy cline, inc.513-931-7700
MLS#:1895027
Source:OH_CINCY
Price summary
- Price:$587,500
- Price per sq. ft.:$166.9
About this home
Stunning oversized ranch offering beautiful .540 lot on prime Finneytown street. Cathedral dramatic ceilings. Living room/dining room combo. Amazing kitchen opens to family room. Double ovens, Corian CC, planning desk, bookcases, walk-in pantry, cherry cabinets. Family room w/gas fireplace, walks out to enclosed porch overlooking beautiful backyard. Oversized 2 car garage w/work area, recessed lights, attic fan. LL study w/bookcases. 5 bedrooms, exercise area/playroom. LL w/28x23 refreshed rec room w/new epoxy floors & lighting. Gas fireplace, wet bar & office. New carpet, large windows & walkout. New deluxe lower level bath w/shower. Hardwood floors refinished. Took off paneling & added dryway in LL. Fresh paint in most of interior. This house is move-in ready! A Finneytown gem!
Contact an agent
Home facts
- Year built:1969
- Listing ID #:1895027
- Added:1 day(s) ago
- Updated:September 26, 2026 at 04:40 AM
Rooms and interior
- Bedrooms:5
- Total bathrooms:4
- Full bathrooms:3
- Half bathrooms:1
- Rooms Total:13
- Kitchen Description:Dishwasher, Eat-In, Electric Cooktop, Fireplace, Garbage Disposal, Gourmet, Laminate Floor, Microwave, Oven/Range, Pantry, Planning Desk, Refrigerator, Solid Surface Ctr, Wood Cabinets
- Bedroom Description:Bath Adjoins, Walk-in Closet, Wood Floor
- Basement Description:Concrete Floor, Finished, Full, Glass Block Window, Walkout, Wall-to-Wall Carpet
- Living area:3,520 sq. ft.
Heating and cooling
- Cooling:Central Air
- Heating:Forced Air, Gas
Structure and exterior
- Roof:Shingle
- Year built:1969
- Building area:3,520 sq. ft.
- Lot area:0.54 Acres
- Architectural Style:Ranch, Transitional
- Construction Materials:Brick, Wood Siding
- Exterior Features:Covered Deck/Patio, Enclosed Porch, Patio, Wooded Lot, Yard Lights
- Foundation Description:Poured
- Levels:1 Story
Utilities
- Water:Public
- Sewer:Public Sewer
Finances and disclosures
- Price:$587,500
- Price per sq. ft.:$166.9
Features and amenities
- Appliances:Dishwasher, Dryer, Electric Cooktop, Garbage Disposal, Microwave, Oven/Range, Refrigerator, Washer
- Laundry features:Dryer, Washer
- Amenities:9Ft + Ceiling, Beam Ceiling, Cathedral Ceiling, Crown Molding, Natural Woodwork, Skylight, Vaulted Ceiling
Parking
- Parking description:Driveway, On Street
- Garage:Yes
- Garage spaces:2
 Information deemed reliable but not guaranteed. The data relating to real estate for sale on this web site comes in part from the Broker Reciprocity program of the Multiple Listing Service of Greater Cincinnati. Real estate listings held by brokerage firms other than ERA Martin & Associates are marked with the Broker Reciprocity™ logo (the small house as shown to the left) and detailed information about them includes the name of the listing brokers. 2026, MLS of Greater Cincinnati, Inc. All rights reserved.
New listings near 7673 Greenfarms Drive
- New
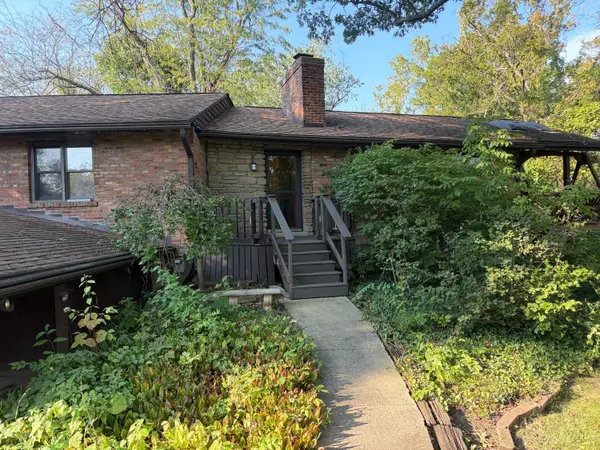 $223,610Active3 beds 3 baths1,274 sq. ft.
454 Beechtree Drive, Springfield Twp., OH 45224
MLS# 1894913Listed by: AMP REALTY - New
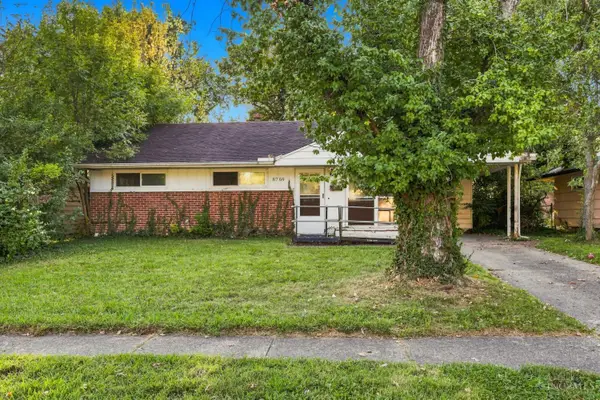 $134,900Active3 beds 1 baths918 sq. ft.
8769 Balboa Drive, Springfield Twp., OH 45231
MLS# 1892556Listed by: MAINSTAY BROKERAGE LLC - New
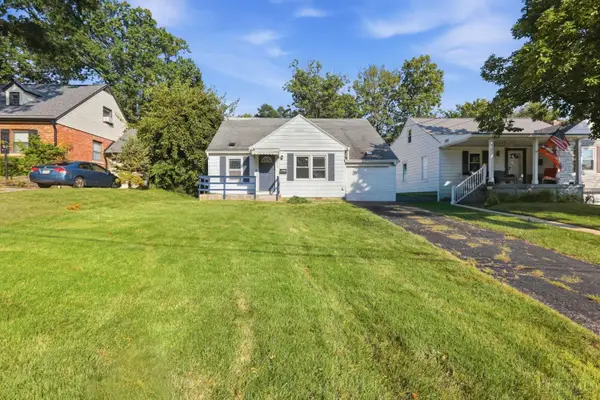 $139,900Active2 beds 1 baths989 sq. ft.
6814 Warder Drive, Springfield Twp., OH 45224
MLS# 1894392Listed by: MAINSTAY BROKERAGE LLC 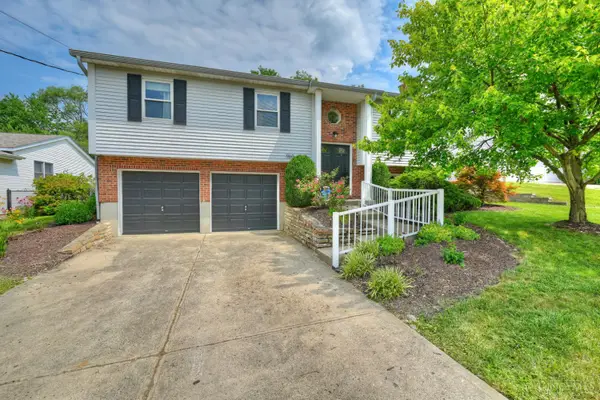 $275,000Pending3 beds 3 baths1,560 sq. ft.
960 Butterfly Court, Springfield Twp., OH 45231
MLS# 1894671Listed by: HUFF REALTY- New
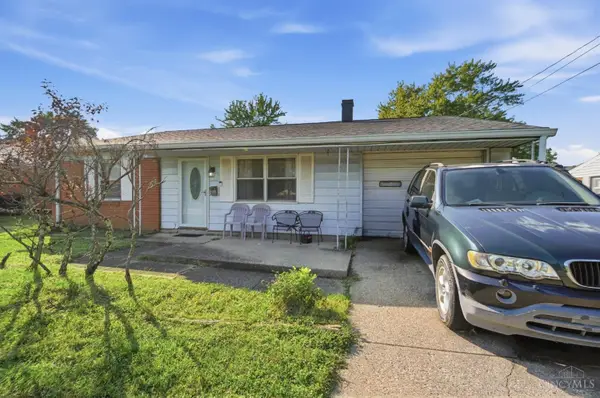 $224,900Active3 beds 2 baths1,210 sq. ft.
866 Crowden Drive, Springfield Twp., OH 45224
MLS# 1892270Listed by: KELLER WILLIAMS SEVEN HILLS RE 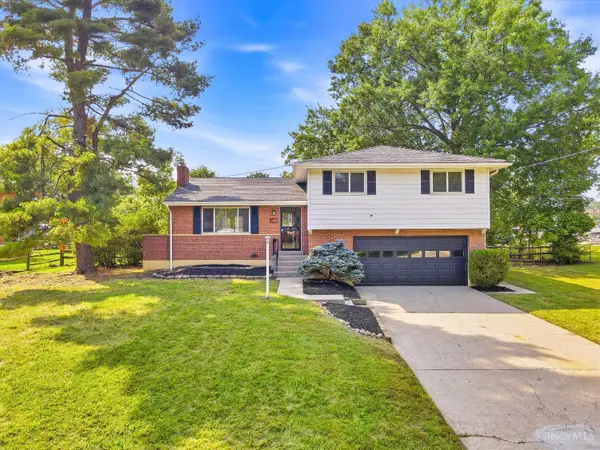 $295,000Pending4 beds 2 baths1,743 sq. ft.
8819 Cavalier Drive, Springfield Twp., OH 45231
MLS# 1894089Listed by: EXP REALTY- New
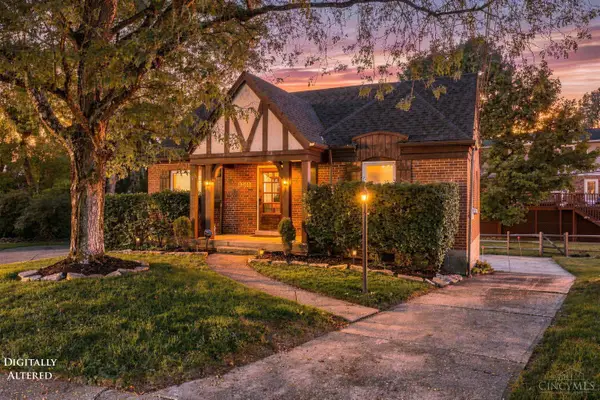 $255,500Active3 beds 3 baths1,664 sq. ft.
949 Winsray Court, Springfield Twp., OH 45224
MLS# 1893994Listed by: GLASSHOUSE REALTY GROUP 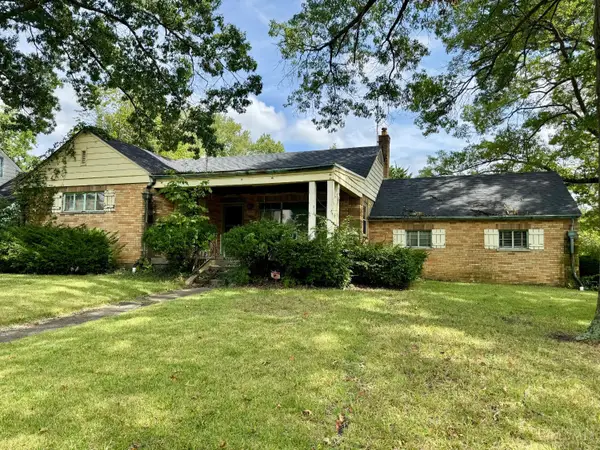 $160,000Pending3 beds 2 baths2,040 sq. ft.
8754 Monsanto Drive, Springfield Twp., OH 45231
MLS# 1893725Listed by: EXP REALTY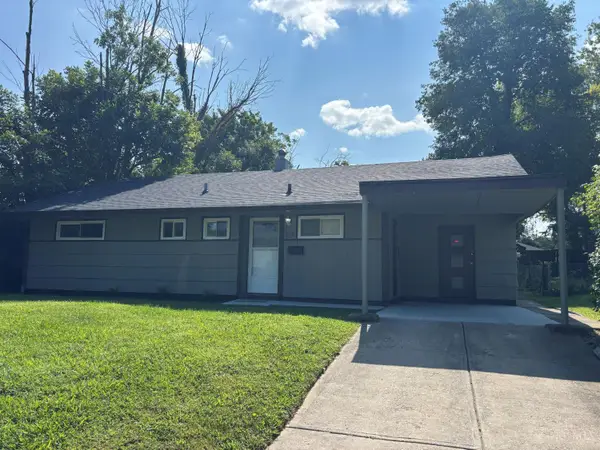 $159,900Pending3 beds 2 baths1,169 sq. ft.
8636 Bobolink Drive, Springfield Twp., OH 45231
MLS# 1893362Listed by: EQUITYTEAM, LLC


Protect your home and budget from life's surprises with an Assurant Home Warranty, backed by a partner that supports you through every step of homeownership. Explore Plans.
© 2023 - 2026 ERA Franchise Systems LLC. All rights reserved. ERA Franchise Systems LLC fully supports the principles of the Fair Housing Act and the Equal Opportunity Act. ERA, ERA Real Estate powered, and their respective logos are registered service marks of ERA Franchise Systems LLC. Each office is independently owned and operated.