
7874 Gapstow Bridge, Finneytown, OH 45231
Local realty services provided by:ERA Real Solutions Realty
7874 Gapstow Bridge,Springfield Twp., OH 45231
$325,000
- 3 Beds
- 3 Baths
- 2,637 sq. ft.
- Condominium
- Pending
Listed by: kurt marchlewski, brian j jackson
Office: keller williams seven hills re513-371-5070
MLS#:1890942
Source:OH_CINCY
Price summary
- Price:$325,000
- Price per sq. ft.:$123.25
- Monthly HOA dues:$330
About this home
Open House Saturday 8/29 11:30 am-1 pm. Ranch-style living with space to spare! Welcome to 7874 Gapstow Bridge, an impressive end-unit condo in Central Park offering over 2,600 sqft. of finished living space, a finished walkout lower level, and an attached 2-car garage. The main level is designed for convenience, featuring a spacious primary suite with walk-in closet, two full baths, first-floor laundry, and a flexible bonus room that makes a great office, den, or sitting room. The open living and dining spaces lead to a balcony walkout, giving you another place to relax and enjoy the outdoors. Downstairs, the finished walkout lower level feels like an extension of the home with a huge family room, fireplace, wet bar, two generously sized bedrooms, a full bath, and abundant storage. One of the lower-level bedrooms also includes a walk-in closet, while the family room opens directly to a covered patio. Enjoy the added privacy of an end unit, along with Central Park's pool and clubhouse.
Contact an agent
Home facts
- Year built:1998
- Listing ID #:1890942
- Added:8 day(s) ago
- Updated:August 29, 2026 at 07:44 PM
Rooms and interior
- Bedrooms:3
- Total bathrooms:3
- Full bathrooms:3
- Rooms Total:3
- Dining Description:Chandelier, Walkout
- Kitchen Description:Counter Bar, Dishwasher, Garbage Disposal, Island, Microwave, Oven/Range, Pantry, Refrigerator, Tile Floor
- Bedroom Description:Bath Adjoins
- Basement Description:Finished, Fireplace, Full, Walkout
- Living area:2,637 sq. ft.
Heating and cooling
- Cooling:Central Air
- Heating:Forced Air
Structure and exterior
- Roof:Shingle
- Year built:1998
- Building area:2,637 sq. ft.
- Lot area:0.93 Acres
- Architectural Style:Ranch
- Construction Materials:Brick, Vinyl Siding
- Exterior Features:Balcony, Covered Deck/Patio
- Foundation Description:Poured
- Levels:1 Story
Utilities
- Water:Public
- Sewer:Public Sewer
Finances and disclosures
- Price:$325,000
- Price per sq. ft.:$123.25
Features and amenities
- Appliances:Dishwasher, Dryer, Garbage Disposal, Microwave, Oven/Range, Refrigerator, Washer
- Laundry features:Dryer, Washer
- Pool features:Indoor
Parking
- Parking description:Driveway
- Garage:Yes
- Garage spaces:2
 Information deemed reliable but not guaranteed. The data relating to real estate for sale on this web site comes in part from the Broker Reciprocity program of the Multiple Listing Service of Greater Cincinnati. Real estate listings held by brokerage firms other than ERA Real Solutions Realty are marked with the Broker Reciprocity™ logo (the small house as shown to the left) and detailed information about them includes the name of the listing brokers. 2026, MLS of Greater Cincinnati, Inc. All rights reserved. OH_CINCY Member Broker: Jeremy Raby
New listings near 7874 Gapstow Bridge
- New
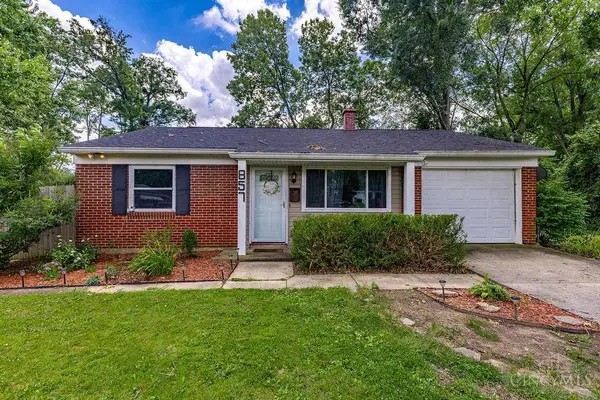 $279,000Active3 beds 1 baths1,500 sq. ft.
857 Galaxy Court, Springfield Twp., OH 45224
MLS# 1891725Listed by: BLUE STAR TRADING LLC - New
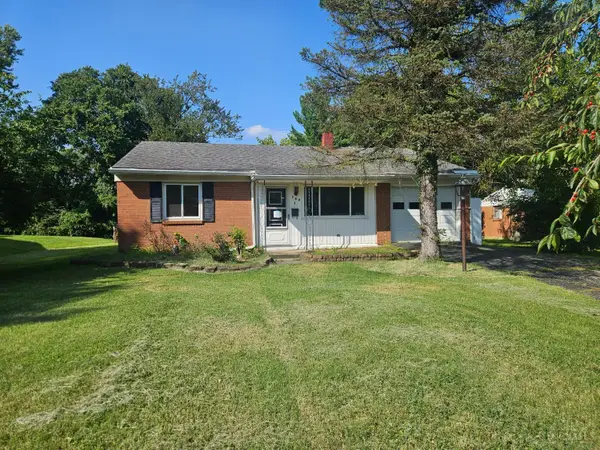 $90,000Active3 beds 1 baths1,095 sq. ft.
768 Crowden Drive, Springfield Twp., OH 45224
MLS# 1891864Listed by: OWNERLAND REALTY, INC. - New
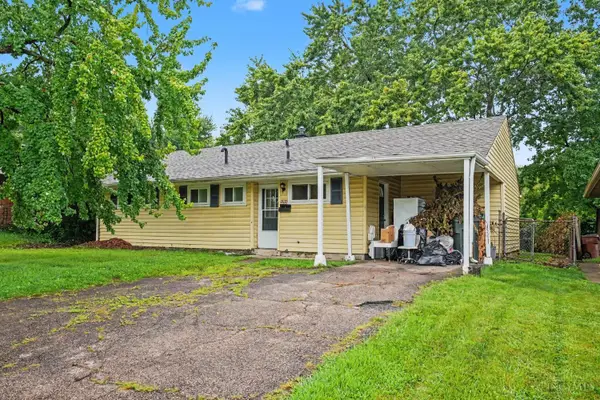 $139,900Active3 beds 2 baths1,169 sq. ft.
8633 Daly Road, Springfield Twp., OH 45231
MLS# 1890220Listed by: MAINSTAY BROKERAGE LLC - New
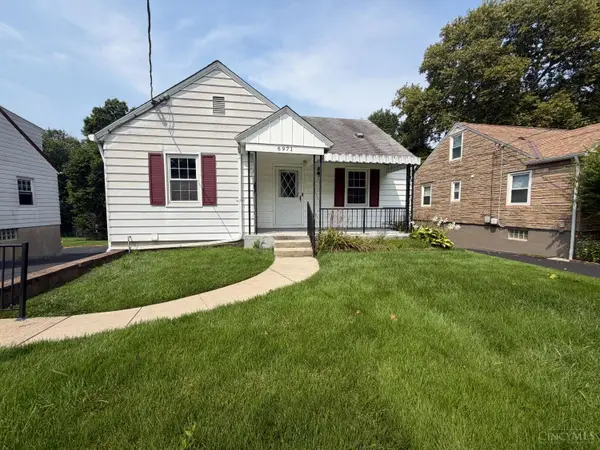 $230,000Active4 beds 2 baths1,368 sq. ft.
6971 Warder Drive, Springfield Twp., OH 45224
MLS# 1891367Listed by: OPENDOOR BROKERAGE LLC 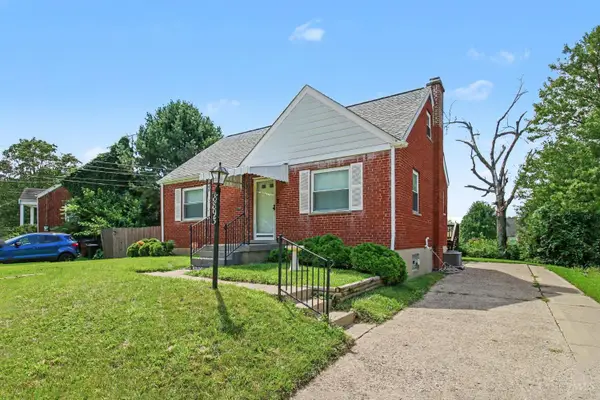 $169,900Pending4 beds 1 baths1,156 sq. ft.
8893 Monsanto Drive, Springfield Twp., OH 45231
MLS# 1891035Listed by: RE/MAX VICTORY + AFFILIATES- New
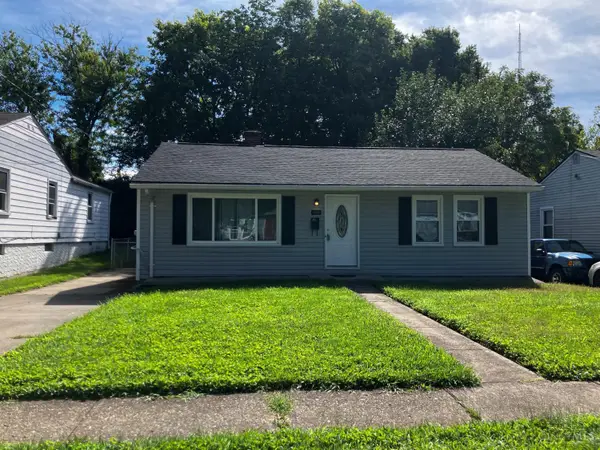 $219,900Active3 beds 1 baths888 sq. ft.
6420 Ridgefield Drive, Springfield Twp., OH 45224
MLS# 1891084Listed by: SIBCY CLINE, INC. - New
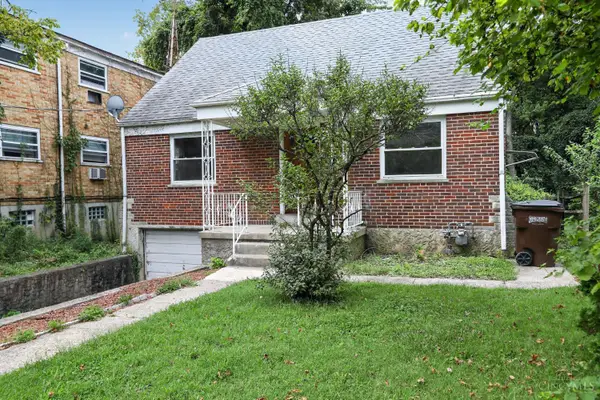 $134,900Active3 beds 1 baths1,199 sq. ft.
8243 Daly Road, Cincinnati, OH 45231
MLS# 1887826Listed by: TRELORA REALTY, INC - New
 $134,900Active3 beds 1 baths1,215 sq. ft.
8745 Daly Road, Springfield Twp., OH 45231
MLS# 1888628Listed by: TRELORA REALTY, INC - New
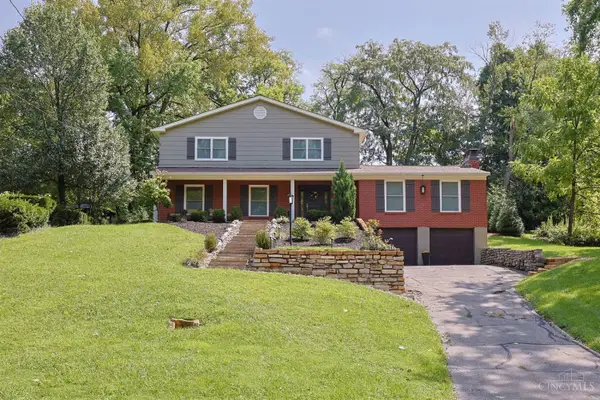 $485,000Active4 beds 3 baths2,269 sq. ft.
8732 Hollyhock Drive, Springfield Twp., OH 45231
MLS# 1890939Listed by: SIBCY CLINE, INC.


Protect your home and budget from life's surprises with an Assurant Home Warranty, backed by a partner that supports you through every step of homeownership. Explore Plans.
© 2023 - 2026 ERA Franchise Systems LLC. All rights reserved. ERA Franchise Systems LLC fully supports the principles of the Fair Housing Act and the Equal Opportunity Act. ERA, ERA Real Estate powered, and their respective logos are registered service marks of ERA Franchise Systems LLC. Each office is independently owned and operated.