
8410 Sunrise Avenue, Finneytown, OH 45231
Local realty services provided by:ERA Martin & Associates
8410 Sunrise Avenue,Springfield Twp., OH 45231
$280,000
- 3 Beds
- 3 Baths
- 1,564 sq. ft.
- Single family
- Active
Listed by: meredith gorentz
Office: sibcy cline, inc.513-931-7700
MLS#:1896269
Source:OH_CINCY
Price summary
- Price:$280,000
- Price per sq. ft.:$179.03
About this home
Beautifully maintained and meticulously cared-for ranch tucked away on a quiet no-outlet street! The spacious living room opens to the dining room, creating a comfortable flow for everyday living and entertaining. The updated kitchen offers a fresh, functional space for the home chef. The inviting family room features a gas fireplace and walks out to the patio and large, beautifully landscaped backyard-perfect for relaxing or enjoying the outdoors. The huge finished basement provides valuable additional living space, complete with a half bath and plenty of extra storage. Preventative maintenance has been thoughtfully kept up, giving you peace of mind and making this home truly move-in ready. Updates include new gutters in 2025 and a newer electrical panel. Don't miss the opportunity to make this wonderful home your own!
Contact an agent
Home facts
- Year built:1959
- Listing ID #:1896269
- Added:1 day(s) ago
- Updated:October 06, 2026 at 02:17 PM
Rooms and interior
- Bedrooms:3
- Total bathrooms:3
- Full bathrooms:2
- Half bathrooms:1
- Rooms Total:8
- Dining Description:Laminate Floor, Window Treatment
- Kitchen Description:Dishwasher, Electric Cooktop, Galley, Garbage Disposal, Gourmet, Laminate Floor, Marble/Granite/Slate, Oven/Range, Pantry, Refrigerator, Wood Cabinets
- Bedroom Description:Bath Adjoins, Wood Floor
- Basement Description:Full
- Living area:1,564 sq. ft.
Heating and cooling
- Cooling:Ceiling Fans, Central Air
- Heating:Forced Air, Gas
Structure and exterior
- Roof:Shingle
- Year built:1959
- Building area:1,564 sq. ft.
- Lot area:0.21 Acres
- Architectural Style:Ranch
- Construction Materials:Brick
- Foundation Description:Block
- Levels:1 Story
Utilities
- Water:Public
- Sewer:Public Sewer
Finances and disclosures
- Price:$280,000
- Price per sq. ft.:$179.03
Features and amenities
- Appliances:Dishwasher, Dryer, Electric Cooktop, Garbage Disposal, Oven/Range, Refrigerator
- Laundry features:Dryer
Parking
- Parking description:Driveway, On Street
- Garage:Yes
- Garage spaces:1
 Information deemed reliable but not guaranteed. The data relating to real estate for sale on this web site comes in part from the Broker Reciprocity program of the Multiple Listing Service of Greater Cincinnati. Real estate listings held by brokerage firms other than ERA Martin & Associates are marked with the Broker Reciprocity™ logo (the small house as shown to the left) and detailed information about them includes the name of the listing brokers. 2026, MLS of Greater Cincinnati, Inc. All rights reserved.
New listings near 8410 Sunrise Avenue
- New
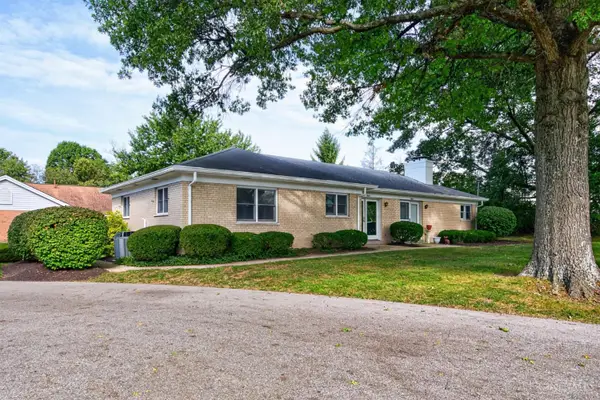 $199,900Active2 beds 2 baths1,820 sq. ft.
9043 Winton Road, Springfield Twp., OH 45231
MLS# 1895786Listed by: KOPF HUNTER HAAS - New
 $275,000Active3 beds 1 baths1,848 sq. ft.
6796 Warder Drive, Springfield Twp., OH 45224
MLS# 1895835Listed by: COLDWELL BANKER REALTY - New
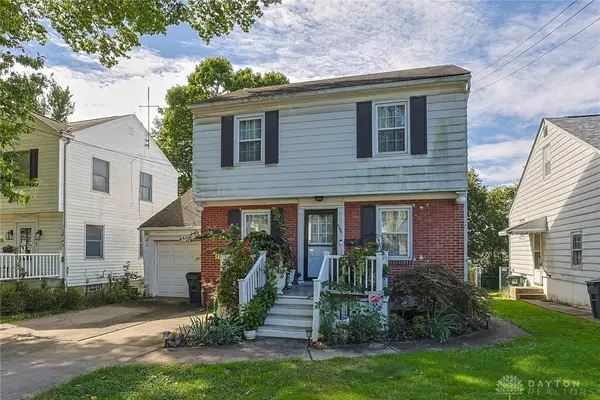 $190,000Active3 beds 1 baths1,276 sq. ft.
6909 Bryn Mawr Drive, Cincinnati, OH 45224
MLS# 969907Listed by: SIBCY CLINE INC. 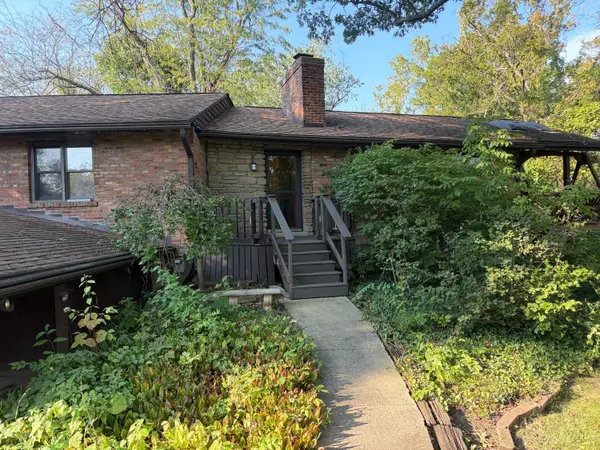 $223,610Active3 beds 3 baths1,274 sq. ft.
454 Beechtree Drive, Springfield Twp., OH 45224
MLS# 1894913Listed by: AMP REALTY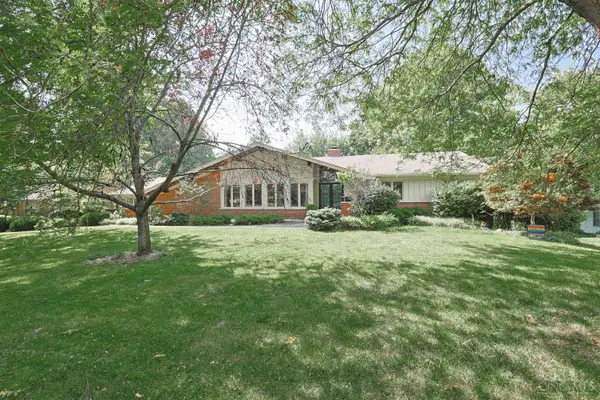 $587,500Active5 beds 4 baths3,520 sq. ft.
7673 Greenfarms Drive, Springfield Twp., OH 45224
MLS# 1895027Listed by: SIBCY CLINE, INC.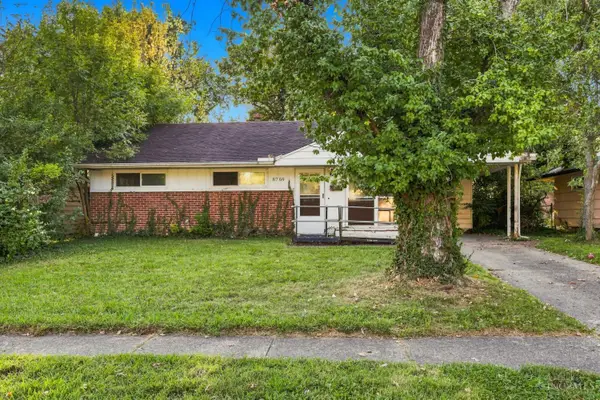 $134,900Active3 beds 1 baths918 sq. ft.
8769 Balboa Drive, Springfield Twp., OH 45231
MLS# 1892556Listed by: MAINSTAY BROKERAGE LLC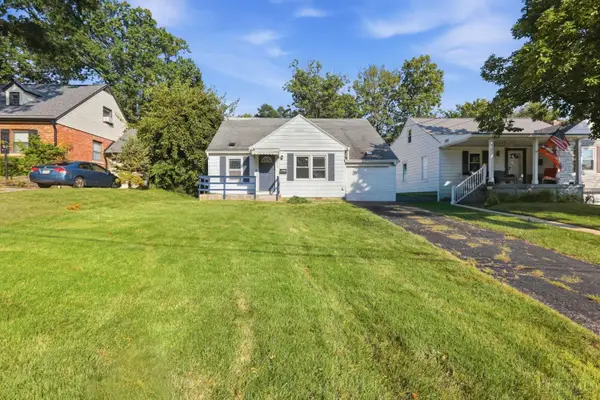 $139,900Active2 beds 1 baths989 sq. ft.
6814 Warder Drive, Springfield Twp., OH 45224
MLS# 1894392Listed by: MAINSTAY BROKERAGE LLC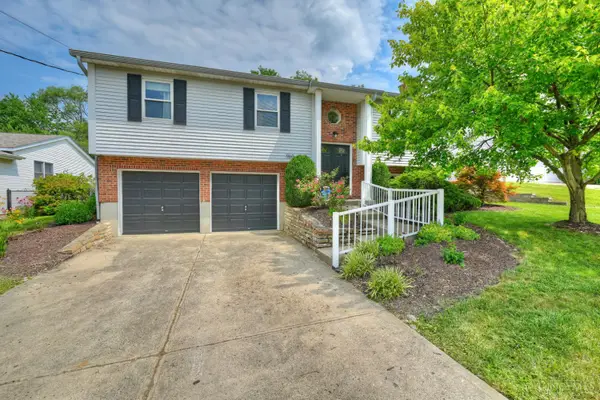 $275,000Pending3 beds 3 baths1,560 sq. ft.
960 Butterfly Court, Springfield Twp., OH 45231
MLS# 1894671Listed by: HUFF REALTY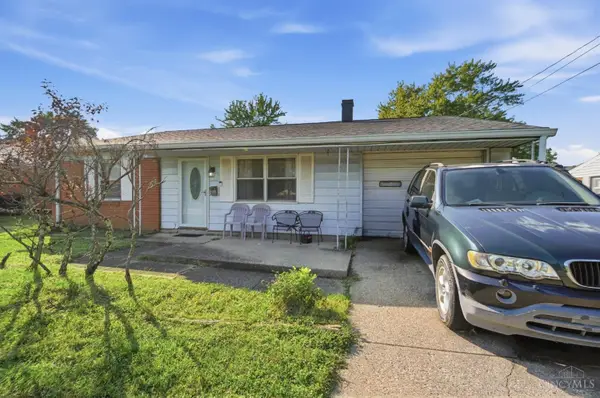 $216,900Active3 beds 2 baths1,210 sq. ft.
866 Crowden Drive, Springfield Twp., OH 45224
MLS# 1892270Listed by: KELLER WILLIAMS SEVEN HILLS RE


Protect your home and budget from life's surprises with an Assurant Home Warranty, backed by a partner that supports you through every step of homeownership. Explore Plans.
© 2023 - 2026 ERA Franchise Systems LLC. All rights reserved. ERA Franchise Systems LLC fully supports the principles of the Fair Housing Act and the Equal Opportunity Act. ERA, ERA Real Estate powered, and their respective logos are registered service marks of ERA Franchise Systems LLC. Each office is independently owned and operated.