
8471 Shuman Lane, Finneytown, OH 45231
Local realty services provided by:ERA Real Solutions Realty
Listed by: kristen heap
Office: plum tree realty513-443-5060
MLS#:1886032
Source:OH_CINCY
Price summary
- Price:$315,900
- Price per sq. ft.:$142.75
About this home
Open House Saturday 11-1. Welcome home to this beautifully updated 3-bedroom, 3-bath home offering the perfect blend of style, comfort, and functionality.Step inside to find solid hardwood flooring throughout, and an inviting open-concept floor plan. The beautifully renovated kitchen features solid wood cabinetry, butcher block countertops, a stylish tile backsplash, and plenty of space for cooking and entertaining. The spacious primary suite is a true retreat, complete with a private en-suite bath, an expansive 12x10 walk-in closet and dressing area. The finished basement provides additional living space that's perfect for a family room, home office, or recreation area.Outside, enjoy a fully fenced backyardideal for entertaining, pets, or simply relaxing in your own private outdoor space.This move-in-ready home has been thoughtfully updated and is ready for its next owner. Schedule your private showing today! Agent Owned
Contact an agent
Home facts
- Year built:1963
- Listing ID #:1886032
- Added:1 day(s) ago
- Updated:July 10, 2026 at 02:32 PM
Rooms and interior
- Bedrooms:3
- Total bathrooms:3
- Full bathrooms:2
- Half bathrooms:1
- Rooms Total:8
- Dining Description:Wood Floor
- Kitchen Description:Eat-In, Solid Surface Ctr, Wood Cabinets, Wood Floor
- Bedroom Description:Bath Adjoins, Dressing Area, Walk-in Closet, Wood Floor
- Basement Description:Full, Part Finished, Wall-to-Wall Carpet
- Living area:2,213 sq. ft.
Heating and cooling
- Cooling:Central Air
- Heating:Forced Air, Gas
Structure and exterior
- Roof:Shingle
- Year built:1963
- Building area:2,213 sq. ft.
- Lot area:0.15 Acres
- Architectural Style:Traditional
- Construction Materials:Brick, Vinyl Siding
- Foundation Description:Poured
- Levels:2 Story
Utilities
- Water:Public
- Sewer:Public Sewer
Finances and disclosures
- Price:$315,900
- Price per sq. ft.:$142.75
Parking
- Parking description:Driveway
- Garage:Yes
- Garage spaces:2
 Information deemed reliable but not guaranteed. The data relating to real estate for sale on this web site comes in part from the Broker Reciprocity program of the Multiple Listing Service of Greater Cincinnati. Real estate listings held by brokerage firms other than ERA Real Solutions Realty are marked with the Broker Reciprocity™ logo (the small house as shown to the left) and detailed information about them includes the name of the listing brokers. 2026, MLS of Greater Cincinnati, Inc. All rights reserved.
New listings near 8471 Shuman Lane
- New
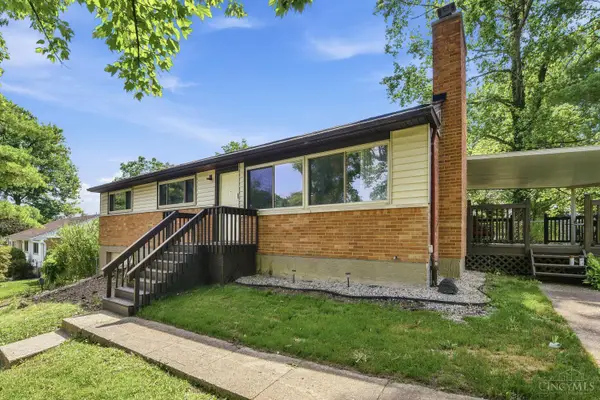 $240,000Active3 beds 2 baths1,545 sq. ft.
8710 Mockingbird Lane, Springfield Twp., OH 45231
MLS# 1886153Listed by: COLDWELL BANKER REALTY - New
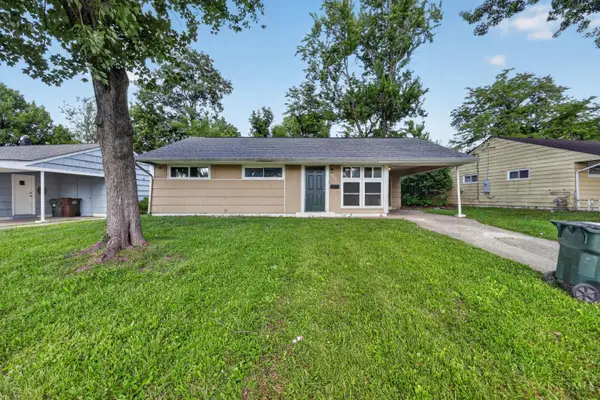 $159,900Active3 beds 1 baths918 sq. ft.
8760 Grenada Drive, Springfield Twp., OH 45231
MLS# 1883697Listed by: TRELORA REALTY, INC - New
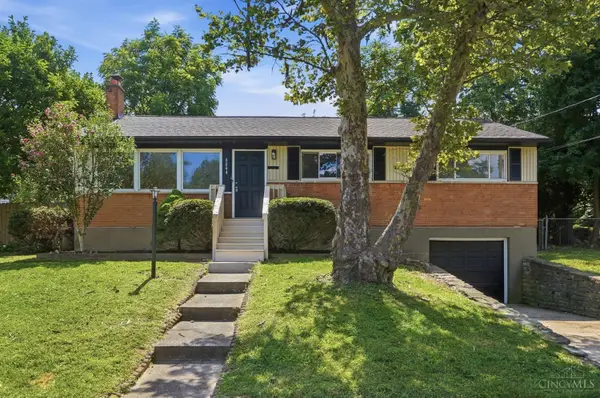 $259,000Active3 beds 3 baths1,305 sq. ft.
8844 Mockingbird Lane, Springfield Twp., OH 45231
MLS# 1885176Listed by: KELLER WILLIAMS SEVEN HILLS RE - New
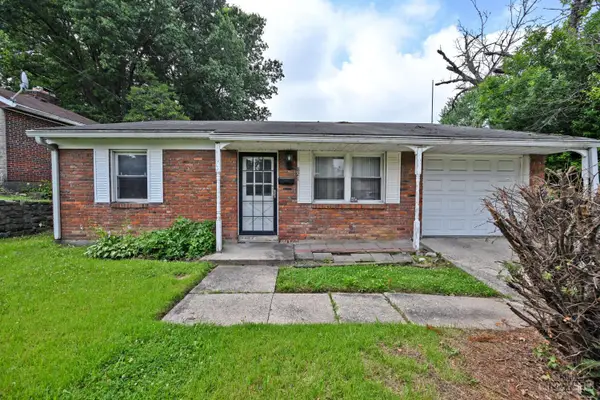 $135,000Active3 beds 1 baths1,380 sq. ft.
821 W Galbraith Road, Springfield Twp., OH 45231
MLS# 1885194Listed by: COMEY & SHEPHERD - New
 $199,900Active3 beds 1 baths918 sq. ft.
8719 Hood Court, Springfield Twp., OH 45231
MLS# 1885105Listed by: RAGAN MCKINNEY REAL ESTATE 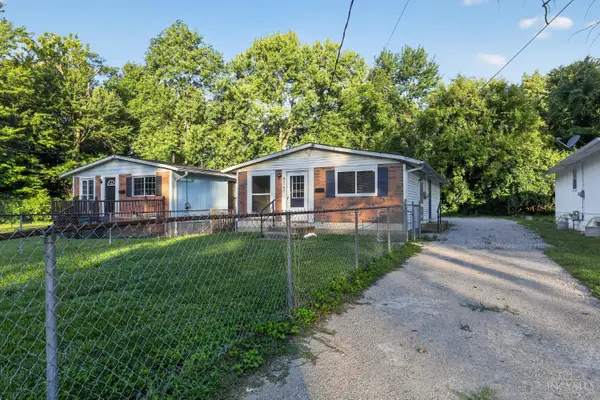 $129,900Pending3 beds 1 baths960 sq. ft.
8587 Daly Road, Springfield Twp., OH 45231
MLS# 1883014Listed by: TRELORA REALTY, INC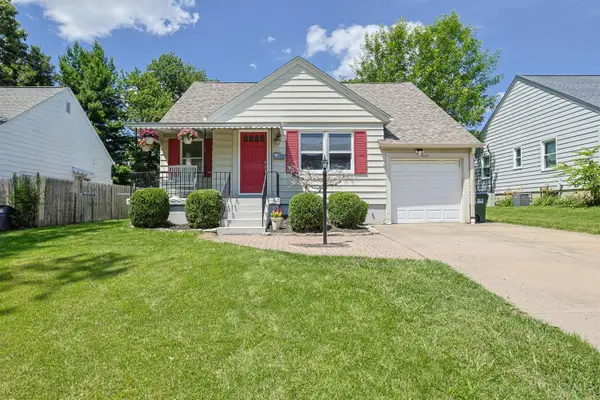 $220,000Pending3 beds 2 baths1,591 sq. ft.
822 Northern Parkway, Springfield Twp., OH 45224
MLS# 1884319Listed by: SIBCY CLINE, INC.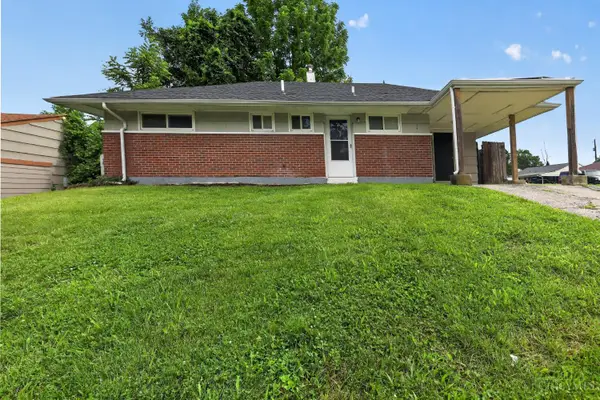 $169,900Active3 beds 2 baths1,169 sq. ft.
8811 Grenada Drive, Springfield Twp., OH 45231
MLS# 1882014Listed by: TRELORA REALTY, INC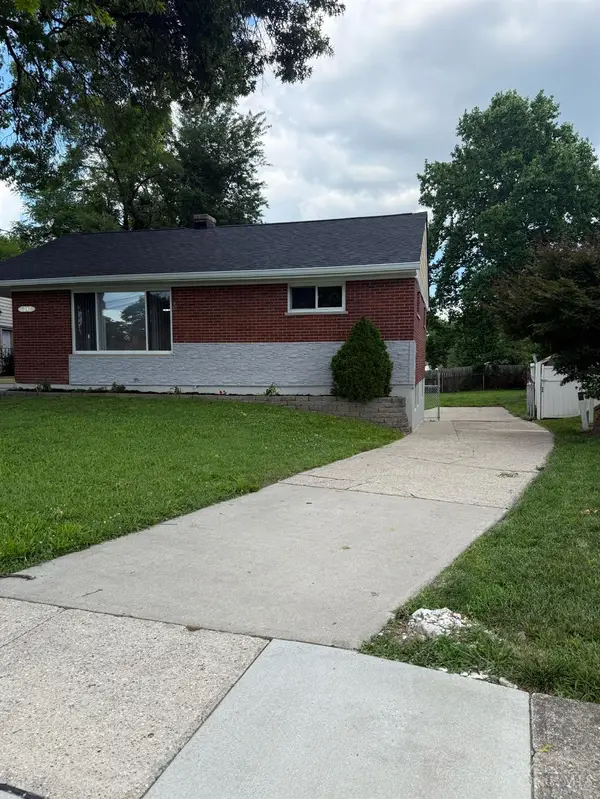 $195,000Pending2 beds 1 baths903 sq. ft.
8646 Elmtree Avenue, Springfield Twp., OH 45231
MLS# 1884173Listed by: THE SIX REALTY, LLC


Protect your home and budget from life's surprises with an Assurant Home Warranty, backed by a partner that supports you through every step of homeownership. Explore Plans.
© 2023 - 2026 ERA Franchise Systems LLC. All rights reserved. ERA Franchise Systems LLC fully supports the principles of the Fair Housing Act and the Equal Opportunity Act. ERA, ERA Real Estate powered, and their respective logos are registered service marks of ERA Franchise Systems LLC. Each office is independently owned and operated.