
7740 Washington Street, Flat Rock, OH 44828
Local realty services provided by:ERA Geyer Noakes Realty Group
7740 Washington Street,Flat Rock, OH 44828
$260,000
- 3 Beds
- 3 Baths
- - sq. ft.
- Single family
- Sold
Listed by: brittney laird
Office: polter real estate
MLS#:20263176
Source:OH_FMLS
Sorry, we are unable to map this address
Price summary
- Price:$260,000
About this home
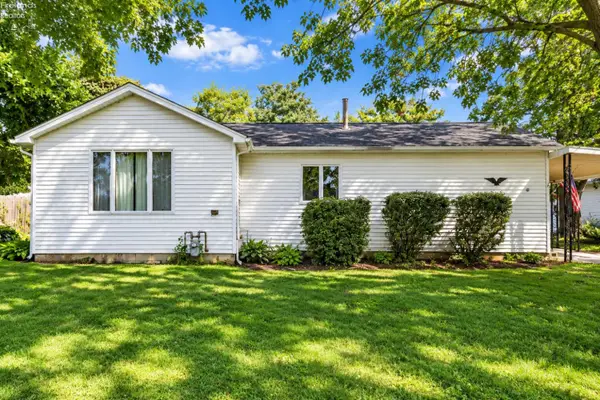
Welcome home! This beautifully fully renovated 3-bedroom, 2.5-bath home offering modern updates, spacious living, and incredible outdoor amenities! This move-in-ready property has been thoughtfully updated throughout, including brand-new carpeting and flooring that create a fresh, inviting feel. The kitchen and bathrooms are all brand new, with the kitchen featuring stunning quartz countertops that add both style and durability.Outside, you'll find a large 0.5-acre yard perfect for entertaining, relaxing, or enjoying plenty of space to play. A beautiful brand-new deck and pavilion provide the perfect setting for summer gatherings, outdoor dining, or simply enjoying your private yard.The property also offers an impressive detached 28x36 garage, plus an additional 26x32 barnproviding an abundance of space for vehicles, hobbies, storage, workshop space, or your outdoor equipment. Even better, the home and garage feature brand-new roofs, offering peace of mind for years to come.With its extensive renovations, new kitchen and bathrooms, quartz countertops, spacious outbuildings, new flooring, new outdoor entertaining areas, and generous lot, this property offers the perfect combination of comfort, functionality, and charm. Don't miss your opportunity to make this beautifully updated property your new home! Realtor is related to owner...
Contact an agent
Home facts
- Year built:1950
- Listing ID #:20263176
- Added:48 day(s) ago
- Updated:September 30, 2026 at 06:53 AM
Rooms and interior
- Bedrooms:3
- Total bathrooms:3
- Full bathrooms:2
- Half bathrooms:1
- Dining Description:Formal
Heating and cooling
- Cooling:Central Air
- Heating:Forced Air, Gas
Structure and exterior
- Roof:Asphalt
- Year built:1950
- Construction Materials:Vinyl Siding
- Foundation Description:Crawl Space
- Levels:1 1/2 Story
Utilities
- Water:Rural
- Sewer:Septic Tank
Finances and disclosures
- Price:$260,000
- Tax amount:$1,418
Parking
- Parking description:Detached, Garage Door Opener
- Garage:Yes
- Garage spaces:4
New listings near 7740 Washington Street


Protect your home and budget from life's surprises with an Assurant Home Warranty, backed by a partner that supports you through every step of homeownership. Explore Plans.
© 2023 - 2026 ERA Franchise Systems LLC. All rights reserved. ERA Franchise Systems LLC fully supports the principles of the Fair Housing Act and the Equal Opportunity Act. ERA, ERA Real Estate powered, and their respective logos are registered service marks of ERA Franchise Systems LLC. Each office is independently owned and operated.