
224 S Walnut Street, Fletcher, OH 45326
Local realty services provided by:ERA Petkus Weiss
224 S Walnut Street,Fletcher, OH 45326
$239,900
- 3 Beds
- 2 Baths
- - sq. ft.
- Single family
- Sold
Listed by: teresa m gustafson
Office: glasshouse realty group
MLS#:966815
Source:OH_DABR
Sorry, we are unable to map this address
Price summary
- Price:$239,900
About this home
New Price ! Beautiful home inside and out ! Step into this fully renovated home at 224 S. Walnut in Fletcher, where everything has already been done for you. Offering 3 bedrooms and 2 full baths, this property blends comfort with updated style from top to bottom. The bright kitchen and dining area showcase modern finishes, ample cabinetry, and easy access to an outdoor deck, perfect for entertaining. The living room offers a cozy and inviting atmosphere with plush seating, soft neutral tones, and abundant natural light. On the main floor, the primary bedroom is conveniently located next to a full bathroom highlighted by a modern tiled shower and features two closets for added storage. The utility room is positioned in the center of the home and provides ample space along with washer and dryer hookups. Upstairs, you’ll find two additional bedrooms and a bonus room that can easily adapt to your needs, whether as an office, nursery, or play space. The fenced-in backyard provides a private and secure space, perfect for children or pets to play. A detached garage offers added convenience and extra storage. Located in a peaceful neighborhood, this home is just minutes from Piqua, Troy, and Tipp City, giving you quick access to shopping, dining, and everyday essentials. UPDATED: Siding, Fence, Lighting, Faucets, Flooring, Carpet, Dishwasher, Refrigerator, Stove, Microwave, Kitchen Faucet & Sink, Countertops, Garbage Disposal, HVAC, Roof, Plumbing & Electric...
Contact an agent
Home facts
- Year built:1920
- Subdivision & Development:Eichelbargers Add
- Listing ID #:966815
- Added:52 day(s) ago
- Updated:October 10, 2026 at 07:16 AM
Rooms and interior
- Bedrooms:3
- Total bathrooms:2
- Full bathrooms:2
- Rooms Total:8
- Kitchen Description:Dishwasher, Range, Refrigerator
- Basement:Yes
- Basement Description:Partial
Heating and cooling
- Central air:Yes
Structure and exterior
- Year built:1920
- Exterior Features:Deck, Fence, Porch
- Levels:2 Stories
Finances and disclosures
- Price:$239,900
Parking
- Garage:Yes
- Garage spaces:1
New listings near 224 S Walnut Street
 $209,900Pending5 beds 2 baths
209 W 1st Street, Fletcher, OH 45326
MLS# 970466Listed by: KELLER WILLIAMS HOME TOWN RLTY $374,900Pending3 beds 2 baths1,900 sq. ft.
6440 E Miami Shelby Road, Fletcher, OH 45326
MLS# 969909Listed by: MCVETY REALTY- Open Sun, 1 to 3pm
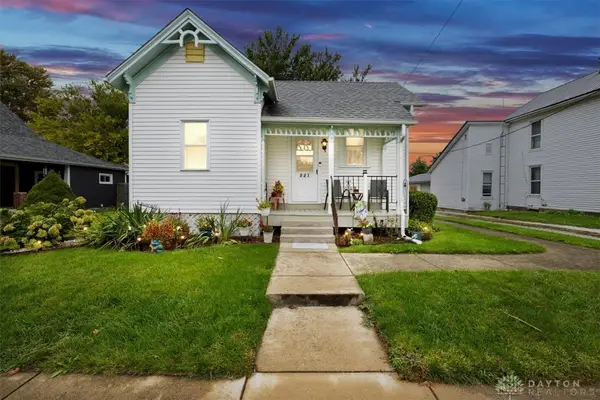 $169,000Active3 beds 2 baths956 sq. ft.
227 S Walnut Street, Fletcher, OH 45326
MLS# 969678Listed by: KELLER WILLIAMS HOME TOWN RLTY 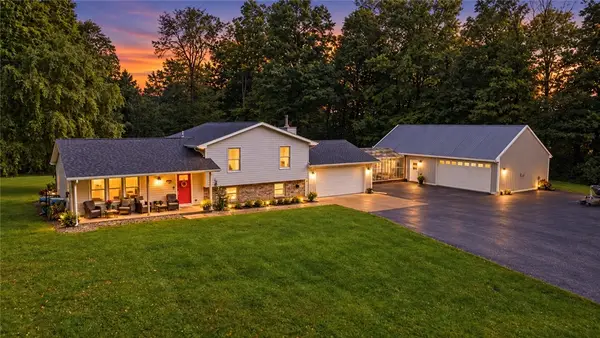 $549,900Pending3 beds 3 baths2,028 sq. ft.
6859 E Snyder Road, Fletcher, OH 45326
MLS# 969094Listed by: GLASSHOUSE REALTY GROUP- Open Sun, 2 to 4pm
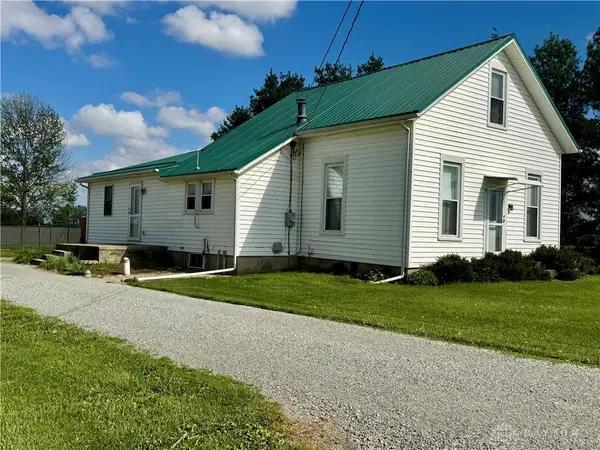 $379,900Active4 beds 2 baths2,020 sq. ft.
7285 State Route 589, Fletcher, OH 45326
MLS# 968067Listed by: GARDEN GATE REALTY INC.


Protect your home and budget from life's surprises with an Assurant Home Warranty, backed by a partner that supports you through every step of homeownership. Explore Plans.
© 2023 - 2026 ERA Franchise Systems LLC. All rights reserved. ERA Franchise Systems LLC fully supports the principles of the Fair Housing Act and the Equal Opportunity Act. ERA, ERA Real Estate powered, and their respective logos are registered service marks of ERA Franchise Systems LLC. Each office is independently owned and operated.