
11349 Lincolnshire Drive, Forest Park, OH 45240
Local realty services provided by:ERA Martin & Associates
Listed by: viridiana rodriguez ruiz
Office: keller williams advisors513-874-3300
MLS#:1889850
Source:OH_CINCY
Price summary
- Price:$380,000
- Price per sq. ft.:$205.85
About this home
Welcome home! This maintained 2-story residence offering great curb appeal with a stylish combination of stone fade and vinyl siding. This inviting home features a comfortable floor plan with spacious living areas, abundant natural light, and a warm atmosphere throughout. The main level provides a functional layout perfect for everyday living and entertaining, while the upper level offers comfortable 4 bedrooms with ample storage. Enjoy the outdoor living space this property has to offer, featuring a well-maintained above-ground pool perfect for summer gatherings, relaxation, and creating lasting memories. The backyard also includes a spacious, well-kept shed providing additional storage for tools, hobbies, and outdoor equipment. The attached garage, generous driveway, and maintained yard add convenience and value. Located close to shopping, dining, parks, and major roadways, this move-in-ready home is a wonderful opportunity. Don't miss the chance to make this YOUR HOME !
Contact an agent
Home facts
- Year built:1969
- Listing ID #:1889850
- Added:49 day(s) ago
- Updated:September 26, 2026 at 02:22 PM
Rooms and interior
- Bedrooms:4
- Total bathrooms:4
- Full bathrooms:3
- Half bathrooms:1
- Rooms Total:9
- Kitchen Description:Laminate Floor, Microwave, Oven/Range, Quartz Counters, Refrigerator
- Bedroom Description:Bath Adjoins, Wall-to-Wall Carpet
- Basement Description:Full, Wall-to-Wall Carpet
- Living area:1,846 sq. ft.
Heating and cooling
- Cooling:Central Air
- Heating:Electric
Structure and exterior
- Roof:Shingle
- Year built:1969
- Building area:1,846 sq. ft.
- Lot area:0.19 Acres
- Exterior Features:Deck, Fire Pit
- Foundation Description:Other
- Levels:2 Story
Utilities
- Water:Public
- Sewer:Public Sewer
Finances and disclosures
- Price:$380,000
- Price per sq. ft.:$205.85
Features and amenities
- Appliances:Dryer, Microwave, Oven/Range, Refrigerator, Washer
- Laundry features:Dryer, Washer
- Pool features:Above Ground
Parking
- Parking description:Driveway
- Garage:Yes
- Garage spaces:1
 Information deemed reliable but not guaranteed. The data relating to real estate for sale on this web site comes in part from the Broker Reciprocity program of the Multiple Listing Service of Greater Cincinnati. Real estate listings held by brokerage firms other than ERA Martin & Associates are marked with the Broker Reciprocity™ logo (the small house as shown to the left) and detailed information about them includes the name of the listing brokers. 2026, MLS of Greater Cincinnati, Inc. All rights reserved.
New listings near 11349 Lincolnshire Drive
- New
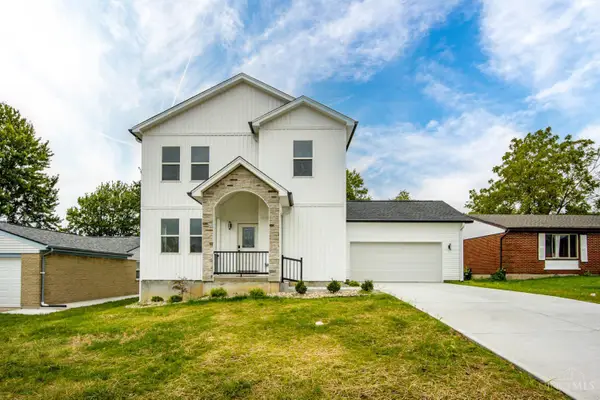 $430,000Active4 beds 5 baths2,140 sq. ft.
805 Halesworth Drive, Forest Park, OH 45240
MLS# 1894967Listed by: KELLER WILLIAMS SEVEN HILLS RE - New
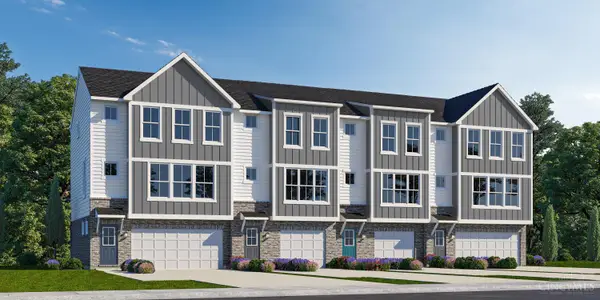 $294,000Active3 beds 3 baths1,744 sq. ft.
10837 Barrett Lane #16, Forest Park, OH 45240
MLS# 1894856Listed by: REAL LINK - New
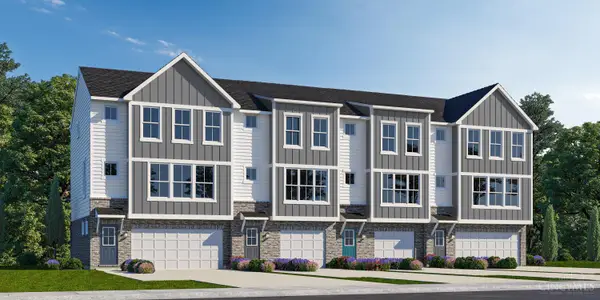 $294,000Active3 beds 3 baths1,744 sq. ft.
10841 Barrett Lane #18, Forest Park, OH 45240
MLS# 1894859Listed by: REAL LINK - New
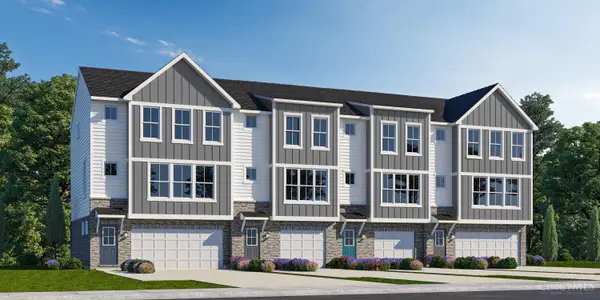 $319,000Active3 beds 3 baths2,010 sq. ft.
10839 Barrett Lane #17, Forest Park, OH 45240
MLS# 1894863Listed by: REAL LINK - New
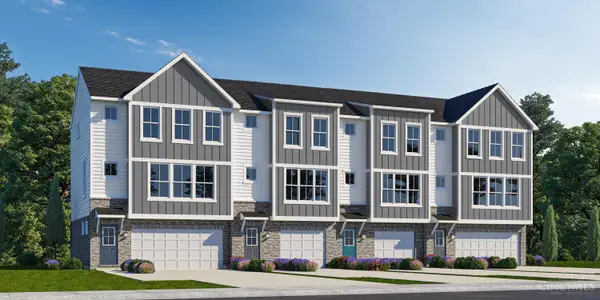 $337,000Active3 beds 3 baths2,010 sq. ft.
10843 Barrett Lane #19, Forest Park, OH 45240
MLS# 1894864Listed by: REAL LINK - New
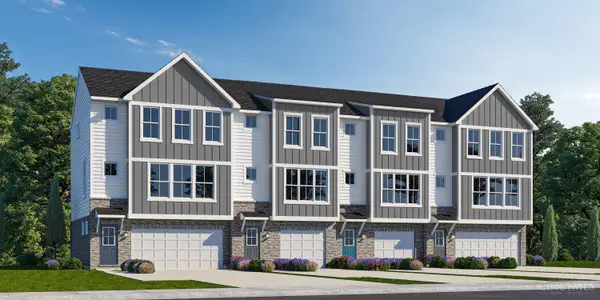 $337,000Active3 beds 3 baths2,010 sq. ft.
10835 Barrett Lane #15, Forest Park, OH 45240
MLS# 1894843Listed by: REAL LINK - New
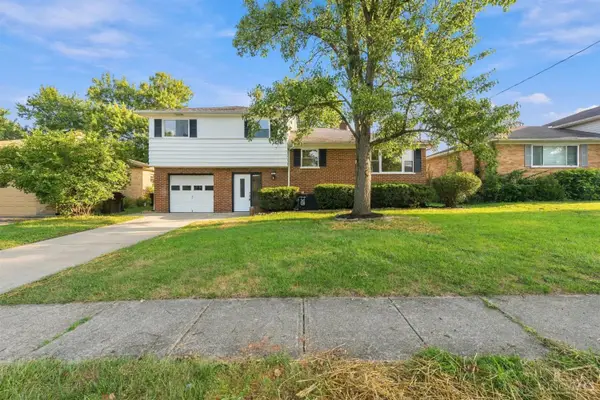 $315,000Active3 beds 2 baths1,560 sq. ft.
708 Danvers Drive, Forest Park, OH 45240
MLS# 1894394Listed by: KELLER WILLIAMS SEVEN HILLS RE - New
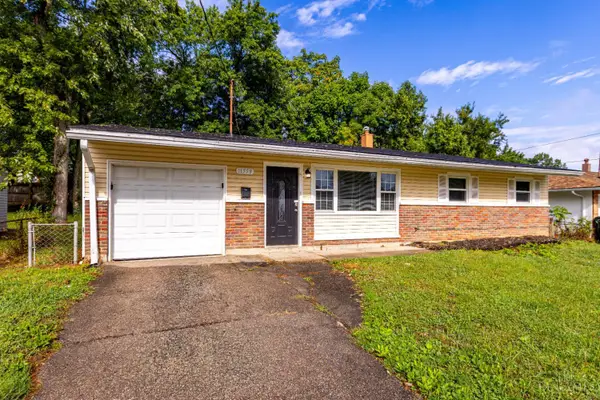 $215,000Active3 beds 1 baths1,064 sq. ft.
11559 Fremantle Drive, Forest Park, OH 45240
MLS# 1894145Listed by: PLUM TREE REALTY 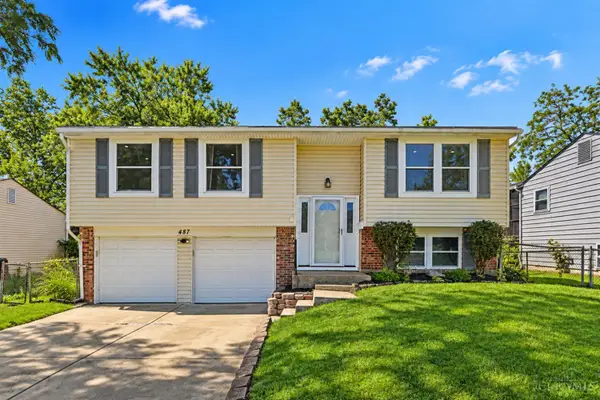 $255,000Active3 beds 2 baths1,584 sq. ft.
487 Brunswick Drive, Forest Park, OH 45240
MLS# 1893862Listed by: COLDWELL BANKER REALTY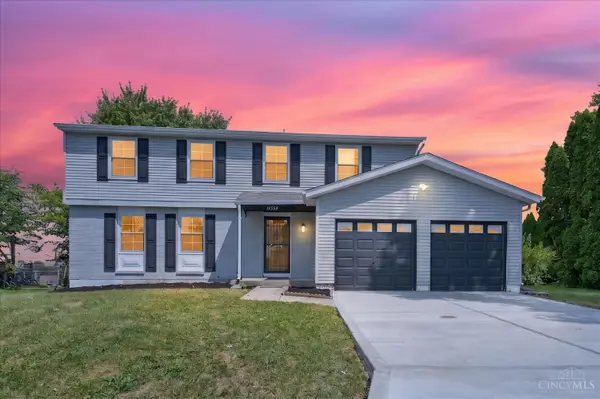 $349,900Active4 beds 3 baths1,988 sq. ft.
11554 Lincolnshire Drive, Forest Park, OH 45240
MLS# 1893723Listed by: RE/MAX PREFERRED GROUP


Protect your home and budget from life's surprises with an Assurant Home Warranty, backed by a partner that supports you through every step of homeownership. Explore Plans.
© 2023 - 2026 ERA Franchise Systems LLC. All rights reserved. ERA Franchise Systems LLC fully supports the principles of the Fair Housing Act and the Equal Opportunity Act. ERA, ERA Real Estate powered, and their respective logos are registered service marks of ERA Franchise Systems LLC. Each office is independently owned and operated.