
11863 Hitchcock Drive, Forest Park, OH 45240
Local realty services provided by:ERA Real Solutions Realty
11863 Hitchcock Drive,Forest Park, OH 45240
$210,000
- 3 Beds
- 2 Baths
- 1,524 sq. ft.
- Single family
- Active
Listed by: bridget dawson
Office: sibcy cline, inc.513-385-0900
MLS#:1898960
Source:OH_CINCY
Price summary
- Price:$210,000
- Price per sq. ft.:$137.8
About this home
Offered at an Attractive Price Point, This 3 Bedroom 1.5 Bath Bi-Level Home Offering Over 1,500 Sqft of Living Space Presents a Wonderful Opportunity to Make It Your Own! Main Level Features Living Room, Dining Room, Equipped Kitchen w/Island & Walkout to Rear Deck, 3 Bedrooms & Full Bath. Finished Lower Level Offers Spacious Family Room, Convenient Half Bath & Separate Laundry Area. Enjoy Wooded Views, Attached One-Car Garage, Driveway & On-Street Parking, No HOA. Roof 12 Years Old, Updated Windows. Conveniently Located Near Shopping, Restaurants, Parks, Schools and I-275 for Easy Commuting. Inspections Welcome, Sold As-Is.
Contact an agent
Home facts
- Year built:1980
- Subdivision & Development:Model City
- Listing ID #:1898960
- Added:9 day(s) ago
- Updated:November 09, 2026 at 05:52 AM
Rooms and interior
- Bedrooms:3
- Total bathrooms:2
- Full bathrooms:1
- Half bathrooms:1
- Rooms Total:7
- Kitchen Description:Dishwasher, Island, Oven/Range, Refrigerator, Tile Floor, Walkout, Wood Cabinets
- Bedroom Description:Wall-to-Wall Carpet
- Basement Description:Partial
- Living area:1,524 sq. ft.
Heating and cooling
- Cooling:Central Air
- Heating:Electric, Heat Pump
Structure and exterior
- Roof:Shingle
- Year built:1980
- Building area:1,524 sq. ft.
- Lot area:0.17 Acres
- Architectural Style:Traditional
- Construction Materials:Vinyl Siding
- Exterior Features:Deck
- Foundation Description:Block
Utilities
- Water:Public
- Sewer:Public Sewer
Finances and disclosures
- Price:$210,000
- Price per sq. ft.:$137.8
Features and amenities
- Appliances:Dishwasher, Oven/Range, Refrigerator
Parking
- Parking description:Driveway, On Street
- Garage:Yes
- Garage spaces:1
 Information deemed reliable but not guaranteed. The data relating to real estate for sale on this web site comes in part from the Broker Reciprocity program of the Multiple Listing Service of Greater Cincinnati. Real estate listings held by brokerage firms other than ERA Real Solutions Realty are marked with the Broker Reciprocity™ logo (the small house as shown to the left) and detailed information about them includes the name of the listing brokers. 2026, MLS of Greater Cincinnati, Inc. All rights reserved.
New listings near 11863 Hitchcock Drive
- New
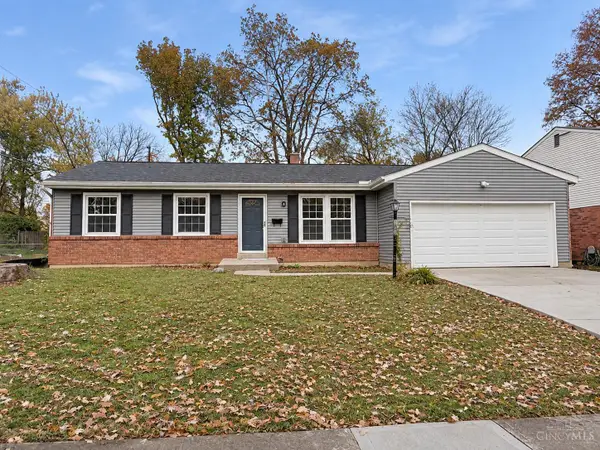 $250,000Active3 beds 2 baths1,467 sq. ft.
1292 Waycross Road, Forest Park, OH 45240
MLS# 1899581Listed by: COLDWELL BANKER HERITAGE - New
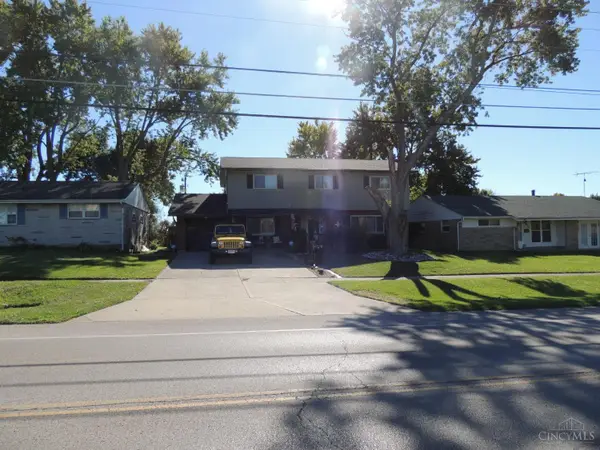 $305,000Active4 beds 3 baths1,960 sq. ft.
685 W Sharon Road, Forest Park, OH 45240
MLS# 1899394Listed by: PLUM TREE REALTY - New
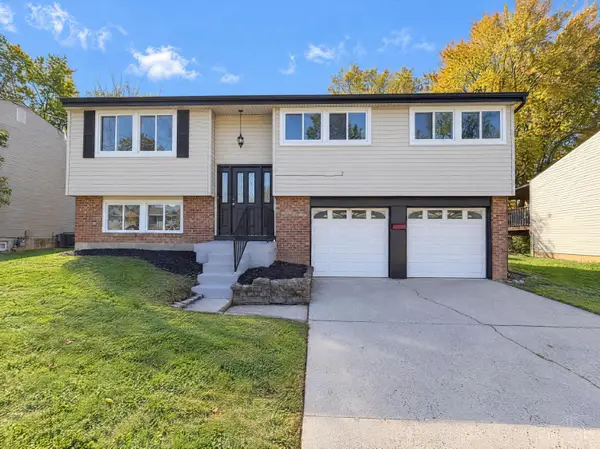 $260,000Active3 beds 2 baths1,701 sq. ft.
11385 Lincolnshire Drive, Forest Park, OH 45240
MLS# 1898966Listed by: OPENDOOR BROKERAGE LLC 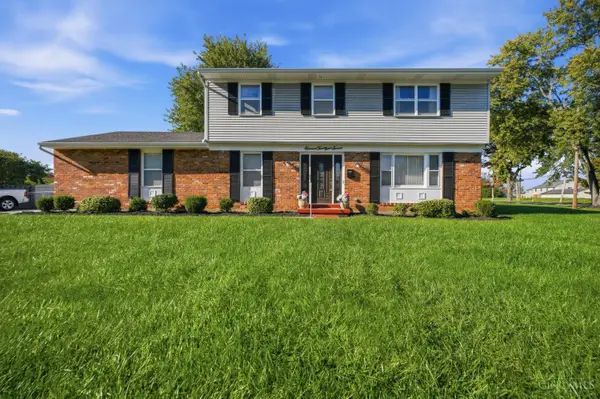 $275,000Pending4 beds 3 baths1,836 sq. ft.
11597 Islandale Drive, Forest Park, OH 45240
MLS# 1898936Listed by: KELLER WILLIAMS PINNACLE GROUP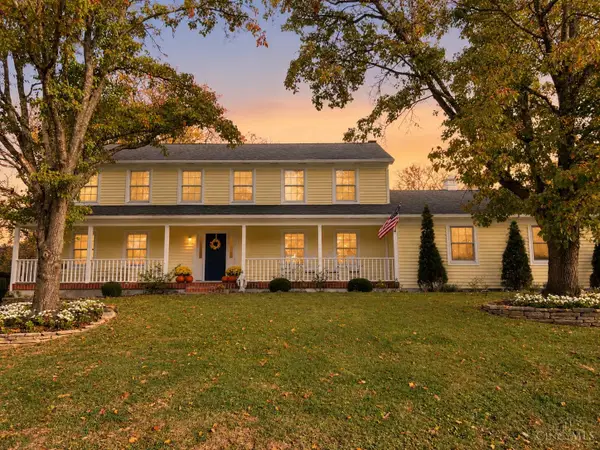 $429,900Pending4 beds 4 baths3,888 sq. ft.
1508 Jonquilmeadow Drive, Forest Park, OH 45240
MLS# 1898975Listed by: KELLER WILLIAMS ADVISORS- New
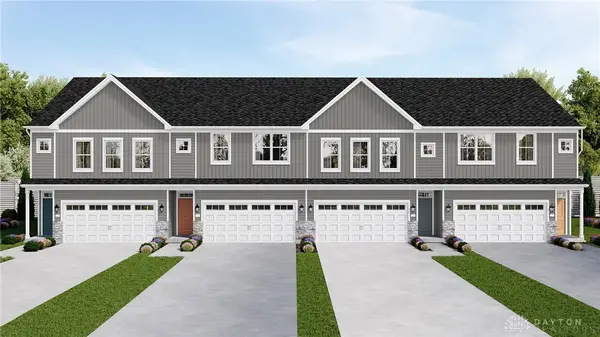 $307,000Active3 beds 3 baths1,664 sq. ft.
10807 Blackburn Court #46, Forest Park, OH 45240
MLS# 972177Listed by: REAL LINK - New
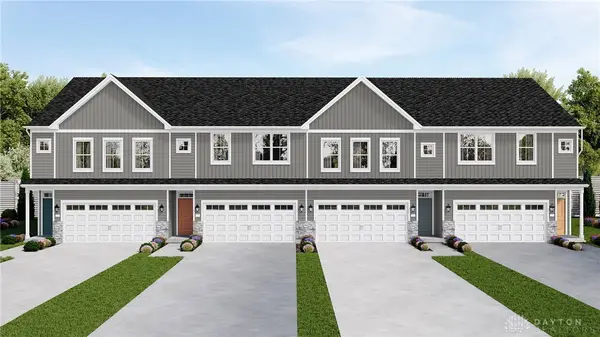 $295,000Active3 beds 3 baths1,664 sq. ft.
10811 Blackburn Court #44, Forest Park, OH 45240
MLS# 972178Listed by: REAL LINK - New
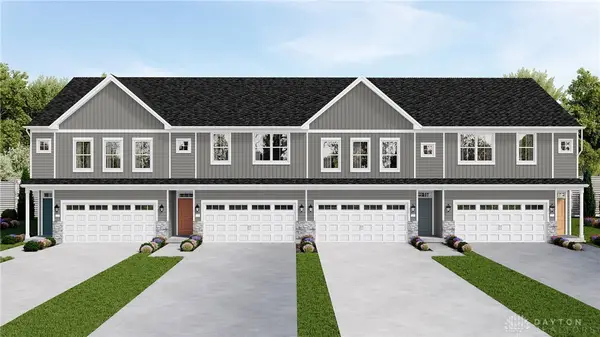 $295,000Active3 beds 3 baths1,664 sq. ft.
10809 Blackburn Court #45, Forest Park, OH 45240
MLS# 972181Listed by: REAL LINK - New
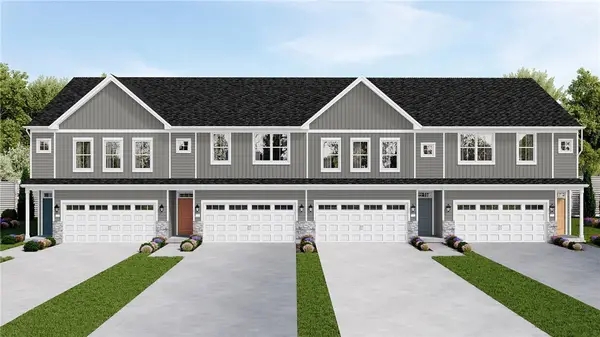 $307,000Active3 beds 3 baths1,664 sq. ft.
10813 Blackburn Court #43, Forest Park, OH 45240
MLS# 972171Listed by: REAL LINK


Protect your home and budget from life's surprises with an Assurant Home Warranty, backed by a partner that supports you through every step of homeownership. Explore Plans.
© 2023 - 2026 ERA Franchise Systems LLC. All rights reserved. ERA Franchise Systems LLC fully supports the principles of the Fair Housing Act and the Equal Opportunity Act. ERA, ERA Real Estate powered, and their respective logos are registered service marks of ERA Franchise Systems LLC. Each office is independently owned and operated.