
12157 Hitchcock Drive, Forest Park, OH 45240
Local realty services provided by:ERA Martin & Associates
12157 Hitchcock Drive,Forest Park, OH 45240
$245,000
- 3 Beds
- 2 Baths
- 1,323 sq. ft.
- Single family
- Active
Listed by: daniel beirne, cory a. schwalbe
Office: opendoor brokerage llc.480-462-5392
MLS#:1890093
Source:OH_CINCY
Price summary
- Price:$245,000
- Price per sq. ft.:$185.19
About this home
12157 Hitchcock Dr is a one-story Cincinnati single-family ranch built in 1969 on a 7,449-square-foot lot. The kitchen offers wood cabinetry, generous counter space, and a full appliance suite. The main living area is open and bright, connecting easily to the kitchen and dining space. Three bedrooms provide comfortable, single-level proportions, served by two full bathrooms, each with a tub and shower. A large unfinished basement adds significant storage or future expansion potential. Out back, an open, level lawn gives ample outdoor room, and a two-car attached garage adds covered parking. Spanning 1,323 square feet, this ranch offers easy single-level living with a practical layout.. Included 100-Day Home Warranty with buyer activation
Contact an agent
Home facts
- Year built:1969
- Subdivision & Development:Model City Sub
- Listing ID #:1890093
- Added:53 day(s) ago
- Updated:October 06, 2026 at 02:17 PM
Rooms and interior
- Bedrooms:3
- Total bathrooms:2
- Full bathrooms:2
- Rooms Total:6
- Basement Description:Partial
- Living area:1,323 sq. ft.
Heating and cooling
- Cooling:Central Air
- Heating:Gas
Structure and exterior
- Roof:Composition
- Year built:1969
- Building area:1,323 sq. ft.
- Lot area:0.17 Acres
- Architectural Style:Traditional
- Construction Materials:Brick, Wood Siding
- Foundation Description:Poured
- Levels:1 Story
Utilities
- Water:Public
- Sewer:Public Sewer
Finances and disclosures
- Price:$245,000
- Price per sq. ft.:$185.19
 Information deemed reliable but not guaranteed. The data relating to real estate for sale on this web site comes in part from the Broker Reciprocity program of the Multiple Listing Service of Greater Cincinnati. Real estate listings held by brokerage firms other than ERA Martin & Associates are marked with the Broker Reciprocity™ logo (the small house as shown to the left) and detailed information about them includes the name of the listing brokers. 2026, MLS of Greater Cincinnati, Inc. All rights reserved.
New listings near 12157 Hitchcock Drive
- New
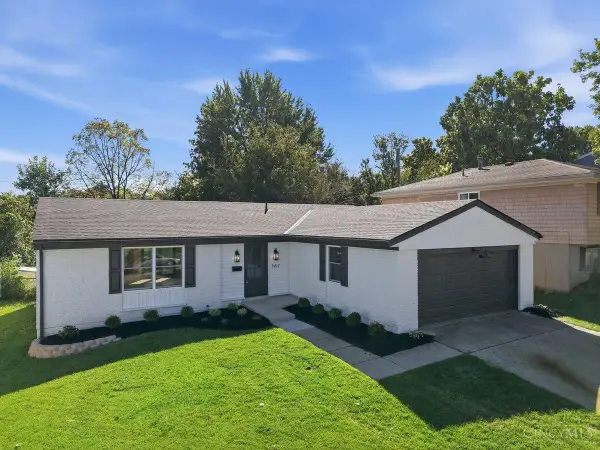 $299,900Active3 beds 2 baths1,323 sq. ft.
767 Holyoke Drive, Forest Park, OH 45240
MLS# 1896144Listed by: DOMICILE, INC. - New
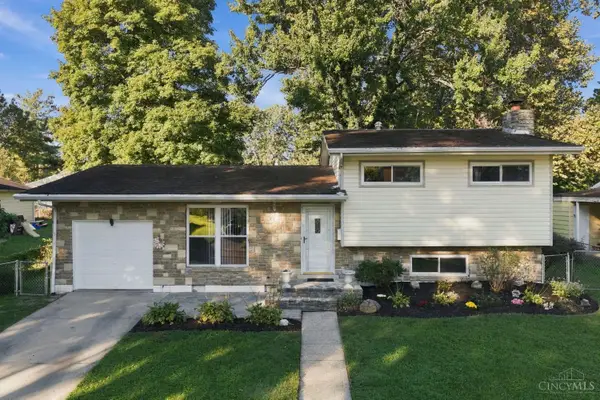 $235,000Active3 beds 2 baths1,608 sq. ft.
11391 Folkstone Drive, Forest Park, OH 45240
MLS# 1895296Listed by: RE/MAX PREFERRED GROUP 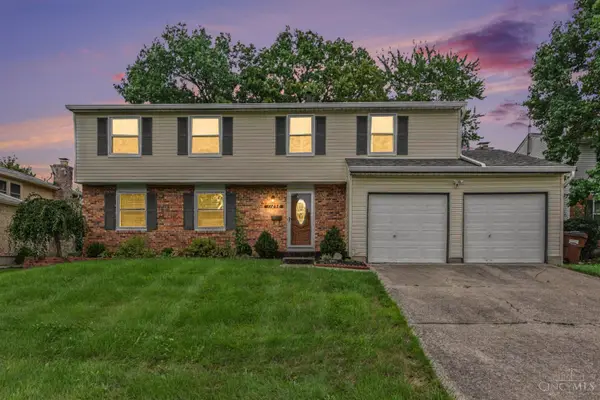 $299,900Pending4 beds 3 baths2,240 sq. ft.
11258 Lodgeview Court, Forest Park, OH 45240
MLS# 1895029Listed by: EXP REALTY- New
 $552,520Active4 beds 4 baths3,360 sq. ft.
11119 Embassy Drive, Forest Park, OH 45240
MLS# 1895350Listed by: REAL OF OHIO - New
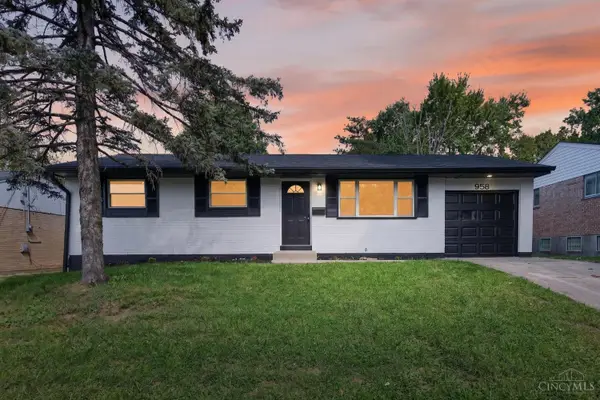 $279,999Active3 beds 2 baths1,500 sq. ft.
958 Goodhue Circle, Forest Park, OH 45240
MLS# 1894764Listed by: FORTUNE VINE REALTY 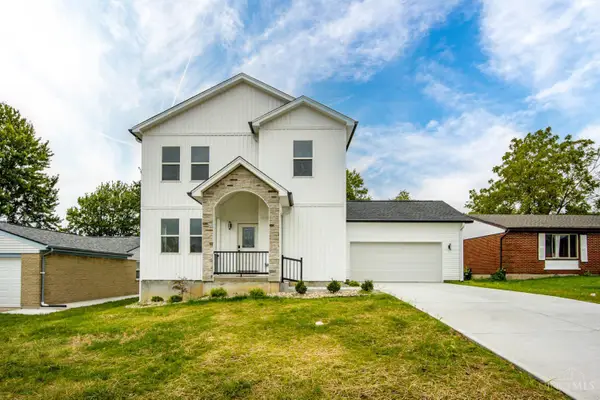 $430,000Active4 beds 5 baths2,140 sq. ft.
805 Halesworth Drive, Forest Park, OH 45240
MLS# 1894967Listed by: KELLER WILLIAMS SEVEN HILLS RE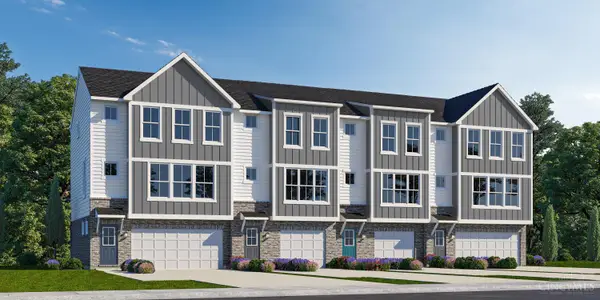 $294,000Active3 beds 3 baths1,744 sq. ft.
10837 Barrett Lane #16, Forest Park, OH 45240
MLS# 1894856Listed by: REAL LINK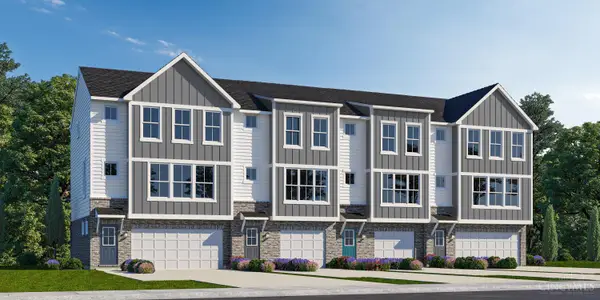 $294,000Active3 beds 3 baths1,744 sq. ft.
10841 Barrett Lane #18, Forest Park, OH 45240
MLS# 1894859Listed by: REAL LINK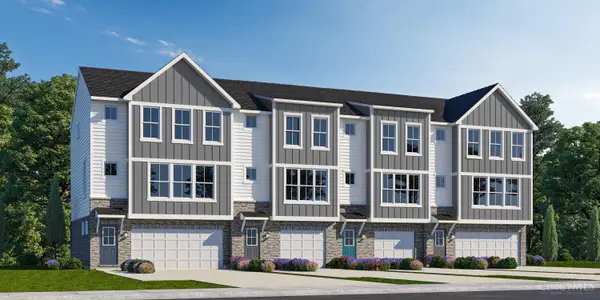 $319,000Active3 beds 3 baths2,010 sq. ft.
10839 Barrett Lane #17, Forest Park, OH 45240
MLS# 1894863Listed by: REAL LINK $337,000Active3 beds 3 baths2,010 sq. ft.
10843 Barrett Lane #19, Forest Park, OH 45240
MLS# 1894864Listed by: REAL LINK


Protect your home and budget from life's surprises with an Assurant Home Warranty, backed by a partner that supports you through every step of homeownership. Explore Plans.
© 2023 - 2026 ERA Franchise Systems LLC. All rights reserved. ERA Franchise Systems LLC fully supports the principles of the Fair Housing Act and the Equal Opportunity Act. ERA, ERA Real Estate powered, and their respective logos are registered service marks of ERA Franchise Systems LLC. Each office is independently owned and operated.