
1581 Lemontree Drive, Forest Park, OH 45240
Local realty services provided by:ERA Real Solutions Realty
1581 Lemontree Drive,Forest Park, OH 45240
$379,900
- 4 Beds
- 3 Baths
- 2,881 sq. ft.
- Single family
- Active
Listed by: robert snyder
Office: triumph realty, inc513-314-3300
MLS#:1883961
Source:OH_CINCY
Price summary
- Price:$379,900
- Price per sq. ft.:$131.86
About this home
Welcome to 1581 Lemontree Drive, where timeless style meets true peace of mind. This beautifully renovated 4-bedroom, 2.5-bath home offers 2,231 sq. ft. of bright, inviting living space on a spacious .27-acre lot. Sunlight fills the open layout, highlighting all new flooring, trim, doors, windows, and a stunning kitchen with new cabinetry and stainless steel appliances. Cozy up by the fireplace or gather with family and friends in the generous living spaces designed for everyday living and entertaining. Beyond the beautiful finishes, enjoy the confidence of major updates already completed, including a professionally reinforced foundation, new roof, siding, HVAC, and electrical systems. Move-in ready with style, space, and peace of mind - the hard work has already been done! Conveniently located near shopping, dining, parks, and major highways. Realtor Owned.
Contact an agent
Home facts
- Year built:1978
- Listing ID #:1883961
- Added:95 day(s) ago
- Updated:October 06, 2026 at 02:17 PM
Rooms and interior
- Bedrooms:4
- Total bathrooms:3
- Full bathrooms:2
- Half bathrooms:1
- Rooms Total:8
- Bedroom Description:Bath Adjoins
- Basement Description:Full
- Living area:2,881 sq. ft.
Heating and cooling
- Cooling:Central Air
- Heating:Gas
Structure and exterior
- Roof:Shingle
- Year built:1978
- Building area:2,881 sq. ft.
- Lot area:0.27 Acres
- Architectural Style:Contemporary/Modern
- Foundation Description:Block
- Levels:2 Story
Utilities
- Water:Public
- Sewer:Public Sewer
Finances and disclosures
- Price:$379,900
- Price per sq. ft.:$131.86
Parking
- Parking description:Driveway
- Garage:Yes
- Garage spaces:2
 Information deemed reliable but not guaranteed. The data relating to real estate for sale on this web site comes in part from the Broker Reciprocity program of the Multiple Listing Service of Greater Cincinnati. Real estate listings held by brokerage firms other than ERA Real Solutions Realty are marked with the Broker Reciprocity™ logo (the small house as shown to the left) and detailed information about them includes the name of the listing brokers. 2026, MLS of Greater Cincinnati, Inc. All rights reserved.
New listings near 1581 Lemontree Drive
- New
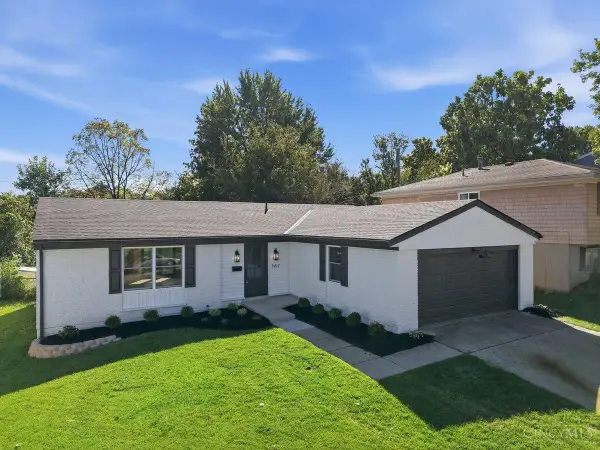 $299,900Active3 beds 2 baths1,323 sq. ft.
767 Holyoke Drive, Forest Park, OH 45240
MLS# 1896144Listed by: DOMICILE, INC. - New
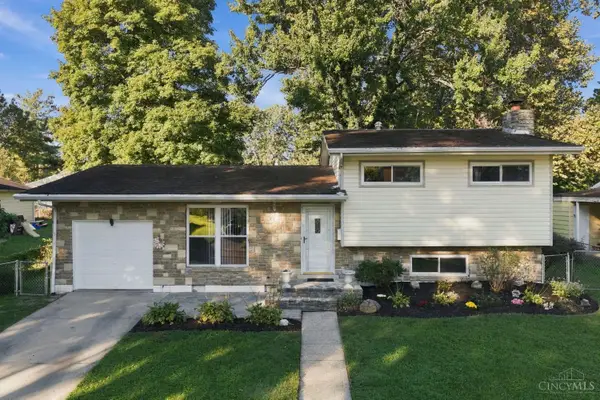 $235,000Active3 beds 2 baths1,608 sq. ft.
11391 Folkstone Drive, Forest Park, OH 45240
MLS# 1895296Listed by: RE/MAX PREFERRED GROUP 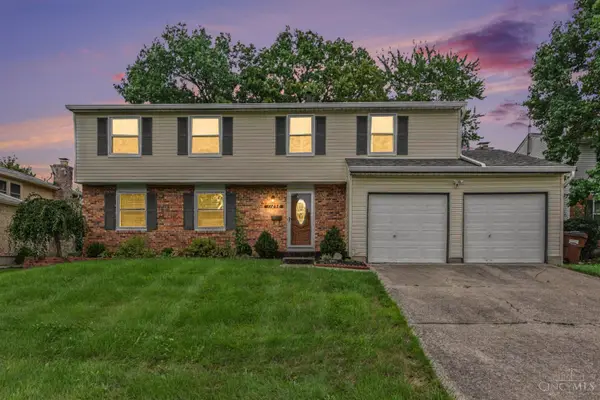 $299,900Pending4 beds 3 baths2,240 sq. ft.
11258 Lodgeview Court, Forest Park, OH 45240
MLS# 1895029Listed by: EXP REALTY- New
 $552,520Active4 beds 4 baths3,360 sq. ft.
11119 Embassy Drive, Forest Park, OH 45240
MLS# 1895350Listed by: REAL OF OHIO - New
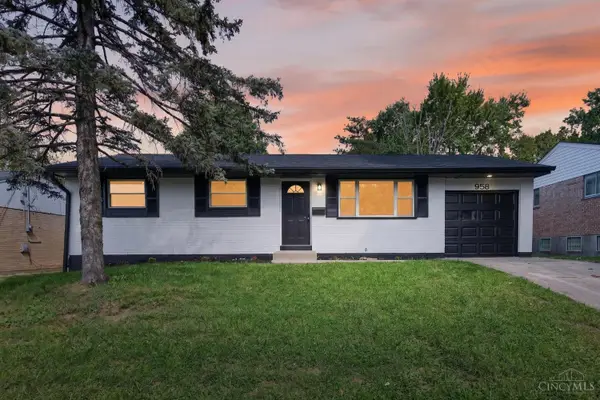 $279,999Active3 beds 2 baths1,500 sq. ft.
958 Goodhue Circle, Forest Park, OH 45240
MLS# 1894764Listed by: FORTUNE VINE REALTY 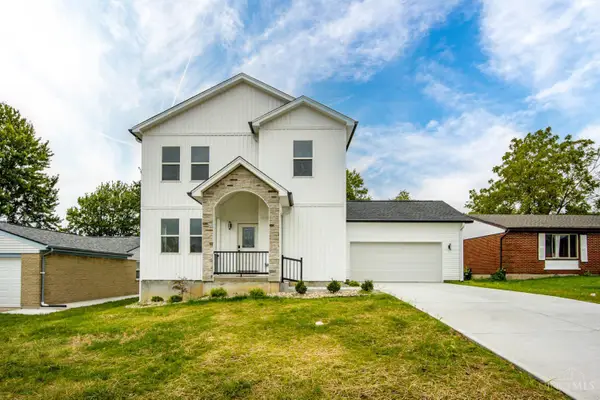 $430,000Active4 beds 5 baths2,140 sq. ft.
805 Halesworth Drive, Forest Park, OH 45240
MLS# 1894967Listed by: KELLER WILLIAMS SEVEN HILLS RE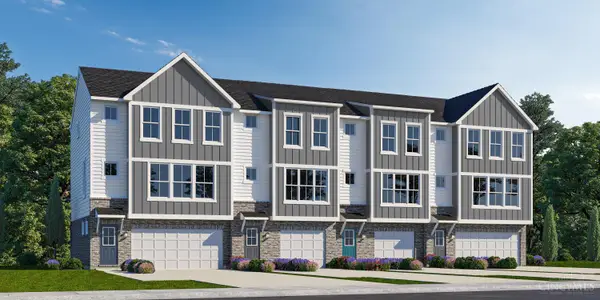 $294,000Active3 beds 3 baths1,744 sq. ft.
10837 Barrett Lane #16, Forest Park, OH 45240
MLS# 1894856Listed by: REAL LINK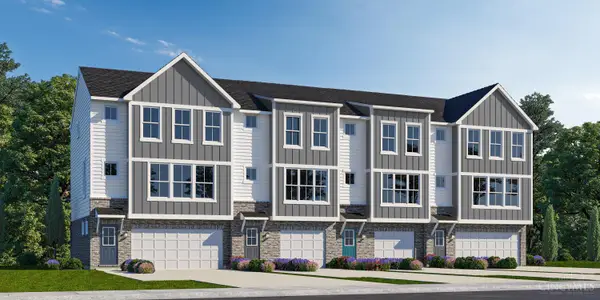 $294,000Active3 beds 3 baths1,744 sq. ft.
10841 Barrett Lane #18, Forest Park, OH 45240
MLS# 1894859Listed by: REAL LINK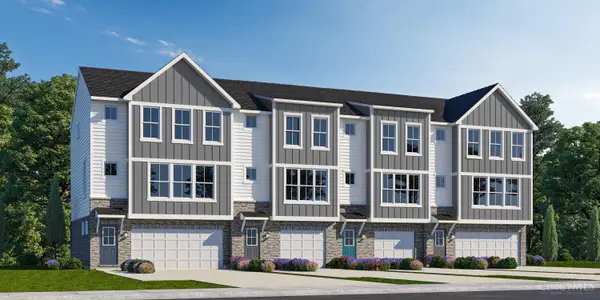 $319,000Active3 beds 3 baths2,010 sq. ft.
10839 Barrett Lane #17, Forest Park, OH 45240
MLS# 1894863Listed by: REAL LINK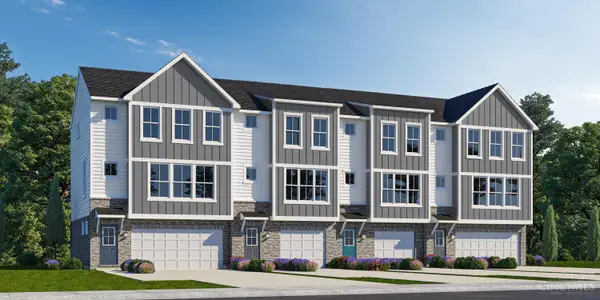 $337,000Active3 beds 3 baths2,010 sq. ft.
10843 Barrett Lane #19, Forest Park, OH 45240
MLS# 1894864Listed by: REAL LINK


Protect your home and budget from life's surprises with an Assurant Home Warranty, backed by a partner that supports you through every step of homeownership. Explore Plans.
© 2023 - 2026 ERA Franchise Systems LLC. All rights reserved. ERA Franchise Systems LLC fully supports the principles of the Fair Housing Act and the Equal Opportunity Act. ERA, ERA Real Estate powered, and their respective logos are registered service marks of ERA Franchise Systems LLC. Each office is independently owned and operated.