
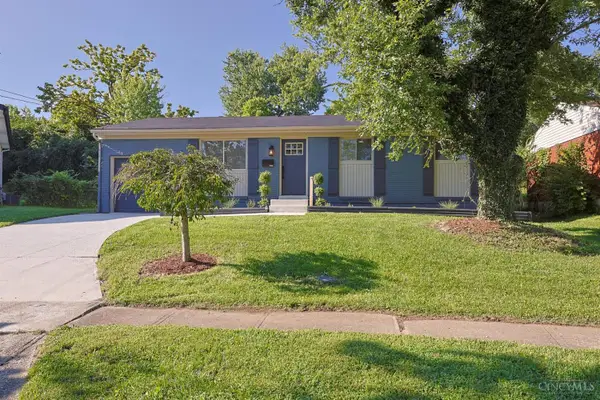
716 Cranford Drive, Forest Park, OH 45240
Local realty services provided by:ERA Real Solutions Realty
716 Cranford Drive,Forest Park, OH 45240
$219,900
- 3 Beds
- 2 Baths
- 1,800 sq. ft.
- Single family
- Pending
Listed by: megan blake
Office: sibcy cline, inc.513-777-8100
MLS#:1892112
Source:OH_CINCY
Price summary
- Price:$219,900
- Price per sq. ft.:$122.17
About this home
Unbeatable value with instant equity potential. A move-in-ready home with room to personalize and build instant value! Features bright main living areas, a full equipped kitchen, 3 comfortable bedrooms, 1.5 baths, and an expansive finished lower level perfect for recreation space, home office, or gym. Enjoy your private outdoor retreat, your tree-lined backyard featuring a spacious covered deck/patio area - ideal for year-round entertaining and relaxation. Offered at a price point that leaves room to personalize, customize, and modernize over time at your own pace to build instat home equity. Agent/Owner.
Contact an agent
Home facts
- Year built:1958
- Listing ID #:1892112
- Added:7 day(s) ago
- Updated:September 04, 2026 at 06:45 PM
Rooms and interior
- Bedrooms:3
- Total bathrooms:2
- Full bathrooms:1
- Half bathrooms:1
- Rooms Total:7
- Kitchen Description:Dishwasher, Garbage Disposal, Oven/Range, Refrigerator
- Bedroom Description:Bath Adjoins
- Basement Description:Fireplace, Full, Wall-to-Wall Carpet
- Living area:1,800 sq. ft.
Heating and cooling
- Cooling:Central Air
- Heating:Forced Air, Gas
Structure and exterior
- Roof:Shingle
- Year built:1958
- Building area:1,800 sq. ft.
- Lot area:0.17 Acres
- Architectural Style:Traditional
- Construction Materials:Brick
- Exterior Features:Covered Deck/Patio, Deck
- Foundation Description:Poured
- Levels:1 Story
Utilities
- Water:At Street
- Sewer:At Street
Finances and disclosures
- Price:$219,900
- Price per sq. ft.:$122.17
Features and amenities
- Appliances:Dishwasher, Garbage Disposal, Oven/Range, Refrigerator
Parking
- Parking description:Driveway
- Carport spaces:1
 Information deemed reliable but not guaranteed. The data relating to real estate for sale on this web site comes in part from the Broker Reciprocity program of the Multiple Listing Service of Greater Cincinnati. Real estate listings held by brokerage firms other than ERA Real Solutions Realty are marked with the Broker Reciprocity™ logo (the small house as shown to the left) and detailed information about them includes the name of the listing brokers. 2026, MLS of Greater Cincinnati, Inc. All rights reserved.
New listings near 716 Cranford Drive
- New
 $289,900Active4 beds 3 baths2,067 sq. ft.
11362 Kary Lane, Forest Park, OH 45240
MLS# 1892706Listed by: EURIE REALTY - New
 $219,000Active3 beds 2 baths1,276 sq. ft.
766 Hargrove Way, Forest Park, OH 45240
MLS# 1892710Listed by: PLUM TREE REALTY  $418,900Pending4 beds 4 baths2,249 sq. ft.
11909 Winston Circle, Forest Park, OH 45240
MLS# 1892057Listed by: PLUM TREE REALTY- New
 $295,000Active3 beds 3 baths1,677 sq. ft.
10819 Blackburn Court #41, Forest Park, OH 45240
MLS# 1891920Listed by: REAL LINK - New
 $307,000Active3 beds 3 baths1,677 sq. ft.
10817 Blackburn Court #42, Forest Park, OH 45240
MLS# 1891923Listed by: REAL LINK - New
 $307,000Active3 beds 3 baths1,677 sq. ft.
10823 Blackburn Court #39, Forest Park, OH 45240
MLS# 1891854Listed by: REAL LINK - New
 $295,000Active3 beds 3 baths1,677 sq. ft.
10821 Blackburn Court #40, Forest Park, OH 45240
MLS# 1891912Listed by: REAL LINK - New
 $249,900Active3 beds 2 baths925 sq. ft.
11513 Gaffney Place, Forest Park, OH 45240
MLS# 1891504Listed by: SIBCY CLINE, INC. - New
 $299,999Active4 beds 3 baths1,928 sq. ft.
11475 Fiesta Court, Forest Park, OH 45240
MLS# 1891568Listed by: FORTUNE VINE REALTY


Protect your home and budget from life's surprises with an Assurant Home Warranty, backed by a partner that supports you through every step of homeownership. Explore Plans.
© 2023 - 2026 ERA Franchise Systems LLC. All rights reserved. ERA Franchise Systems LLC fully supports the principles of the Fair Housing Act and the Equal Opportunity Act. ERA, ERA Real Estate powered, and their respective logos are registered service marks of ERA Franchise Systems LLC. Each office is independently owned and operated.