
1594 Huntcrest Drive, Forestville, OH 45255
Local realty services provided by:ERA Real Solutions Realty
Listed by: jacob calvert
Office: keller williams advisors513-874-3300
MLS#:1886246
Source:OH_CINCY
Price summary
- Price:$550,000
- Price per sq. ft.:$220.53
About this home
Thoughtfully renovated from top to bottom, this mid-century modern home blends timeless design with modern comfort. Offering approximately 2,000 square feet above grade plus 500 finished square feet in the walk-up lower level, every update was completed with quality and style in mind. The open living space features a fully renovated kitchen with quartz countertops, a large island, KitchenAid stainless steel appliances, new hardwood floors, and four updated bathrooms, including three full and one half bath. The finished walk-up lower level with a full bath provides flexible space for a media room, home office, gym, or guests. Situated on nearly half an acre, the private wooded backyard offers a renovated deck, spacious front porch, and attached two-car garage. Located in Anderson Township within the Forest Hills School District, this move-in ready home also offers professionally selected furnishings available for purchase, creating a turnkey opportunity. Agent owned.
Contact an agent
Home facts
- Year built:1965
- Listing ID #:1886246
- Added:58 day(s) ago
- Updated:September 07, 2026 at 02:43 PM
Rooms and interior
- Bedrooms:3
- Total bathrooms:4
- Full bathrooms:3
- Half bathrooms:1
- Rooms Total:9
- Dining Description:Wood Floor
- Kitchen Description:Dishwasher, Oven/Range, Refrigerator, Wood Floor
- Bedroom Description:Bath Adjoins, Walk-in Closet, Wood Floor
- Basement Description:Finished, Full
- Living area:2,494 sq. ft.
Heating and cooling
- Cooling:Central Air
- Heating:Gas
Structure and exterior
- Roof:Shingle
- Year built:1965
- Building area:2,494 sq. ft.
- Lot area:0.46 Acres
- Architectural Style:Traditional
- Construction Materials:Brick, Vinyl Siding
- Exterior Features:Deck, Porch
- Foundation Description:Block
- Levels:2 Story
Utilities
- Water:Public
- Sewer:Public Sewer
Finances and disclosures
- Price:$550,000
- Price per sq. ft.:$220.53
Features and amenities
- Appliances:Dishwasher, Dryer, Oven/Range, Refrigerator, Washer
- Laundry features:Dryer, Washer
Parking
- Garage:Yes
- Garage spaces:2
 Information deemed reliable but not guaranteed. The data relating to real estate for sale on this web site comes in part from the Broker Reciprocity program of the Multiple Listing Service of Greater Cincinnati. Real estate listings held by brokerage firms other than ERA Real Solutions Realty are marked with the Broker Reciprocity™ logo (the small house as shown to the left) and detailed information about them includes the name of the listing brokers. 2026, MLS of Greater Cincinnati, Inc. All rights reserved. OH_CINCY Member Broker: Jeremy Raby
New listings near 1594 Huntcrest Drive
- New
 $520,000Active3 beds 3 baths1,808 sq. ft.
642 Sandker Lane, Anderson Twp, OH 45255
MLS# 1892709Listed by: CENTURY 21 PREMIERE PROPERTIES - New
 $375,000Active3 beds 3 baths2,195 sq. ft.
999 Wittshire Lane, Anderson Twp, OH 45255
MLS# 1892659Listed by: SIBCY CLINE, INC. - New
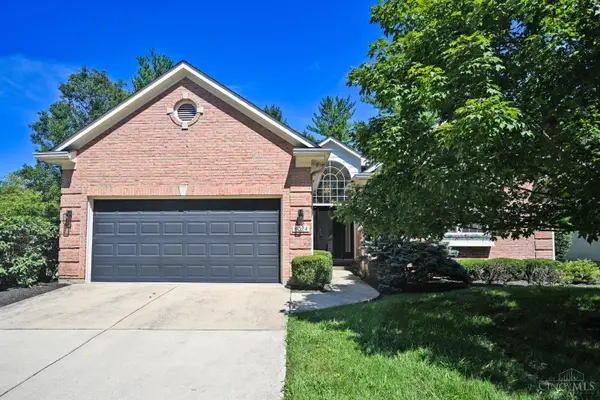 $425,000Active3 beds 3 baths2,614 sq. ft.
8024 Witts Mill Lane, Anderson Twp, OH 45255
MLS# 1892314Listed by: COMEY & SHEPHERD - New
 $199,000Active2 beds 3 baths1,242 sq. ft.
863 Woodlyn Drive S, Anderson Twp, OH 45230
MLS# 1891852Listed by: COMEY & SHEPHERD - New
 $208,500Active2 beds 2 baths1,394 sq. ft.
1080 Wittshire Lane #17, Anderson Twp, OH 45255
MLS# 1892282Listed by: COMEY & SHEPHERD  $796,673Active3 beds 3 baths
7660 Clough Pike, Anderson Twp, OH 45244
MLS# 1891863Listed by: EXP REALTY $167,000Pending2 beds 2 baths1,112 sq. ft.
7382 Ridgepoint Drive #9, Anderson Twp, OH 45230
MLS# 1891822Listed by: COMEY & SHEPHERD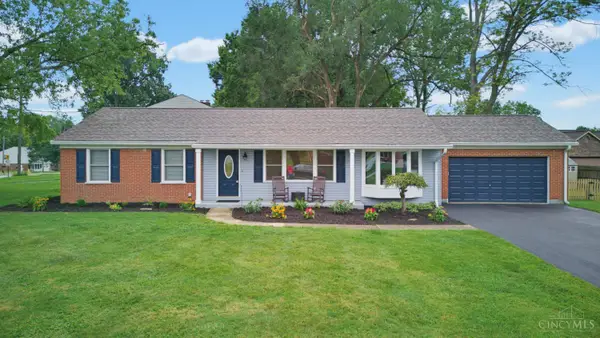 $397,500Pending3 beds 3 baths1,742 sq. ft.
8265 Forest Road, Anderson Twp, OH 45255
MLS# 1891334Listed by: KELLER WILLIAMS ADVISORS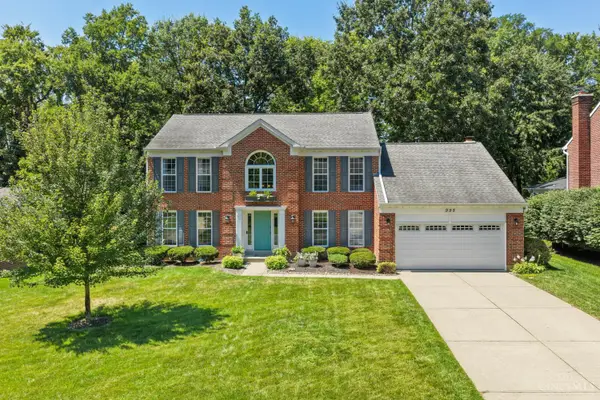 $595,000Pending4 beds 4 baths2,593 sq. ft.
995 Nottingham Drive, Anderson Twp, OH 45255
MLS# 1891260Listed by: COLDWELL BANKER REALTY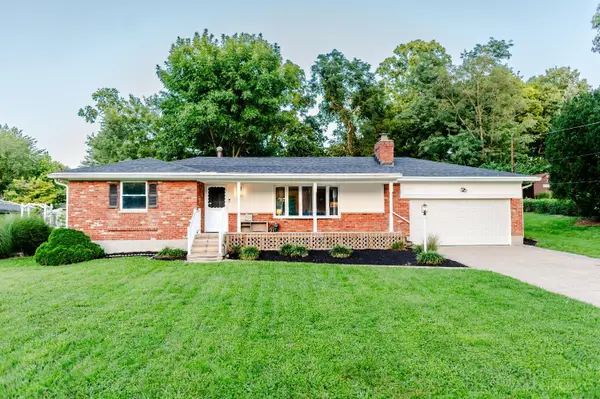 $360,000Active3 beds 2 baths2,428 sq. ft.
1094 Pamela Road, Anderson Twp, OH 45255
MLS# 1890582Listed by: OHIO PROPERTY GROUP, LLC


Protect your home and budget from life's surprises with an Assurant Home Warranty, backed by a partner that supports you through every step of homeownership. Explore Plans.
© 2023 - 2026 ERA Franchise Systems LLC. All rights reserved. ERA Franchise Systems LLC fully supports the principles of the Fair Housing Act and the Equal Opportunity Act. ERA, ERA Real Estate powered, and their respective logos are registered service marks of ERA Franchise Systems LLC. Each office is independently owned and operated.