
642 Sandker Lane, Forestville, OH 45255
Local realty services provided by:ERA Real Solutions Realty
Listed by: jennifer young
Office: century 21 premiere properties513-779-9999
MLS#:1892709
Source:OH_CINCY
Price summary
- Price:$520,000
- Price per sq. ft.:$287.61
- Monthly HOA dues:$275
About this home
Enjoy easy first-floor living in this beautifully appointed, six-year-old ranch-style patio home. With 9-foot ceilings, an open floor plan, and upgrades throughout, this home offers inviting spaces for everyday living and entertaining. Low HOA fees include mowing, landscaping, and snow removal. The spacious kitchen features quartz countertops, stainless steel appliances, an island, abundant cabinetry, and a generous eat in area. The living room showcases built-in bookcases, crown molding, and hardwood floors. Three bedrooms are conveniently located on the main level, including a spacious primary suite with an adjoining bath, tiled shower and floor, and an oversized walk-in closet. The lower level offers even more room to gather, with a custom bar, family room, full bath, and a bonus bedroom with four bunk beds. A large storage area adds practicality to this thoughtfully designed home.
Contact an agent
Home facts
- Year built:2020
- Subdivision & Development:Enclave of Woodruff
- Listing ID #:1892709
- Added:1 day(s) ago
- Updated:September 05, 2026 at 06:46 PM
Rooms and interior
- Bedrooms:3
- Total bathrooms:3
- Full bathrooms:3
- Rooms Total:10
- Kitchen Description:Counter Bar, Dishwasher, Double Oven, Eat-In, Garbage Disposal, Gas Cooktop, Island, Microwave, Quartz Counters, Refrigerator, Solid Surface Ctr, Wine Cooler, Wood Cabinets, Wood Floor
- Bedroom Description:Bath Adjoins, Walk-in Closet, Walkout, Wall-to-Wall Carpet, Window Treatment
- Basement Description:Concrete Floor, Finished, Full, Part Finished, Wall-to-Wall Carpet
- Living area:1,808 sq. ft.
Heating and cooling
- Cooling:Ceiling Fans, Central Air
- Heating:Forced Air, Gas
Structure and exterior
- Roof:Shingle
- Year built:2020
- Building area:1,808 sq. ft.
- Lot area:0.12 Acres
- Architectural Style:Ranch
- Construction Materials:Shingle Siding, Stone, Vinyl Siding
- Exterior Features:Covered Deck/Patio, Cul de sac
- Foundation Description:Poured
- Levels:1 Story
Utilities
- Water:Public
- Sewer:Public Sewer
Finances and disclosures
- Price:$520,000
- Price per sq. ft.:$287.61
Features and amenities
- Appliances:Dishwasher, Double Oven, Garbage Disposal, Gas Cooktop, Microwave, Refrigerator, Wine Cooler
- Amenities:9Ft + Ceiling, Crown Molding, Multi Panel Doors
Parking
- Parking description:Driveway, Off Street
- Garage:Yes
- Garage spaces:2
 Information deemed reliable but not guaranteed. The data relating to real estate for sale on this web site comes in part from the Broker Reciprocity program of the Multiple Listing Service of Greater Cincinnati. Real estate listings held by brokerage firms other than ERA Real Solutions Realty are marked with the Broker Reciprocity™ logo (the small house as shown to the left) and detailed information about them includes the name of the listing brokers. 2026, MLS of Greater Cincinnati, Inc. All rights reserved. OH_CINCY Member Broker: Jeremy Raby
New listings near 642 Sandker Lane
- New
 $375,000Active3 beds 3 baths2,195 sq. ft.
999 Wittshire Lane, Anderson Twp, OH 45255
MLS# 1892659Listed by: SIBCY CLINE, INC. - New
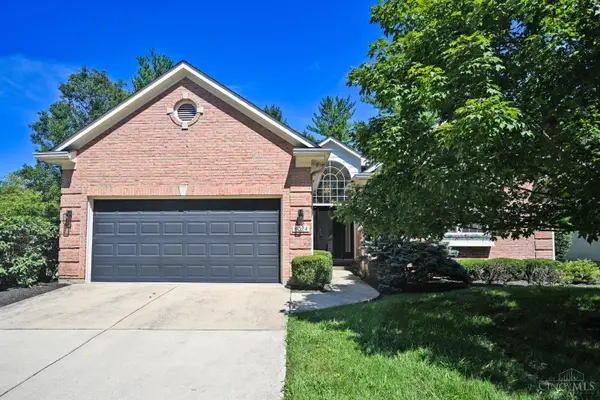 $425,000Active3 beds 3 baths2,614 sq. ft.
8024 Witts Mill Lane, Anderson Twp, OH 45255
MLS# 1892314Listed by: COMEY & SHEPHERD - New
 $199,000Active2 beds 3 baths1,242 sq. ft.
863 Woodlyn Drive S, Anderson Twp, OH 45230
MLS# 1891852Listed by: COMEY & SHEPHERD - New
 $208,500Active2 beds 2 baths1,394 sq. ft.
1080 Wittshire Lane #17, Anderson Twp, OH 45255
MLS# 1892282Listed by: COMEY & SHEPHERD - New
 $796,673Active3 beds 3 baths
7660 Clough Pike, Anderson Twp, OH 45244
MLS# 1891863Listed by: EXP REALTY  $167,000Pending2 beds 2 baths1,112 sq. ft.
7382 Ridgepoint Drive #9, Anderson Twp, OH 45230
MLS# 1891822Listed by: COMEY & SHEPHERD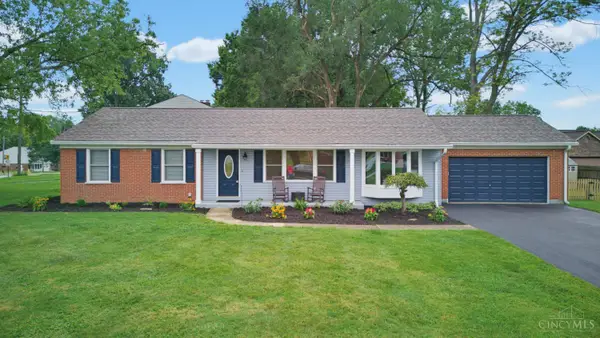 $397,500Pending3 beds 3 baths1,742 sq. ft.
8265 Forest Road, Anderson Twp, OH 45255
MLS# 1891334Listed by: KELLER WILLIAMS ADVISORS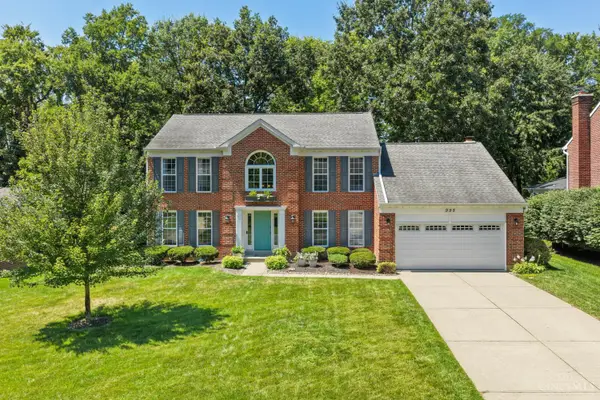 $595,000Pending4 beds 4 baths2,593 sq. ft.
995 Nottingham Drive, Anderson Twp, OH 45255
MLS# 1891260Listed by: COLDWELL BANKER REALTY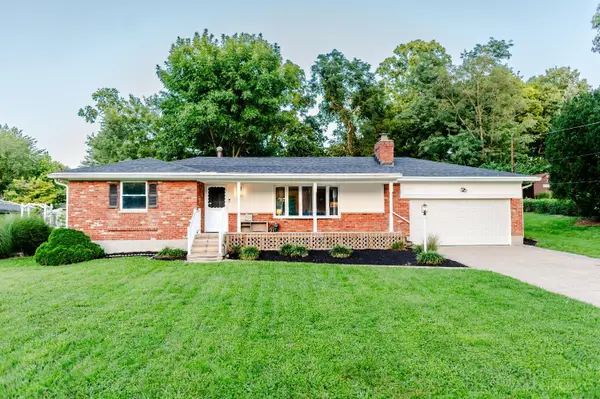 $360,000Active3 beds 2 baths2,428 sq. ft.
1094 Pamela Road, Anderson Twp, OH 45255
MLS# 1890582Listed by: OHIO PROPERTY GROUP, LLC


Protect your home and budget from life's surprises with an Assurant Home Warranty, backed by a partner that supports you through every step of homeownership. Explore Plans.
© 2023 - 2026 ERA Franchise Systems LLC. All rights reserved. ERA Franchise Systems LLC fully supports the principles of the Fair Housing Act and the Equal Opportunity Act. ERA, ERA Real Estate powered, and their respective logos are registered service marks of ERA Franchise Systems LLC. Each office is independently owned and operated.