
8074 Eastdale Drive, Forestville, OH 45255
Local realty services provided by:ERA Real Solutions Realty
8074 Eastdale Drive,Anderson Twp, OH 45255
$474,000
- 4 Beds
- 3 Baths
- 2,903 sq. ft.
- Single family
- Pending
Listed by: andrew gaydosh
Office: exp realty866-212-4991
MLS#:1878156
Source:OH_CINCY
Price summary
- Price:$474,000
- Price per sq. ft.:$163.28
About this home
This 4 bedroom 2.5 bath brick home on .31 acres stands out with its impressive 2-story front porch, pillars, and stately front door. Inside, a curved staircase anchors the entry, with a living room to the right featuring French doors and hardwood floors, and a formal dining room to the left. The lovely custom kitchen offers granite counters, warm cabinetry, a pantry, and opens to the breakfast room with walkout to the new composite deck (2025) that looks out to the fenced rear yard. Cozy family room with curved brick fireplace. Large first-floor laundry. Upstairs includes 4 bedrooms, with the primary offering two closets and attached bath. Finished basement provides plenty of room for your family. Updates include water heater '24, powder room '25, electrical panel '25, fence '25. Brittany Acres, Forest Hills School District.
Contact an agent
Home facts
- Year built:1970
- Subdivision & Development:Britney Acres Sub
- Listing ID #:1878156
- Added:92 day(s) ago
- Updated:October 10, 2026 at 07:53 AM
Rooms and interior
- Bedrooms:4
- Total bathrooms:3
- Full bathrooms:2
- Half bathrooms:1
- Rooms Total:12
- Dining Description:Wood Floor
- Kitchen Description:Counter Bar, Dishwasher, Marble/Granite/Slate, Microwave, Oven/Range, Pantry, Refrigerator, Tile Floor, Wood Cabinets
- Bedroom Description:Bath Adjoins, Wall-to-Wall Carpet
- Basement Description:Full
- Living area:2,903 sq. ft.
Heating and cooling
- Cooling:Ceiling Fans, Central Air
- Heating:Forced Air, Gas
Structure and exterior
- Roof:Shingle
- Year built:1970
- Building area:2,903 sq. ft.
- Lot area:0.31 Acres
- Lot Features:Level
- Architectural Style:Colonial
- Construction Materials:Aluminum Siding, Brick
- Exterior Features:Deck
- Foundation Description:Block
- Levels:2 Story
Utilities
- Water:Public
- Sewer:Public Sewer
Finances and disclosures
- Price:$474,000
- Price per sq. ft.:$163.28
Features and amenities
- Appliances:Dishwasher, Dryer, Microwave, Oven/Range, Refrigerator, Washer
- Laundry features:Dryer, Washer
Parking
- Parking description:Driveway
- Garage:Yes
- Garage spaces:2
 Information deemed reliable but not guaranteed. The data relating to real estate for sale on this web site comes in part from the Broker Reciprocity program of the Multiple Listing Service of Greater Cincinnati. Real estate listings held by brokerage firms other than ERA Real Solutions Realty are marked with the Broker Reciprocity™ logo (the small house as shown to the left) and detailed information about them includes the name of the listing brokers. 2026, MLS of Greater Cincinnati, Inc. All rights reserved.
New listings near 8074 Eastdale Drive
- New
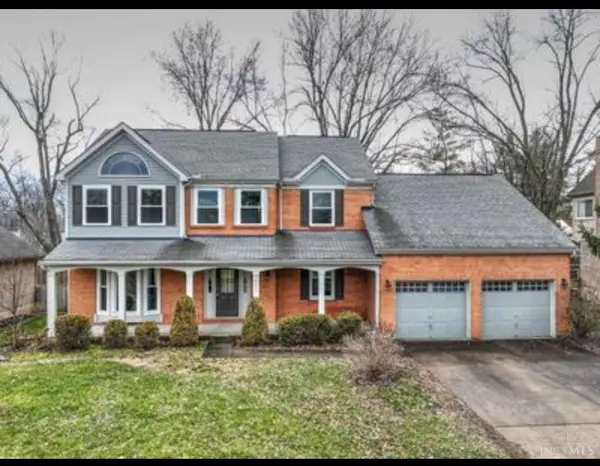 $550,500Active4 beds 4 baths2,656 sq. ft.
7633 Brannon Drive, Cincinnati, OH 45255
MLS# 1896796Listed by: CHOSEN REAL ESTATE GROUP - New
 $324,900Active3 beds 2 baths1,699 sq. ft.
8525 Prilla Lane, Anderson Twp, OH 45255
MLS# 1896448Listed by: COMEY & SHEPHERD - New
 $539,900Active3 beds 3 baths
8008 Hignite Court, Anderson Twp, OH 45255
MLS# 1896382Listed by: HMS REAL ESTATE  $375,000Pending4 beds 3 baths2,224 sq. ft.
778 Strathcoma Drive, Anderson Twp, OH 45255
MLS# 1895853Listed by: COLDWELL BANKER REALTY- New
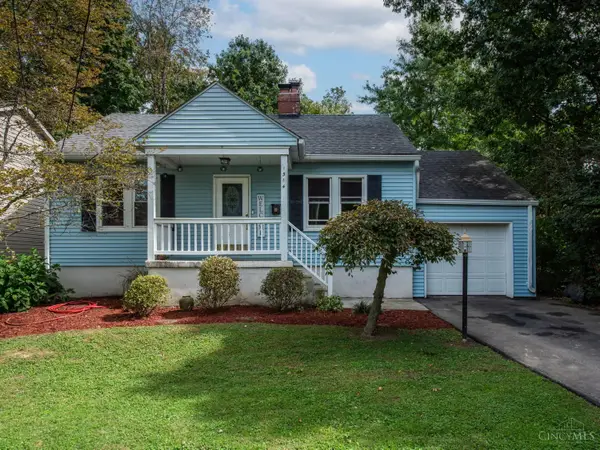 $289,000Active3 beds 2 baths1,712 sq. ft.
1314 Columbus Avenue, Anderson Twp, OH 45255
MLS# 1895772Listed by: EXP REALTY - New
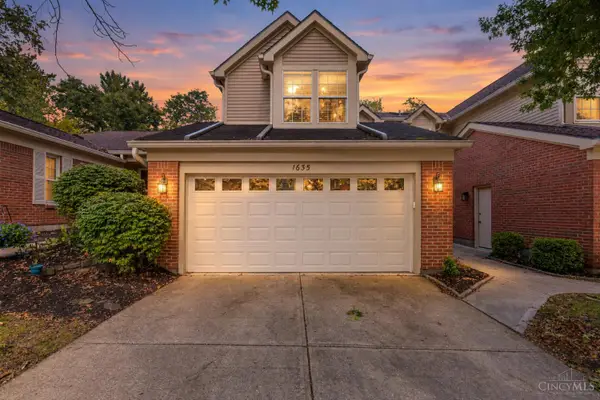 $269,000Active3 beds 4 baths1,976 sq. ft.
1635 Braintree Drive, Anderson Twp, OH 45255
MLS# 1895063Listed by: SIBCY CLINE, INC.  $449,000Active5 beds 3 baths2,476 sq. ft.
765 Eight Mile Road, Anderson Twp, OH 45255
MLS# 1895331Listed by: PLUM TREE REALTY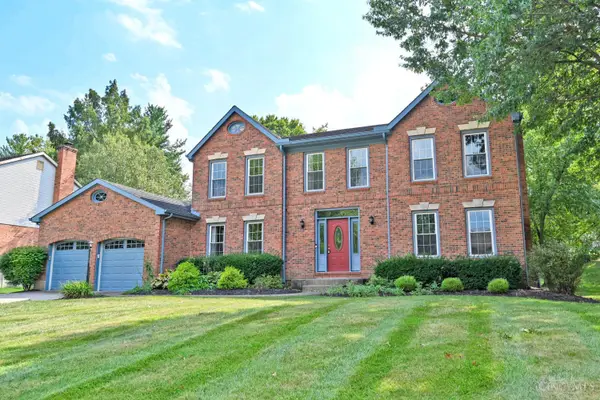 $520,000Pending4 beds 4 baths2,590 sq. ft.
7463 Kingston Hill Court, Anderson Twp, OH 45255
MLS# 1894478Listed by: COMEY & SHEPHERD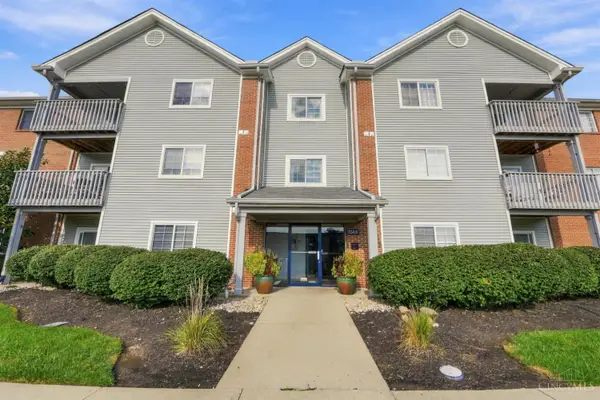 $190,000Pending2 beds 2 baths1,152 sq. ft.
7343 Ridgepoint Drive #103, Anderson Twp, OH 45230
MLS# 1894432Listed by: COLDWELL BANKER REALTY, ANDERS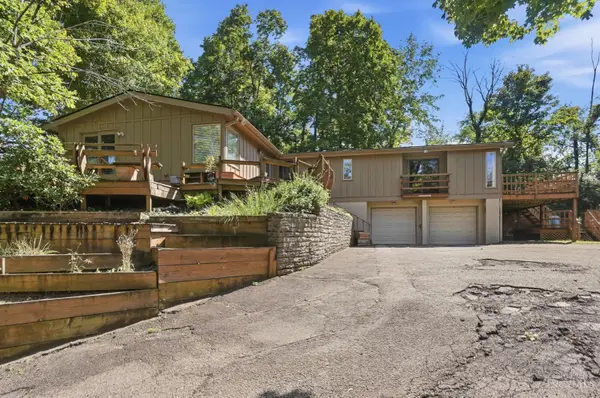 $495,000Active4 beds 3 baths2,438 sq. ft.
1875 Wolfangel Road, Anderson Twp, OH 45255
MLS# 1894305Listed by: KELLER WILLIAMS ADVISORS


Protect your home and budget from life's surprises with an Assurant Home Warranty, backed by a partner that supports you through every step of homeownership. Explore Plans.
© 2023 - 2026 ERA Franchise Systems LLC. All rights reserved. ERA Franchise Systems LLC fully supports the principles of the Fair Housing Act and the Equal Opportunity Act. ERA, ERA Real Estate powered, and their respective logos are registered service marks of ERA Franchise Systems LLC. Each office is independently owned and operated.