
60 Saint Joseph Street, Fort Jennings, OH 45844
Local realty services provided by:ERA Geyer Noakes Realty Group
60 Saint Joseph Street,Fort Jennings, OH 45844
$273,900
- 3 Beds
- 2 Baths
- 1,276 sq. ft.
- Single family
- Active
Listed by: richard clark
Office: dick clark real estate, llc.
MLS#:311964
Source:OH_WCAR
Price summary
- Price:$273,900
- Price per sq. ft.:$214.66
About this home
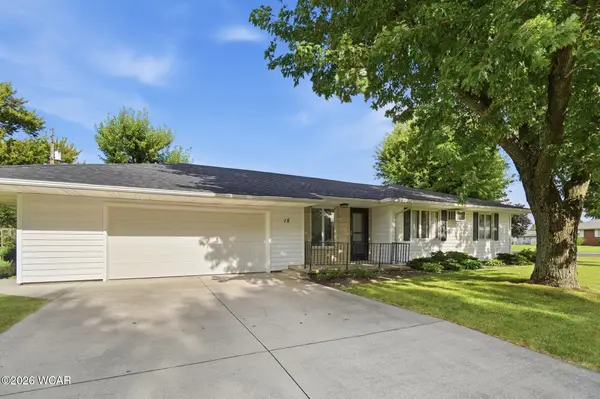
Welcome to 60 St Charles Street Ft Jennings. This meticulously cared for ranch style home is move-in ready and looking for a new owner. It has a nice Living room, custom kitchen eat-in, 3 bedrooms, 2 bathrooms, sunroom, full basement finished, 1 car attached garage, a storage shed, manicured lawn and on a dead-end street. This home will not last long on the market. Call today for a private showing!
Contact an agent
Home facts
- Year built:1963
- Listing ID #:311964
- Added:2 day(s) ago
- Updated:October 21, 2026 at 06:40 PM
Rooms and interior
- Bedrooms:3
- Total bathrooms:2
- Full bathrooms:2
- Rooms Total:6
- Flooring:Carpet, Hardwood, Vinyl
- Kitchen Description:Dishwasher, Microwave, Range, Refrigerator
- Basement:Yes
- Basement Description:Finished, Sump Pump
- Living area:1,276 sq. ft.
Heating and cooling
- Cooling:Central Air
- Heating:Electric, Heat Pump
- Central air:Yes
Structure and exterior
- Year built:1963
- Building area:1,276 sq. ft.
- Architectural Style:Ranch
- Construction Materials:Brick
- Foundation Description:Block
- Levels:1 Story
Utilities
- Water:Well
- Sewer:Public Sewer
Finances and disclosures
- Price:$273,900
- Price per sq. ft.:$214.66
- Tax amount:$2,500
Parking
- Total parking spaces:1
- Parking description:Attached
- Garage spaces:1
New listings near 60 Saint Joseph Street
 $274,900Pending3 beds 2 baths2,088 sq. ft.
15 Charles Street, Fort Jennings, OH 45844
MLS# 311568Listed by: DICK CLARK REAL ESTATE, LLC $310,000Pending3 beds 2 baths1,788 sq. ft.
17623 Ohio 66, Fort Jennings, OH 45844
MLS# 311416Listed by: AT HOME REALTY $70,000Active2 Acres
0 Road 28, Fort Jennings, OH 45844
MLS# 311221Listed by: RON SPENCER REAL ESTATE


Protect your home and budget from life's surprises with an Assurant Home Warranty, backed by a partner that supports you through every step of homeownership. Explore Plans.
© 2023 - 2026 ERA Franchise Systems LLC. All rights reserved. ERA Franchise Systems LLC fully supports the principles of the Fair Housing Act and the Equal Opportunity Act. ERA, ERA Real Estate powered, and their respective logos are registered service marks of ERA Franchise Systems LLC. Each office is independently owned and operated.