
10806 W State Route 18, Fostoria, OH 44830
Local realty services provided by:ERA Geyer Noakes Realty Group
Listed by: pamela j shumaker
Office: american heritage realty
MLS#:10015536
Source:OH_TBR
Price summary
- Price:$199,900
- Price per sq. ft.:$128.64
About this home
Come Get It, Golfers!
Imagine stepping out your back door and enjoying a beautiful view of Loudon Meadows Golf Course! This home is sure to give you golfing fever. Offering 1,550 square feet of comfortable living space, this ranch may have just two bedrooms, but it makes up for it with generously sized living areas that provide plenty of room to relax and entertain. Additional features include a 2-car garage, storage shed, and a 10 x 20 sunroom where you can sit back, unwind, and enjoy the view. Whether you're an avid golfer or simply appreciate a beautiful setting, this home is worth a look!
Contact an agent
Home facts
- Year built:1968
- Subdivision & Development:None
- Listing ID #:10015536
- Added:1 day(s) ago
- Updated:November 05, 2026 at 02:52 PM
Rooms and interior
- Bedrooms:2
- Total bathrooms:3
- Full bathrooms:2
- Half bathrooms:1
- Rooms Total:7
- Flooring:Carpet, Linoleum, Wood
- Kitchen Description:Electric Range, Microwave
- Basement Description:Crawl Space
- Living area:1,554 sq. ft.
Heating and cooling
- Heating:Hot Water
Structure and exterior
- Roof:Asphalt
- Year built:1968
- Building area:1,554 sq. ft.
- Lot area:0.48 Acres
- Lot Features:Near Golf Course
- Architectural Style:Ranch
- Construction Materials:Brick, Wood Siding
- Exterior Features:Rear Patio
- Foundation Description:Crawl Space
- Levels:One
Schools
- High school:Hopewell - Loudon
- Middle school:Hopewell - Loudon
- Elementary school:Hopewell - Loudon
Utilities
- Water:Well
- Sewer:Sanitary Sewer
Finances and disclosures
- Price:$199,900
- Price per sq. ft.:$128.64
Features and amenities
- Appliances:Electric Range, Microwave
- Laundry features:Main Level
Parking
- Total parking spaces:810
- Parking description:Attached Garage, Driveway
- Garage:Yes
- Garage spaces:2
New listings near 10806 W State Route 18
- New
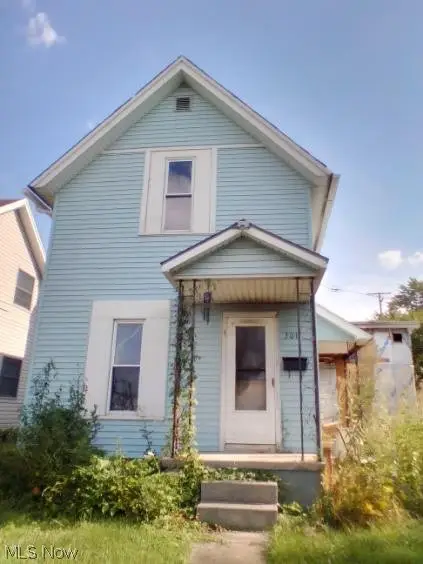 $24,000Active3 beds 1 baths1,476 sq. ft.
301 E Center Street, Fostoria, OH 44830
MLS# 5256159Listed by: WORTH CLARK  $139,900Active3 beds 2 baths1,209 sq. ft.
820 Cory Street, Fostoria, OH 44830
MLS# 312010Listed by: KEY REALTY- FINDLAY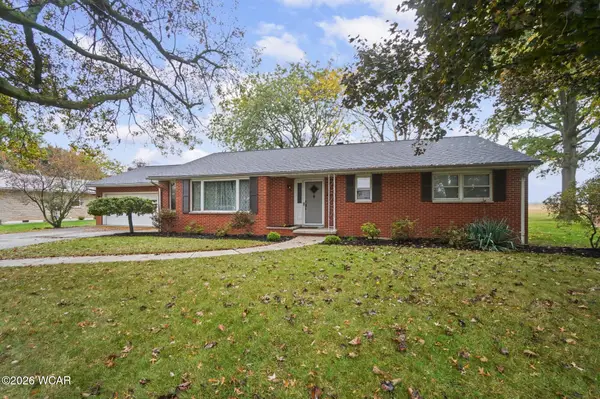 $225,000Active3 beds 2 baths1,804 sq. ft.
903 Country Club Drive, Fostoria, OH 44830
MLS# 311953Listed by: DYE REAL ESTATE & LAND COMPANY $149,000Active0.54 Acres
0 W South Route 12 Street, Fostoria, OH 44830
MLS# 311939Listed by: EXP REALTY-DUBLIN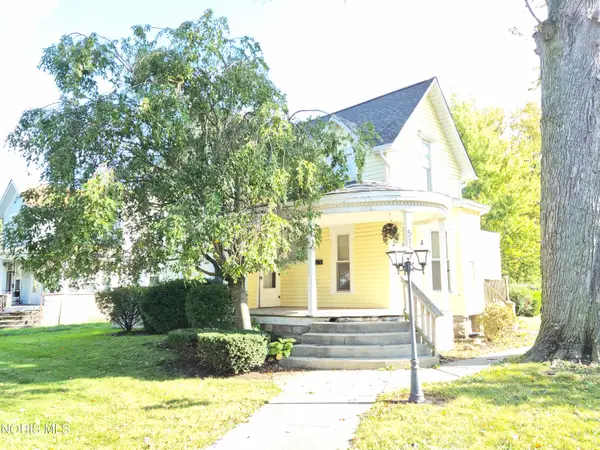 $154,900Active3 beds 2 baths1,674 sq. ft.
514 N Main Street, Fostoria, OH 44830
MLS# 10014772Listed by: AMERICAN HERITAGE REALTY $19,900Active0.17 Acres
901 Central Avenue, Fostoria, OH 44830
MLS# 10014741Listed by: KEY REALTY LTD $125,000Active2 beds 1 baths936 sq. ft.
231 E Lytle Street, Fostoria, OH 44830
MLS# 10014465Listed by: STABLE REALTY $137,000Active2 beds 1 baths1,196 sq. ft.
523 W North Street, Fostoria, OH 44830
MLS# 10014463Listed by: STABLE REALTY $194,900Active3 beds 2 baths1,764 sq. ft.
1756 N Union Street, Fostoria, OH 44830
MLS# 10014450Listed by: AMERICAN HERITAGE REALTY $170,000Active3 beds 2 baths1,656 sq. ft.
519 Glenview Drive, Fostoria, OH 44830
MLS# 10014382Listed by: AMERICAN HERITAGE REALTY


Protect your home and budget from life's surprises with an Assurant Home Warranty, backed by a partner that supports you through every step of homeownership. Explore Plans.
© 2023 - 2026 ERA Franchise Systems LLC. All rights reserved. ERA Franchise Systems LLC fully supports the principles of the Fair Housing Act and the Equal Opportunity Act. ERA, ERA Real Estate powered, and their respective logos are registered service marks of ERA Franchise Systems LLC. Each office is independently owned and operated.