
11071 W Township Road 112, Fostoria, OH 44830
Local realty services provided by:ERA Geyer Noakes Realty Group
Listed by: paul wagner
Office: wms marketing services
MLS#:10010475
Source:OH_TBR
Price summary
- Price:$150,000
- Price per sq. ft.:$102.74
About this home
Single story 3 bedroom, 1-1/2 bath home on .707 acres. This property features a 2 car attached garage as well as an additional 31'3" x 22'2" detached garage. This home is in need of maintenance and renovations. Take advantage of this home just outside of Fostoria.
Contact an agent
Home facts
- Year built:1974
- Subdivision & Development:None
- Listing ID #:10010475
- Added:50 day(s) ago
- Updated:September 02, 2026 at 09:34 PM
Rooms and interior
- Bedrooms:3
- Total bathrooms:2
- Full bathrooms:1
- Half bathrooms:1
- Rooms Total:6
- Flooring:Carpet, Laminate
- Basement Description:Block
- Living area:1,460 sq. ft.
Heating and cooling
- Cooling:Wall Unit(s)
- Heating:Forced Air
Structure and exterior
- Roof:Shingle
- Year built:1974
- Building area:1,460 sq. ft.
- Lot area:0.71 Acres
- Construction Materials:Vinyl Siding
- Foundation Description:Block
- Levels:One
Schools
- High school:Hopewell - Loudon
- Middle school:Hopewell - Loudon
- Elementary school:Hopewell - Loudon
Utilities
- Water:Well
- Sewer:Septic Tank
Finances and disclosures
- Price:$150,000
- Price per sq. ft.:$102.74
Features and amenities
- Laundry features:Electric Dryer Hookup, Main Level, Washer Hookup
Parking
- Parking description:Attached Garage, Detached Garage, Driveway
- Garage:Yes
- Garage spaces:2
New listings near 11071 W Township Road 112
- Coming Soon
 $349,900Coming Soon3 beds 2 baths1,985 sq. ft.
21143 County Road 216, Fostoria, OH 44830
MLS# 10012643Listed by: THE DANBERRY CO - New
 $120,000Active2 beds 1 baths1,351 sq. ft.
631 S Main Street, Fostoria, OH 44830
MLS# 10012742Listed by: RE/MAX UNLIMITED RESULTS RLTY - New
 $114,900Active2 beds 1 baths1,148 sq. ft.
118 Seneca Avenue, Fostoria, OH 44830
MLS# 10012584Listed by: KEY REALTY - New
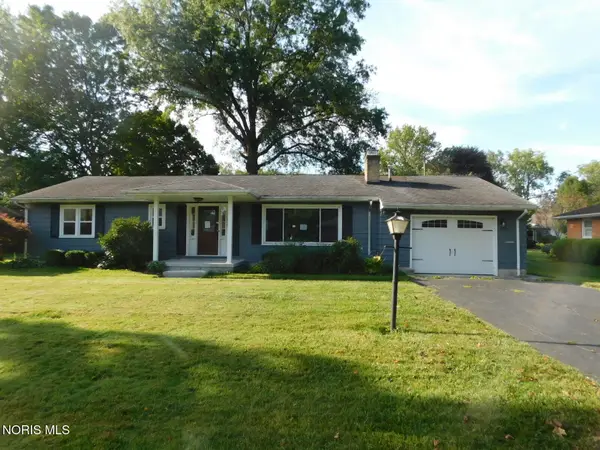 $212,500Active3 beds 2 baths1,882 sq. ft.
1217 Madison Road, Fostoria, OH 44830
MLS# 10012569Listed by: KP PREMIER REALTY - New
 $249,900Active4 beds 2 baths2,118 sq. ft.
4894 N County Road 25, Fostoria, OH 44830
MLS# 20263373Listed by: CENTURY 21 BOLTE REAL ESTATE - TIFFIN - New
 $94,900Active4 beds 2 baths1,571 sq. ft.
737 N Union Street, Fostoria, OH 44830
MLS# 311298Listed by: SLUSS REALTY COMPANY - New
 $120,000Active3 beds 1 baths959 sq. ft.
330 W Lytle Street, Fostoria, OH 44830
MLS# 10012391Listed by: AMERICAN HERITAGE REALTY 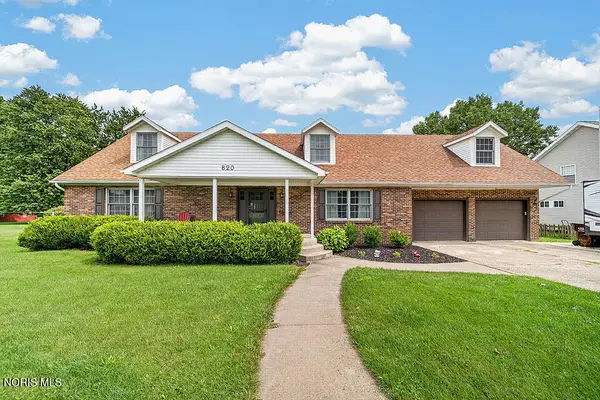 $259,900Active4 beds 3 baths2,120 sq. ft.
820 Lincoln Avenue, Fostoria, OH 44830
MLS# 10012111Listed by: KEY REALTY, LTD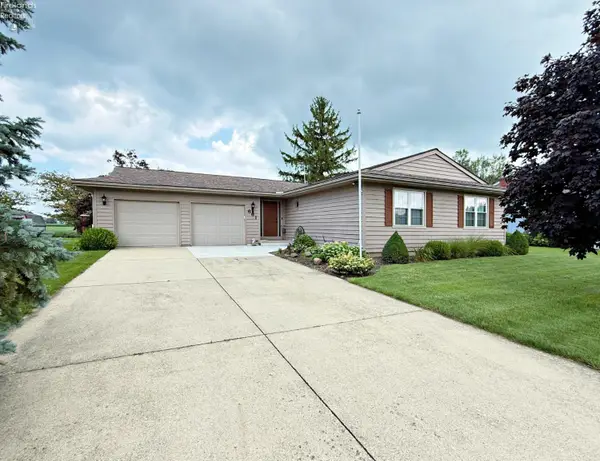 $294,900Active3 beds 2 baths1,378 sq. ft.
661 Nickie Lane, Fostoria, OH 44830
MLS# 20263241Listed by: CENTURY 21 BOLTE REAL ESTATE - TIFFIN $224,900Active3 beds 2 baths1,344 sq. ft.
11091 Autumn Lane, Fostoria, OH 44830
MLS# 10012029Listed by: KEY REALTY


Protect your home and budget from life's surprises with an Assurant Home Warranty, backed by a partner that supports you through every step of homeownership. Explore Plans.
© 2023 - 2026 ERA Franchise Systems LLC. All rights reserved. ERA Franchise Systems LLC fully supports the principles of the Fair Housing Act and the Equal Opportunity Act. ERA, ERA Real Estate powered, and their respective logos are registered service marks of ERA Franchise Systems LLC. Each office is independently owned and operated.