
531 W Tiffin Street, Fostoria, OH 44830
Local realty services provided by:ERA Geyer Noakes Realty Group
Listed by: shannon conine
Office: stable realty
MLS#:10013501
Source:OH_TBR
Price summary
- Price:$112,900
- Price per sq. ft.:$93.31
About this home
Come see this ranch-style home featuring an open-concept living area giving an airy feel throughout. Built with 1,210 sq ft of space consisting of 3 bedrooms,1 bath, living room, family & eat-in kitchen. The kitchen flows seamlessly into the family room, creating a generously open gathering space with direct access to the backyard. There is an alley that runs beside and parallel to the backyard giving the option for private parking. This property offers an excellent opportunity to personalize and enhance the home's existing features to reflect your design vision and craftsmanship. Basement accessible through bathroom floor hatch. Whether you are seeking an investment or planning to make it your own residence, this home is ready for you to explore its potential! Cash or conventional buyers only.
Contact an agent
Home facts
- Year built:1870
- Subdivision & Development:None
- Listing ID #:10013501
- Added:1 day(s) ago
- Updated:September 16, 2026 at 08:35 PM
Rooms and interior
- Bedrooms:3
- Total bathrooms:1
- Full bathrooms:1
- Rooms Total:6
- Flooring:Carpet, Vinyl
- Dining Description:Eat-in Kitchen
- Kitchen Description:Eat-in Kitchen, Electric Range
- Basement:Yes
- Basement Description:Partial
- Living area:1,210 sq. ft.
Heating and cooling
- Heating:Forced Air, Natural Gas
Structure and exterior
- Roof:Asphalt
- Year built:1870
- Building area:1,210 sq. ft.
- Lot area:0.12 Acres
- Architectural Style:Ranch
- Construction Materials:Vinyl Siding
- Exterior Features:Deck
- Foundation Description:Block
- Levels:One
Schools
- High school:Fostoria
- Middle school:Fostoria
- Elementary school:Fostoria
Utilities
- Water:Public, Water Connected
- Sewer:Public Sewer, Sewer Connected
Finances and disclosures
- Price:$112,900
- Price per sq. ft.:$93.31
Features and amenities
- Appliances:Electric Range
- Laundry features:Laundry Closet, Main Level
- Amenities:Ceiling Fan(s)
Parking
- Parking description:Off Street, On Street
New listings near 531 W Tiffin Street
- Coming SoonOpen Sat, 11am to 1pm
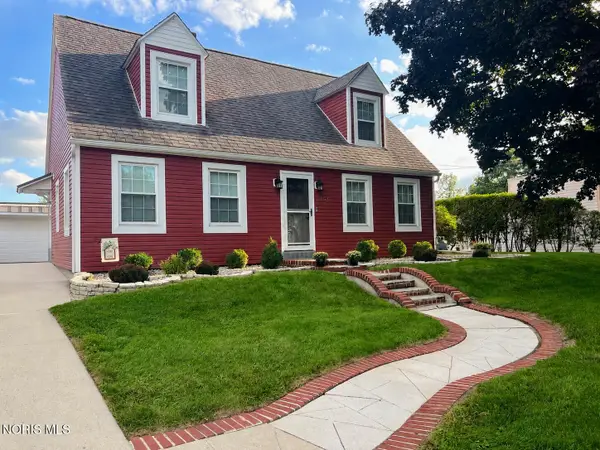 $229,500Coming Soon4 beds 2 baths1,726 sq. ft.
143 Rock Street, Fostoria, OH 44830
MLS# 10013308Listed by: GODDARD MURPHY & CO INC - Coming Soon
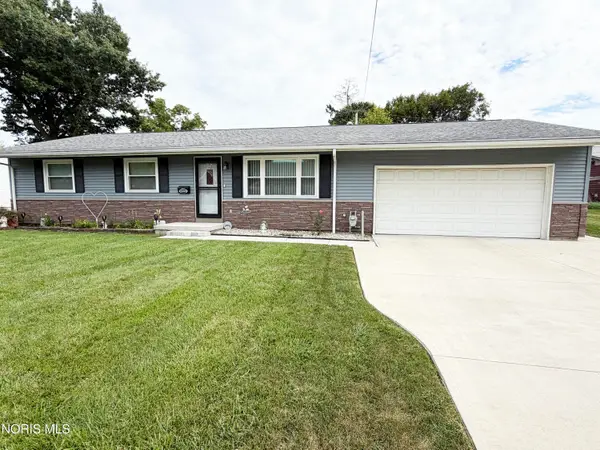 $179,900Coming Soon3 beds 2 baths1,692 sq. ft.
1004 Leonard Court, Fostoria, OH 44830
MLS# 10013251Listed by: AMERICAN HERITAGE REALTY - Coming Soon
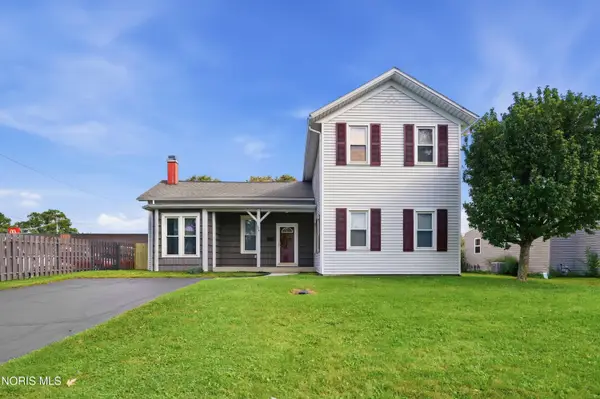 $169,000Coming Soon3 beds 2 baths1,945 sq. ft.
334 Elm Street, Fostoria, OH 44830
MLS# 10013210Listed by: THE DANBERRY CO - New
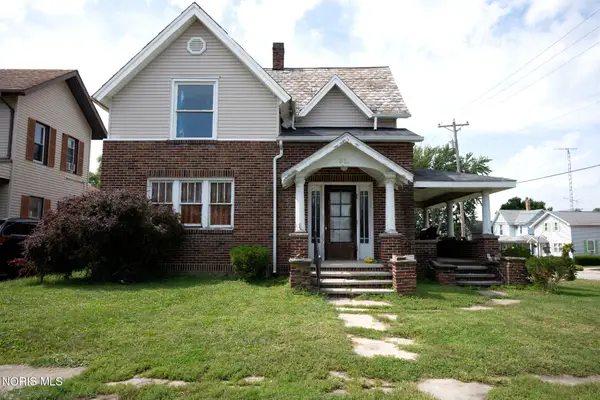 $149,900Active3 beds 2 baths1,726 sq. ft.
621 N Union Street, Fostoria, OH 44830
MLS# 10013351Listed by: KEY REALTY LTD - New
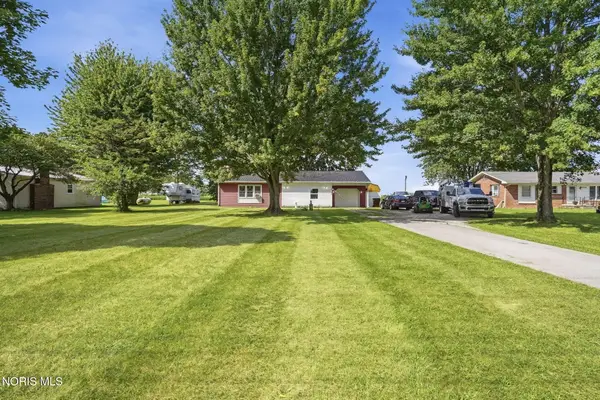 $199,000Active2 beds 1 baths1,110 sq. ft.
90 Us-23, Fostoria, OH 44830
MLS# 10013302Listed by: THE PROPERTY COLLECTIVE - New
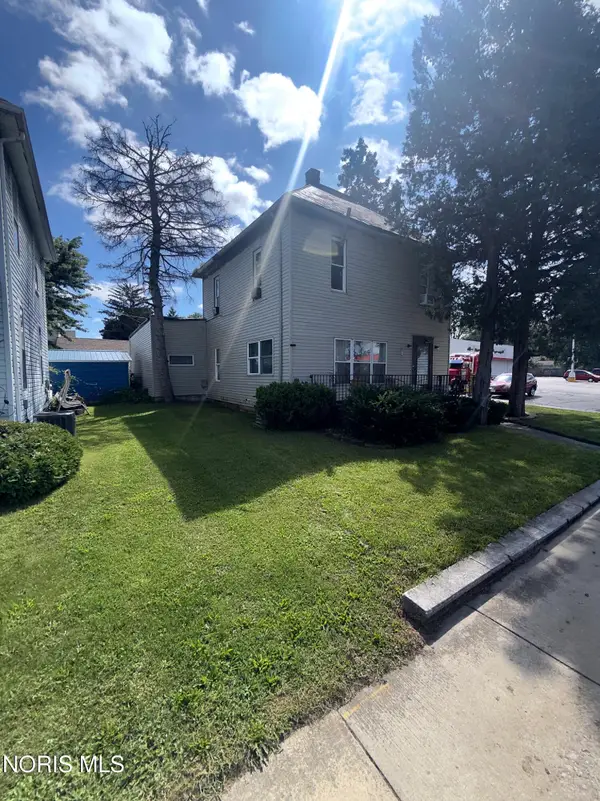 $75,000Active3 beds 3 baths2,304 sq. ft.
544 N Countyline Street, Fostoria, OH 44830
MLS# 10013295Listed by: KEY REALTY LTD - New
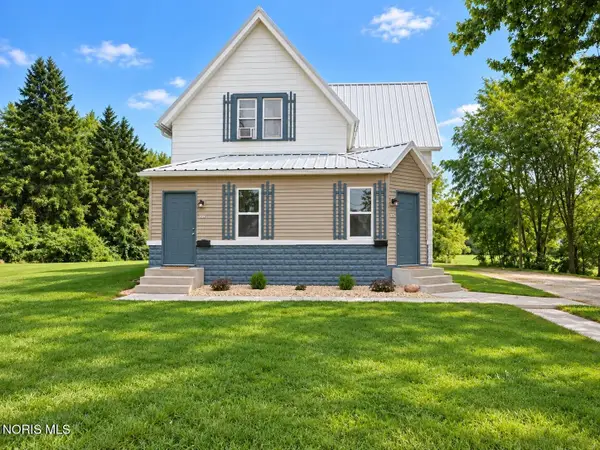 $229,500Active4 beds 2 baths2,520 sq. ft.
712 - 712 1/2 Buckley Street, Fostoria, OH 44830
MLS# 10013296Listed by: KEY REALTY LTD - New
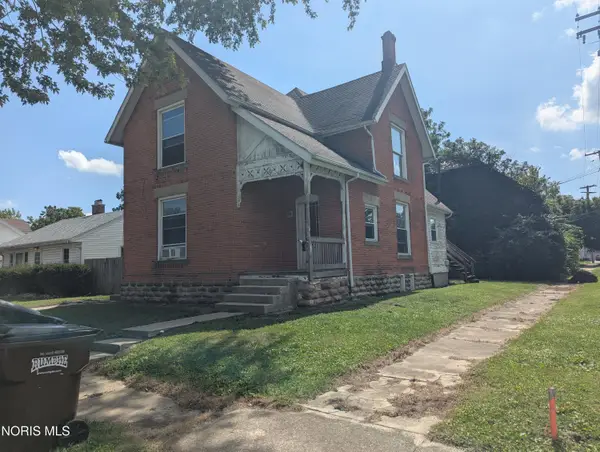 $155,000Active4 beds -- baths2,322 sq. ft.
301 E Tiffin Street, Fostoria, OH 44830
MLS# 10013215Listed by: LOSS REALTY GROUP - New
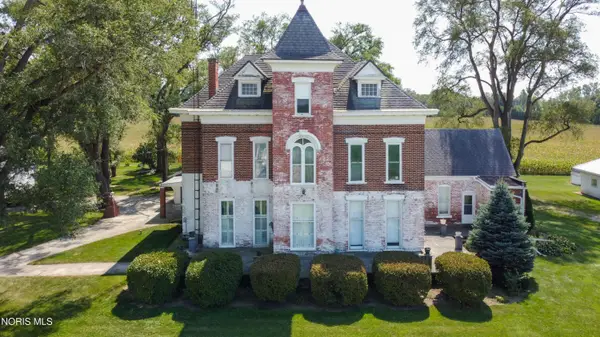 $475,000Active4 beds 3 baths3,975 sq. ft.
22813 State Route 613, Fostoria, OH 44830
MLS# 10013121Listed by: BERKSHIRE HATHAWAY HS KOEHLER


Protect your home and budget from life's surprises with an Assurant Home Warranty, backed by a partner that supports you through every step of homeownership. Explore Plans.
© 2023 - 2026 ERA Franchise Systems LLC. All rights reserved. ERA Franchise Systems LLC fully supports the principles of the Fair Housing Act and the Equal Opportunity Act. ERA, ERA Real Estate powered, and their respective logos are registered service marks of ERA Franchise Systems LLC. Each office is independently owned and operated.