
578 N Angela Drive, Fostoria, OH 44830
Local realty services provided by:ERA Geyer Noakes Realty Group
Upcoming open houses
- Sat, Jul 1101:00 pm - 02:00 pm
Listed by: anthony jamaal ettison
Office: the danberry co
MLS#:10010119
Source:OH_TBR
Price summary
- Price:$379,900
- Price per sq. ft.:$267.91
About this home
Welcome to this spacious 4-bedroom, 2-bath tri-level home offering 2,110 sq. ft. on a generous 0.27-acre lot with beautiful golf course views. The open main level features vaulted ceilings, hardwood floors, a gas fireplace, granite countertops, a large kitchen island, and abundant cabinet space. The attached 980 sq. ft. garage provides plenty of room for vehicles, storage, or a workshop. This well-maintained home offers comfort, functionality, and scenic surroundings. Agent Disclosure: Listing agent is related to the property owners.
Contact an agent
Home facts
- Year built:1979
- Listing ID #:10010119
- Added:4 day(s) ago
- Updated:July 11, 2026 at 04:43 PM
Rooms and interior
- Bedrooms:4
- Total bathrooms:2
- Full bathrooms:2
- Rooms Total:9
- Flooring:Carpet, Ceramic Tile, Hardwood
- Dining Description:Breakfast Bar, Eat-in Kitchen
- Bathrooms Description:Double Vanity
- Kitchen Description:Dishwasher, Eat-in Kitchen, Electric Range, Microwave, Refrigerator
- Basement:Yes
- Basement Description:Finished, Full
- Living area:1,418 sq. ft.
Heating and cooling
- Cooling:Ceiling Fan(s), Central Air
- Heating:Central, Natural Gas
Structure and exterior
- Roof:Shingle
- Year built:1979
- Building area:1,418 sq. ft.
- Lot area:0.27 Acres
- Architectural Style:Split Level
- Construction Materials:Brick, Wood Siding
- Exterior Features:Fire Pit, Rear Patio, Spa/Hot Tub
- Foundation Description:Pillar/Post/Pier
- Levels:Tri-Level
Schools
- High school:Hopewell - Loudon
- Middle school:Hopewell - Loudon
- Elementary school:Hopewell - Loudon
Utilities
- Water:Water Available, Water Connected, Well
- Sewer:Septic Tank
Finances and disclosures
- Price:$379,900
- Price per sq. ft.:$267.91
Features and amenities
- Appliances:Dishwasher, Electric Range, Microwave, Refrigerator, Water Heater, Water Softener Owned
- Laundry features:Electric Dryer Hookup, Washer Hookup
- Amenities:Ceiling Fan(s), Entrance Foyer, Open Floorplan, Pantry, Spa/Hot Tub
Parking
- Parking description:Driveway, Off Street, Private
- Garage:Yes
- Garage spaces:2
New listings near 578 N Angela Drive
- New
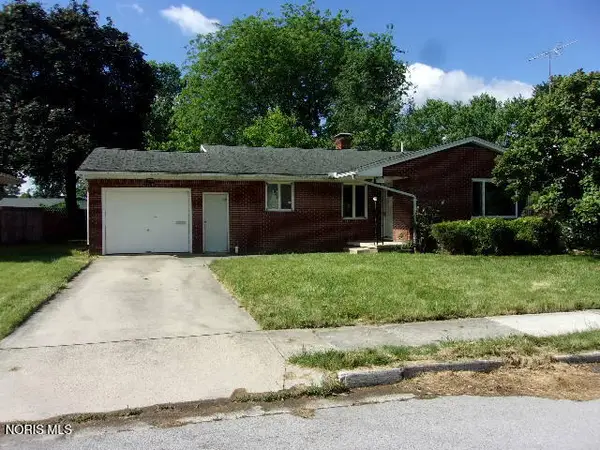 $155,000Active3 beds 1 baths2,166 sq. ft.
713 Westhaven Drive, Fostoria, OH 44830
MLS# 10010281Listed by: RE/MAX UNLIMITED RESULTS RLTY - New
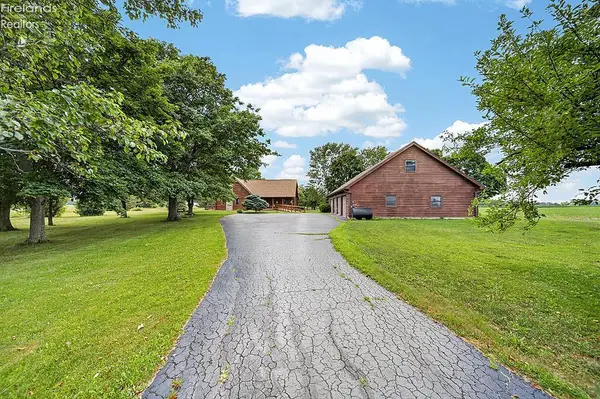 $379,900Active3 beds 3 baths1,844 sq. ft.
6428 County Road 330, Fostoria, OH 44830
MLS# 20262639Listed by: KEY REALTY - FINDLAY - New
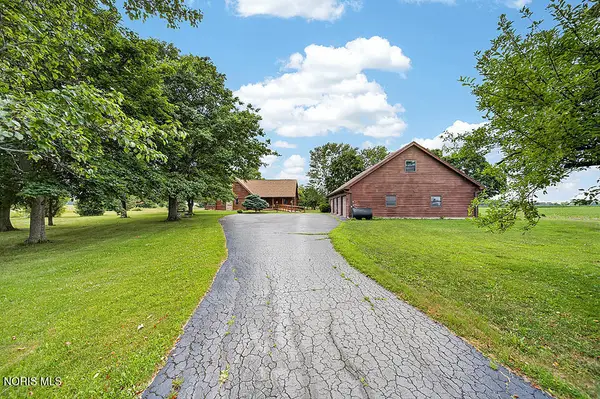 $379,900Active3 beds 3 baths1,844 sq. ft.
6498 County Road 330, Fostoria, OH 44830
MLS# 10010260Listed by: KEY REALTY, LTD - New
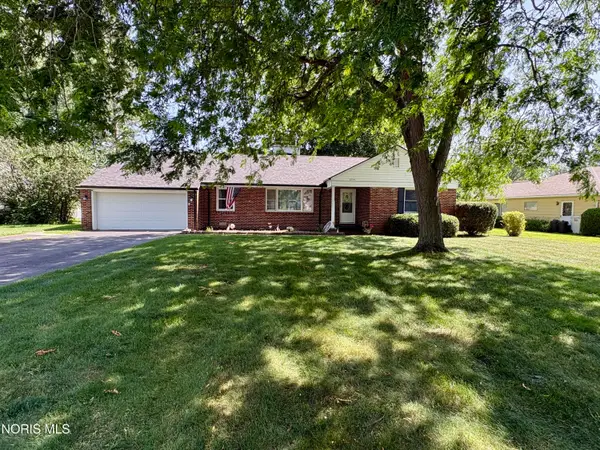 $239,900Active3 beds 2 baths1,731 sq. ft.
1235 Jefferson Road, Fostoria, OH 44830
MLS# 10009954Listed by: RE/MAX UNLIMITED RESULTS RLTY - New
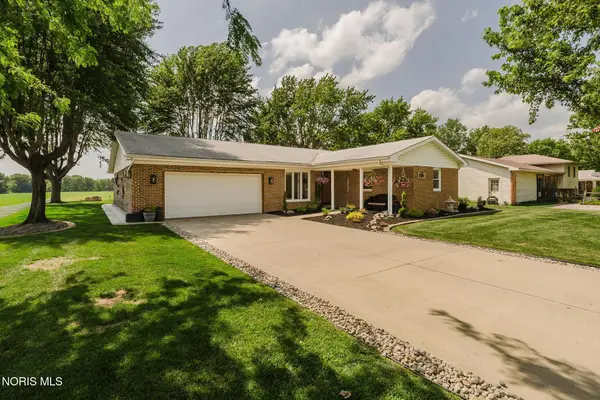 $239,900Active3 beds 2 baths1,434 sq. ft.
221 Vickie Lane, Fostoria, OH 44830
MLS# 10009874Listed by: KEY REALTY 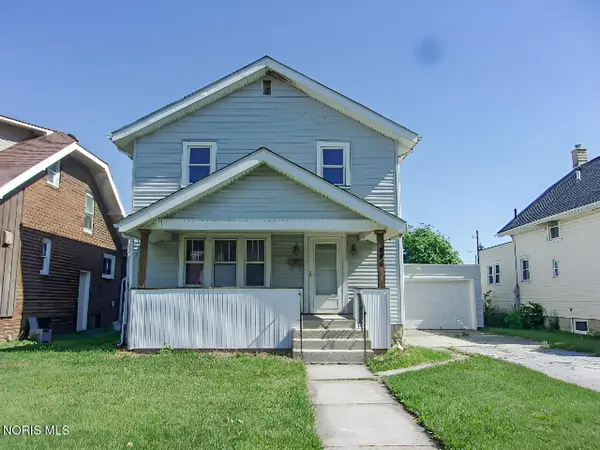 $84,900Active3 beds 1 baths1,316 sq. ft.
444 Union Court, Fostoria, OH 44830
MLS# 10009571Listed by: RE/MAX UNLIMITED RESULTS RLTY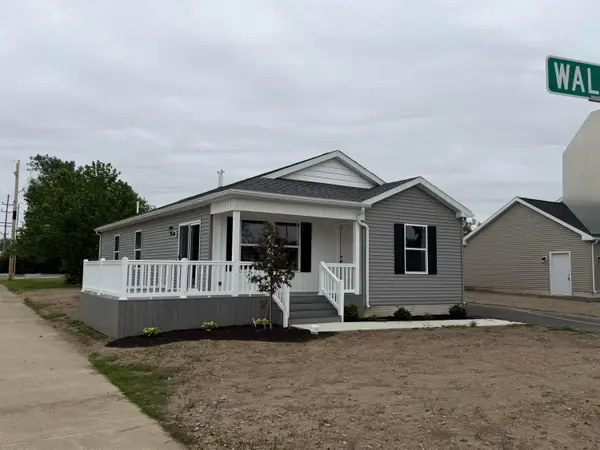 $279,000Active3 beds 2 baths1,370 sq. ft.
1330 Walnut Street, Fostoria, OH 44830
MLS# 226022912Listed by: REAL ESTATE SHOWCASE, RES- Open Tue, 10am to 6pm
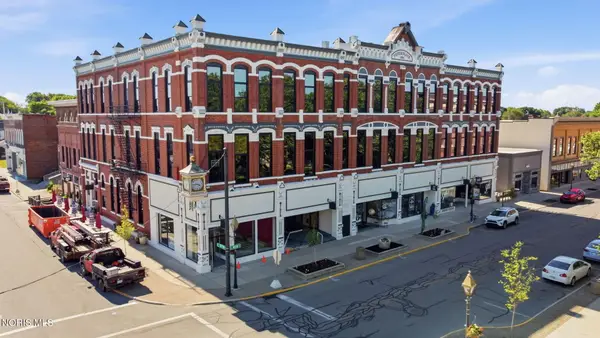 $169,900Active3 beds 2 baths3,235 sq. ft.
208 S Main Street #8, Fostoria, OH 44830
MLS# 10009364Listed by: GODDARD MURPHY & CO INC - Open Tue, 10am to 6pm
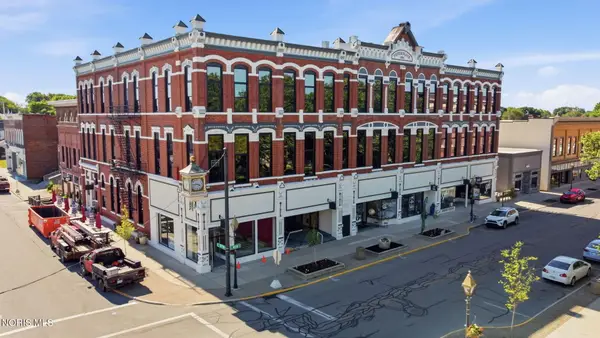 $124,900Active1 beds 1 baths971 sq. ft.
208 S Main Street #7, Fostoria, OH 44830
MLS# 10009365Listed by: GODDARD MURPHY & CO INC


Protect your home and budget from life's surprises with an Assurant Home Warranty, backed by a partner that supports you through every step of homeownership. Explore Plans.
© 2023 - 2026 ERA Franchise Systems LLC. All rights reserved. ERA Franchise Systems LLC fully supports the principles of the Fair Housing Act and the Equal Opportunity Act. ERA, ERA Real Estate powered, and their respective logos are registered service marks of ERA Franchise Systems LLC. Each office is independently owned and operated.