
731 W North Street, Fostoria, OH 44830
Local realty services provided by:ERA Geyer Noakes Realty Group
Listed by: monica metzger
Office: berkshire hathaway hs koehler
MLS#:10015662
Source:OH_TBR
Price summary
- Price:$167,000
- Price per sq. ft.:$121.72
About this home
Set on a corner lot on Fostoria's west side, this charming 3-bedroom home is nearby the park. Updated flooring, fresh paint, and updated appliances give the home a fresh feel, while a built-in corner dinette adds character to the kitchen, which offers plenty of cabinetry. The spacious front living room is complemented by a flexible room for formal dining, a den, or a home office. A recently remodeled full bath, a new laundry room, and handy back porch storage round out the main floor, with all three bedrooms upstairs. Enjoy morning coffee on the front porch, relax on the new back deck, or gather around the fire pit in the partially fenced backyard. An oversized detached two-car garage offers extra room for storage.
Contact an agent
Home facts
- Year built:1910
- Subdivision & Development:None
- Listing ID #:10015662
- Added:3 day(s) ago
- Updated:November 09, 2026 at 10:29 PM
Rooms and interior
- Bedrooms:3
- Total bathrooms:1
- Full bathrooms:1
- Rooms Total:7
- Flooring:Carpet, Hardwood, Luxury Vinyl
- Kitchen Description:Electric Range, Refrigerator
- Basement:Yes
- Basement Description:Block, Partial
- Living area:1,372 sq. ft.
Heating and cooling
- Cooling:Central Air
- Heating:Forced Air, Natural Gas
Structure and exterior
- Roof:Asphalt
- Year built:1910
- Building area:1,372 sq. ft.
- Lot area:0.17 Acres
- Lot Features:Corner Lot
- Architectural Style:Traditional
- Construction Materials:Vinyl Siding
- Exterior Features:Deck, Fire Pit, Front Porch, Private Yard
- Foundation Description:Combination, Crawl Space
Schools
- High school:Fostoria
- Middle school:Fostoria
- Elementary school:Fostoria
Utilities
- Water:Public, Water Connected
- Sewer:Public Sewer, Sewer Connected
Finances and disclosures
- Price:$167,000
- Price per sq. ft.:$121.72
Features and amenities
- Appliances:Electric Range, Refrigerator
- Laundry features:Main Level
- Amenities:Ceiling Fan(s), Smoke Detector(s)
Parking
- Total parking spaces:5
- Parking description:Detached Garage, Driveway, Garage Door Opener, On Street
- Garage:Yes
- Garage spaces:2
New listings near 731 W North Street
- New
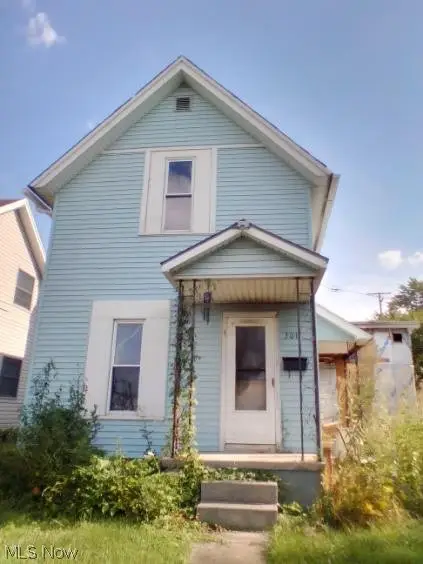 $24,000Active3 beds 1 baths1,476 sq. ft.
301 E Center Street, Fostoria, OH 44830
MLS# 5256159Listed by: WORTH CLARK  $139,900Active3 beds 2 baths1,209 sq. ft.
820 Cory Street, Fostoria, OH 44830
MLS# 312010Listed by: KEY REALTY- FINDLAY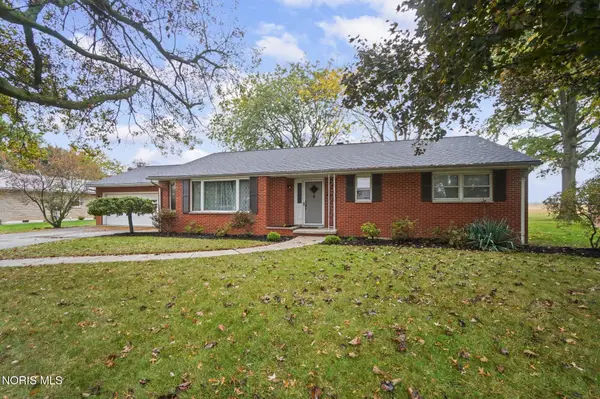 $225,000Pending3 beds 2 baths1,804 sq. ft.
903 Country Club Drive, Fostoria, OH 44830
MLS# 10014855Listed by: DYE REAL ESTATE & LAND COMPANY $149,000Active0.54 Acres
0 W South Route 12 Street, Fostoria, OH 44830
MLS# 311939Listed by: EXP REALTY-DUBLIN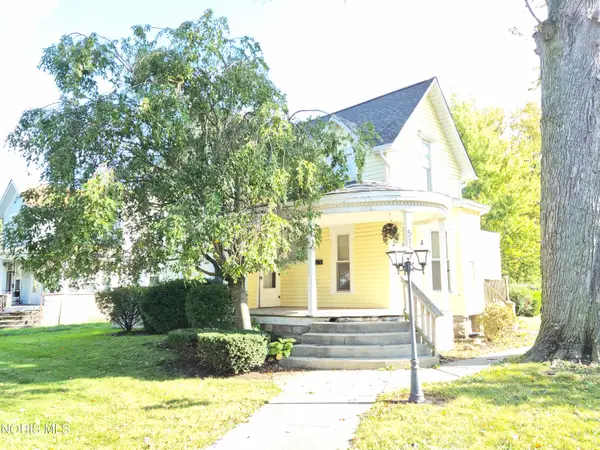 $154,900Active3 beds 2 baths1,674 sq. ft.
514 N Main Street, Fostoria, OH 44830
MLS# 10014772Listed by: AMERICAN HERITAGE REALTY $19,900Active0.17 Acres
901 Central Avenue, Fostoria, OH 44830
MLS# 10014741Listed by: KEY REALTY LTD $125,000Active2 beds 1 baths936 sq. ft.
231 E Lytle Street, Fostoria, OH 44830
MLS# 10014465Listed by: STABLE REALTY $137,000Active2 beds 1 baths1,196 sq. ft.
523 W North Street, Fostoria, OH 44830
MLS# 10014463Listed by: STABLE REALTY $194,900Active3 beds 2 baths1,764 sq. ft.
1756 N Union Street, Fostoria, OH 44830
MLS# 10014450Listed by: AMERICAN HERITAGE REALTY $170,000Active3 beds 2 baths1,656 sq. ft.
519 Glenview Drive, Fostoria, OH 44830
MLS# 10014382Listed by: AMERICAN HERITAGE REALTY


Protect your home and budget from life's surprises with an Assurant Home Warranty, backed by a partner that supports you through every step of homeownership. Explore Plans.
© 2023 - 2026 ERA Franchise Systems LLC. All rights reserved. ERA Franchise Systems LLC fully supports the principles of the Fair Housing Act and the Equal Opportunity Act. ERA, ERA Real Estate powered, and their respective logos are registered service marks of ERA Franchise Systems LLC. Each office is independently owned and operated.