
741 Circle Drive, Fostoria, OH 44830
Local realty services provided by:ERA Geyer Noakes Realty Group
Listed by: kim leeper
Office: berkshire hathaway hs koehler
MLS#:10013584
Source:OH_TBR
Price summary
- Price:$169,900
- Price per sq. ft.:$131.1
About this home
More space, more possibilities, and many of the updates already done! If your home needs to accommodate a growing family, home office, hobbies or simply more breathing room, this spacious home deserves a look. Numerous 2026 improvements include new flooring, interior and exterior doors, light fixtures, fresh paint, stainless steel appliances, sliding glass door. 90% efficient Trane furnace-March 2026, central air-August 2026, metal roof -2015 and was sealed and painted in 2026, water heater - 2021. A larger home with updates that help you move in and make it yours! Owners are licensed real estate agents in Ohio.
Contact an agent
Home facts
- Year built:1952
- Subdivision & Development:None
- Listing ID #:10013584
- Added:5 day(s) ago
- Updated:September 23, 2026 at 11:47 AM
Rooms and interior
- Bedrooms:4
- Total bathrooms:1
- Full bathrooms:1
- Rooms Total:7
- Flooring:Carpet, Engineered Hardwood
- Dining Description:Eat-in Kitchen
- Kitchen Description:Eat-in Kitchen, Electric Range, Microwave, Refrigerator
- Basement Description:Slab
- Living area:1,296 sq. ft.
Heating and cooling
- Cooling:Ceiling Fan(s), Central Air
- Heating:Central, Natural Gas
Structure and exterior
- Roof:Metal
- Year built:1952
- Building area:1,296 sq. ft.
- Lot area:0.17 Acres
- Architectural Style:Ranch
- Construction Materials:Vinyl Siding
- Exterior Features:Covered Patio, Front Patio, Rear Patio
- Levels:One
Schools
- High school:Fostoria
- Middle school:Fostoria
- Elementary school:Fostoria
Utilities
- Water:Public, Water Connected
- Sewer:Public Sewer, Sewer Connected
Finances and disclosures
- Price:$169,900
- Price per sq. ft.:$131.1
Features and amenities
- Appliances:Electric Range, Microwave, Refrigerator, Water Heater
- Laundry features:Main Level
- Amenities:Ceiling Fan(s)
Parking
- Total parking spaces:4
- Parking description:Attached Garage, Concrete, Driveway
- Garage:Yes
- Garage spaces:1
New listings near 741 Circle Drive
- New
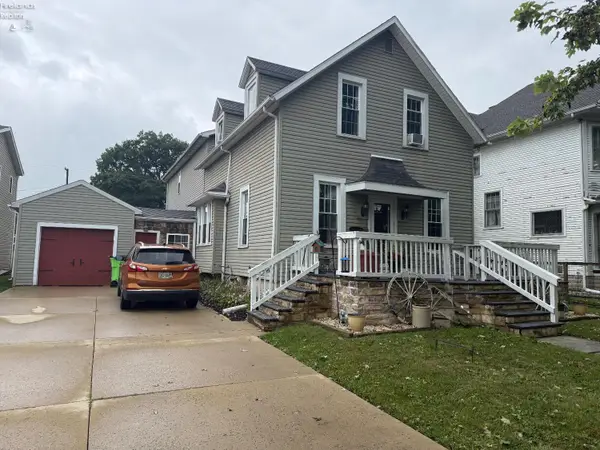 $200,000Active3 beds 3 baths3,012 sq. ft.
813 N Main Street, Fostoria, OH 44830
MLS# 20263823Listed by: WENDT KEY TEAM REALTY - New
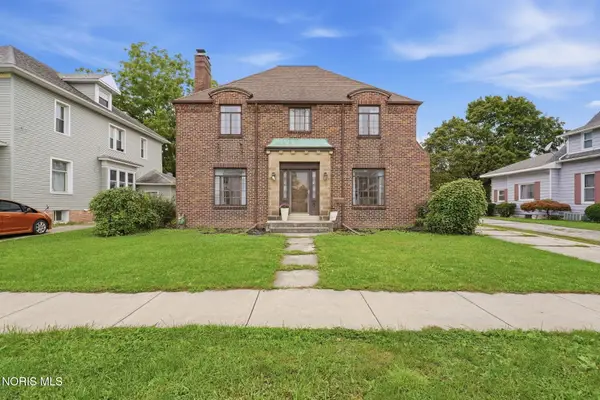 $199,900Active4 beds 2 baths2,564 sq. ft.
733 N Main Street, Fostoria, OH 44830
MLS# 10013735Listed by: KEY REALTY - New
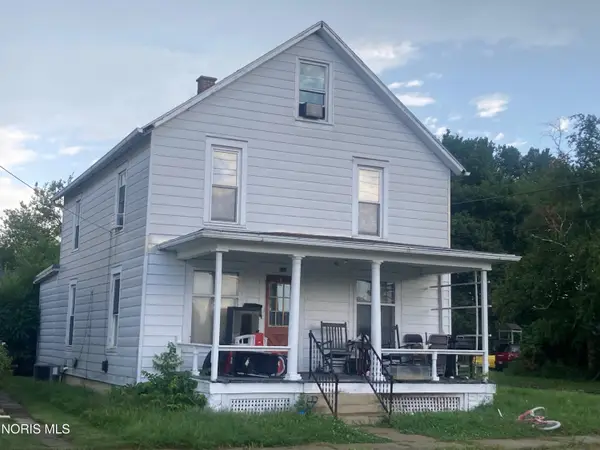 $63,334Active3 beds 1 baths1,713 sq. ft.
502 Short Elm Street, Fostoria, OH 44830
MLS# 10013724Listed by: BETH ROSE REAL ESTATE & AUCTIO - New
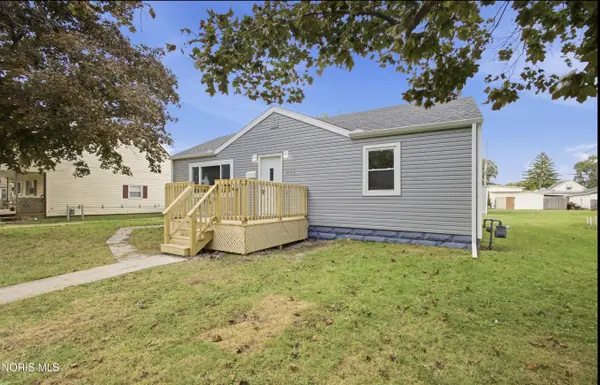 $169,900Active3 beds 1 baths1,156 sq. ft.
242 Sycamore Street, Fostoria, OH 44830
MLS# 10013583Listed by: KEY REALTY - New
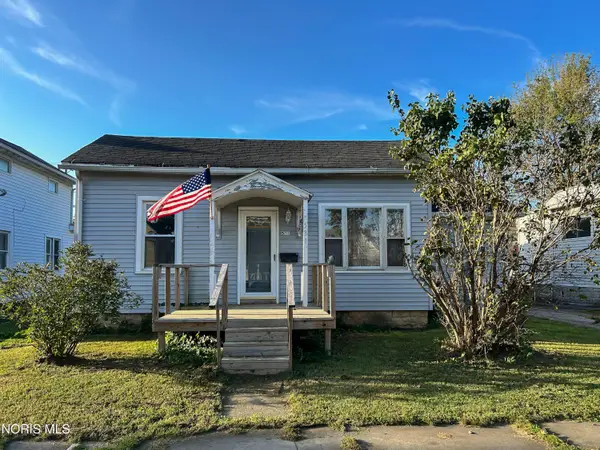 $112,900Active3 beds 1 baths1,210 sq. ft.
531 W Tiffin Street, Fostoria, OH 44830
MLS# 10013501Listed by: STABLE REALTY - New
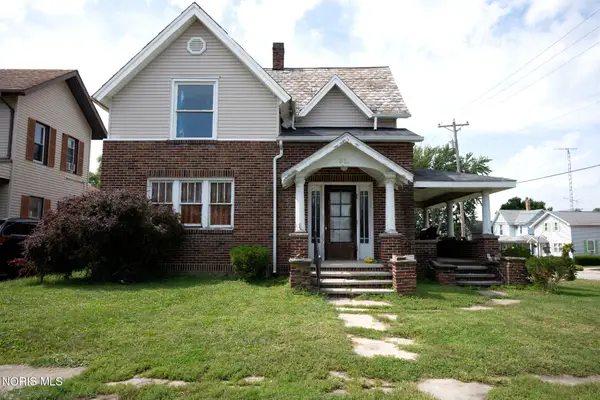 $149,900Active3 beds 2 baths1,726 sq. ft.
621 N Union Street, Fostoria, OH 44830
MLS# 10013351Listed by: KEY REALTY LTD 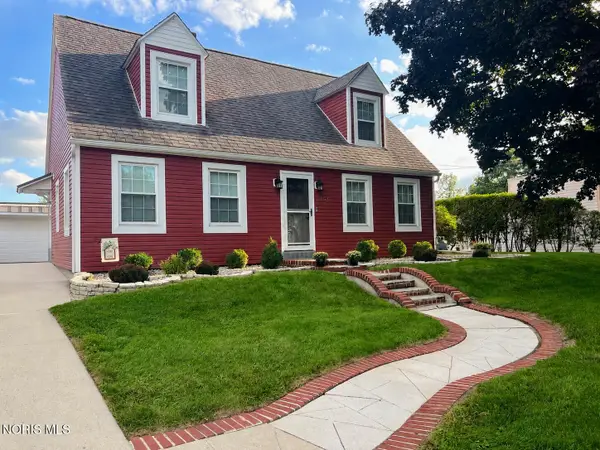 $229,500Active4 beds 2 baths1,726 sq. ft.
143 Rock Street, Fostoria, OH 44830
MLS# 10013308Listed by: GODDARD MURPHY & CO INC- Open Sat, 11am to 1pm
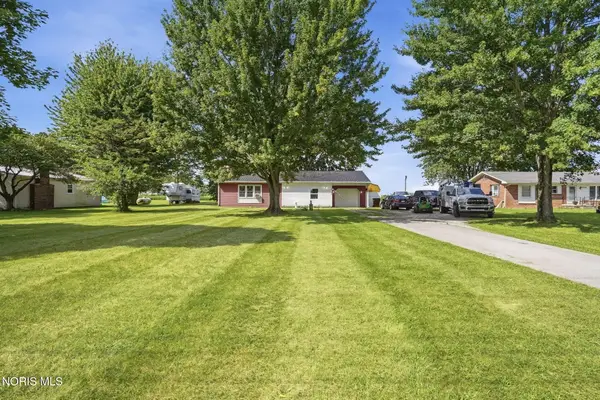 $199,000Active2 beds 1 baths1,110 sq. ft.
90 Us-23, Fostoria, OH 44830
MLS# 10013302Listed by: THE PROPERTY COLLECTIVE 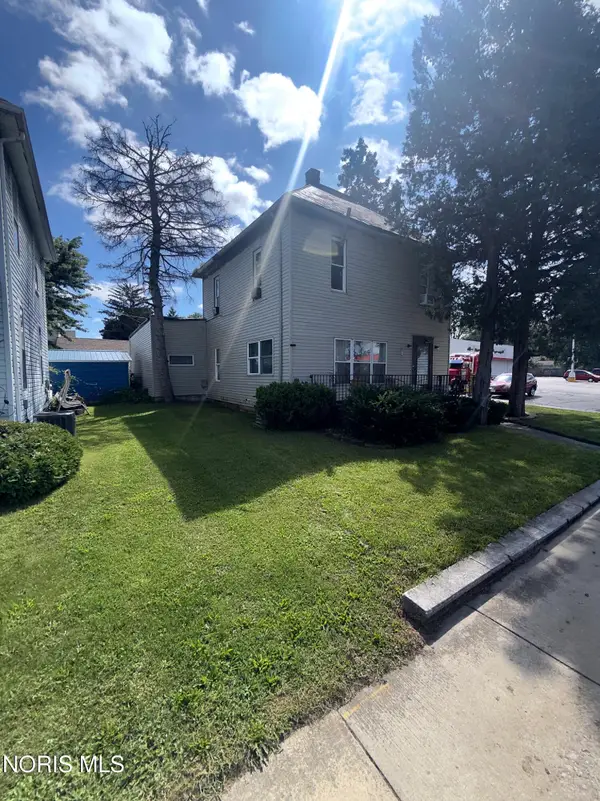 $75,000Active3 beds 3 baths2,304 sq. ft.
544 N Countyline Street, Fostoria, OH 44830
MLS# 10013295Listed by: KEY REALTY LTD


Protect your home and budget from life's surprises with an Assurant Home Warranty, backed by a partner that supports you through every step of homeownership. Explore Plans.
© 2023 - 2026 ERA Franchise Systems LLC. All rights reserved. ERA Franchise Systems LLC fully supports the principles of the Fair Housing Act and the Equal Opportunity Act. ERA, ERA Real Estate powered, and their respective logos are registered service marks of ERA Franchise Systems LLC. Each office is independently owned and operated.