
813 N Main Street, Fostoria, OH 44830
Local realty services provided by:ERA Geyer Noakes Realty Group
813 N Main Street,Fostoria, OH 44830
$200,000
- 3 Beds
- 3 Baths
- 3,012 sq. ft.
- Single family
- Active
Listed by: jennelle m walk
Office: wendt key team realty
MLS#:20263823
Source:OH_FMLS
Price summary
- Price:$200,000
- Price per sq. ft.:$66.4
About this home
Featuring 3 bedrooms, 2.5 baths, a generous family room, and an oversized primary suite, this home offers plenty of space for everyday living and entertaining. Open living areas and high ceilings create a bright, airy feel throughout. The kitchen flows into the formal dining area, complete with large picture windows that fill the space with natural light. The expansive family room provides plenty of room for gatherings, game nights, or relaxing. A convenient first-floor mudroom includes the laundry area for added functionality. Upstairs, you'll find generously sized bedrooms with impressive closet space, along with a full bath. The oversized primary bedroom offers a private retreat with its own bath and THREE walk-in closets!Enjoy summer BBQs on the back patio or unwind on the spacious front porch. Outside, the privacy-fenced yard provides a great space to relax and entertain.
Contact an agent
Home facts
- Year built:1925
- Subdivision & Development:Leonards Addition
- Listing ID #:20263823
- Added:1 day(s) ago
- Updated:September 23, 2026 at 07:02 PM
Rooms and interior
- Bedrooms:3
- Total bathrooms:3
- Full bathrooms:2
- Half bathrooms:1
- Rooms Total:8
- Dining Description:Formal
- Basement Description:Full
- Living area:3,012 sq. ft.
Heating and cooling
- Cooling:Central Air
- Heating:Forced Air, Gas
Structure and exterior
- Roof:Asphalt
- Year built:1925
- Building area:3,012 sq. ft.
- Lot area:0.24 Acres
- Construction Materials:Vinyl Siding
- Foundation Description:Basement, Full
- Levels:2 Story
Utilities
- Water:Public
- Sewer:Public Sewer
Finances and disclosures
- Price:$200,000
- Price per sq. ft.:$66.4
- Tax amount:$2,931 (2025)
Parking
- Parking description:Attached, Paved Drive
- Garage:Yes
- Garage spaces:1
New listings near 813 N Main Street
- New
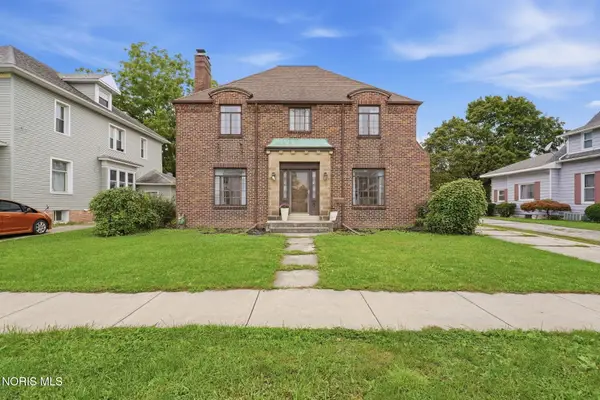 $199,900Active4 beds 2 baths2,564 sq. ft.
733 N Main Street, Fostoria, OH 44830
MLS# 10013735Listed by: KEY REALTY - New
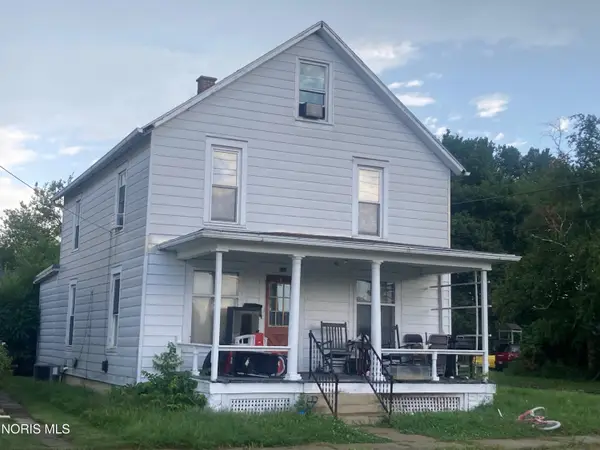 $63,334Active3 beds 1 baths1,713 sq. ft.
502 Short Elm Street, Fostoria, OH 44830
MLS# 10013724Listed by: BETH ROSE REAL ESTATE & AUCTIO - New
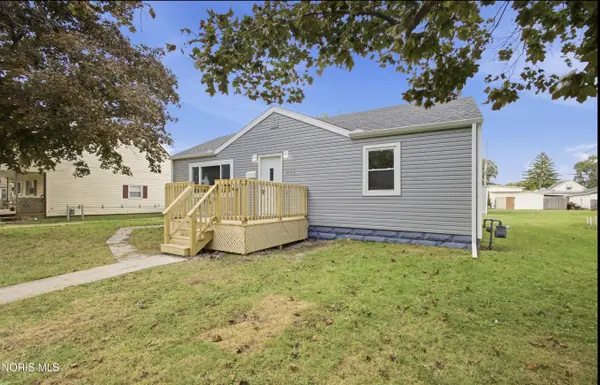 $169,900Active3 beds 1 baths1,156 sq. ft.
242 Sycamore Street, Fostoria, OH 44830
MLS# 10013583Listed by: KEY REALTY - New
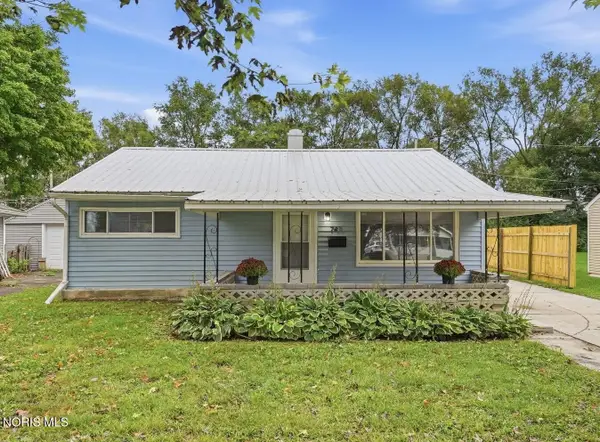 $169,900Active4 beds 1 baths1,296 sq. ft.
741 Circle Drive, Fostoria, OH 44830
MLS# 10013584Listed by: BERKSHIRE HATHAWAY HS KOEHLER - New
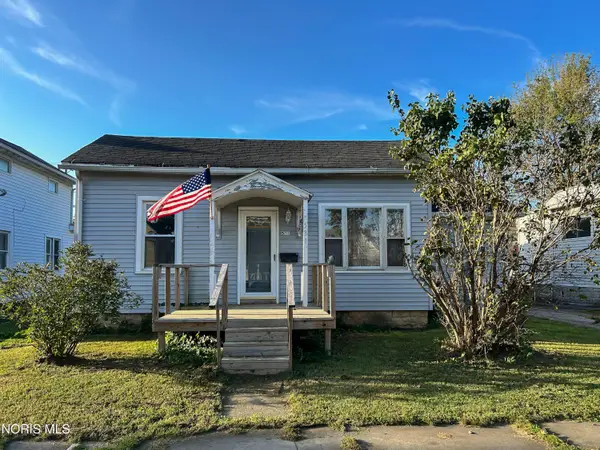 $112,900Active3 beds 1 baths1,210 sq. ft.
531 W Tiffin Street, Fostoria, OH 44830
MLS# 10013501Listed by: STABLE REALTY 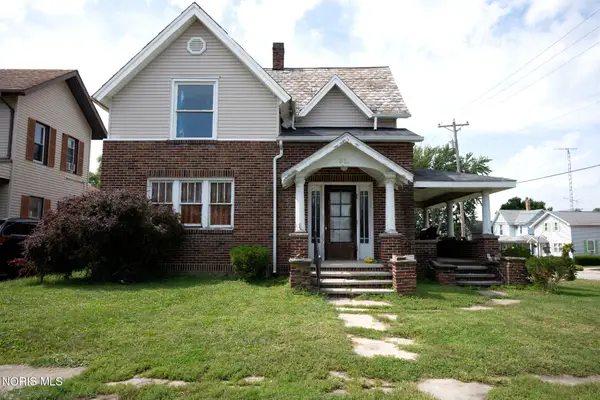 $149,900Active3 beds 2 baths1,726 sq. ft.
621 N Union Street, Fostoria, OH 44830
MLS# 10013351Listed by: KEY REALTY LTD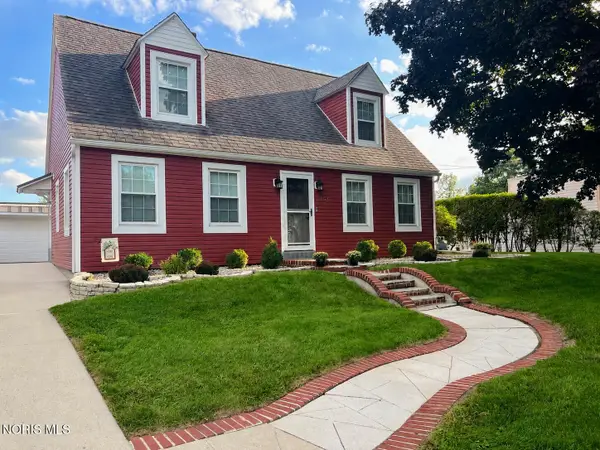 $229,500Active4 beds 2 baths1,726 sq. ft.
143 Rock Street, Fostoria, OH 44830
MLS# 10013308Listed by: GODDARD MURPHY & CO INC- Open Sat, 11am to 1pm
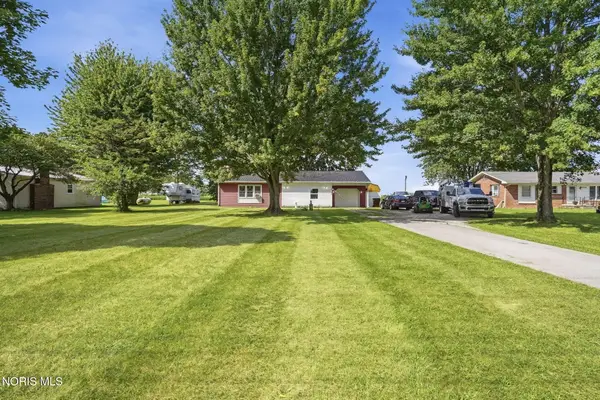 $199,000Active2 beds 1 baths1,110 sq. ft.
90 Us-23, Fostoria, OH 44830
MLS# 10013302Listed by: THE PROPERTY COLLECTIVE 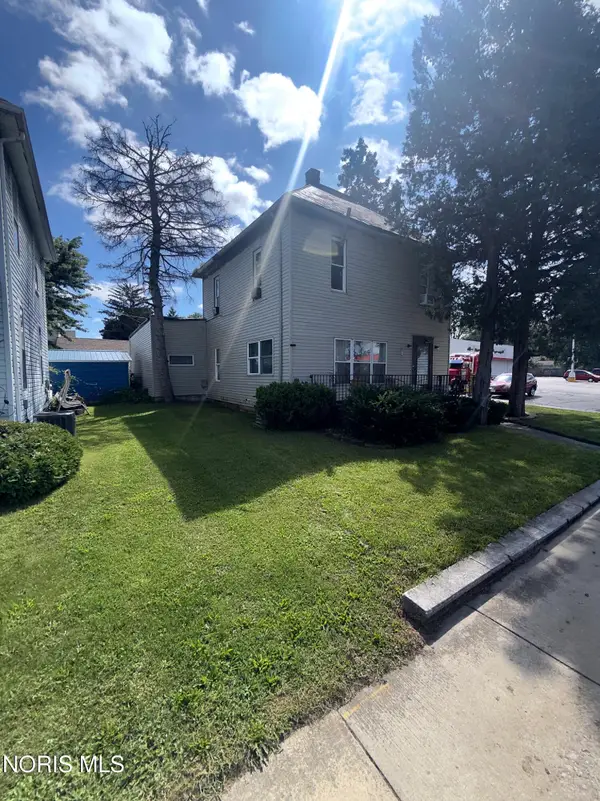 $75,000Active3 beds 3 baths2,304 sq. ft.
544 N Countyline Street, Fostoria, OH 44830
MLS# 10013295Listed by: KEY REALTY LTD


Protect your home and budget from life's surprises with an Assurant Home Warranty, backed by a partner that supports you through every step of homeownership. Explore Plans.
© 2023 - 2026 ERA Franchise Systems LLC. All rights reserved. ERA Franchise Systems LLC fully supports the principles of the Fair Housing Act and the Equal Opportunity Act. ERA, ERA Real Estate powered, and their respective logos are registered service marks of ERA Franchise Systems LLC. Each office is independently owned and operated.