
4661 Bushnell Campbell, Fowler, OH 44418
Local realty services provided by:ERA Real Solutions Realty
4661 Bushnell Campbell,Fowler, OH 44418
$350,000
- 3 Beds
- 2 Baths
- - sq. ft.
- Single family
- Sold
Listed by: john devorich
Office: william zamarelli, inc.
MLS#:5224354
Source:OH_NORMLS
Sorry, we are unable to map this address
Price summary
- Price:$350,000
About this home
Charming newer ranch home, only 17 years old situated on 10 sprawling acres, home features 3 bedrooms, 2 full baths, first floor laundry, 3 car garage, large covered back deck, 70 x 37 Barn, new septic tank in 2009 approved on Operating permit, basement is partially finished with radiant heated floor, very serene setting.
Contact an agent
Home facts
- Year built:2009
- Listing ID #:5224354
- Added:96 day(s) ago
- Updated:October 07, 2026 at 06:48 AM
Rooms and interior
- Bedrooms:3
- Total bathrooms:2
- Full bathrooms:2
- Rooms Total:7
- Basement:Yes
- Basement Description:Full, Partially Furnished
Heating and cooling
- Cooling:Central Air
- Heating:Forced Air, Gas
- Central air:Yes
Structure and exterior
- Roof:Asphalt, Fiberglass
- Year built:2009
- Architectural Style:Ranch
- Construction Materials:Vinyl Siding
- Levels:1 Story
Utilities
- Water:Well
- Sewer:Septic Tank
Finances and disclosures
- Price:$350,000
- Tax amount:$3,430 (2025)
Parking
- Parking description:Detached, Garage
- Garage:Yes
- Garage spaces:3

New listings near 4661 Bushnell Campbell
 $169,000Pending3 beds 1 baths1,152 sq. ft.
4429 Ridge Road, Cortland, OH 44410
MLS# 5226519Listed by: BERKSHIRE HATHAWAY HOMESERVICES STOUFFER REALTY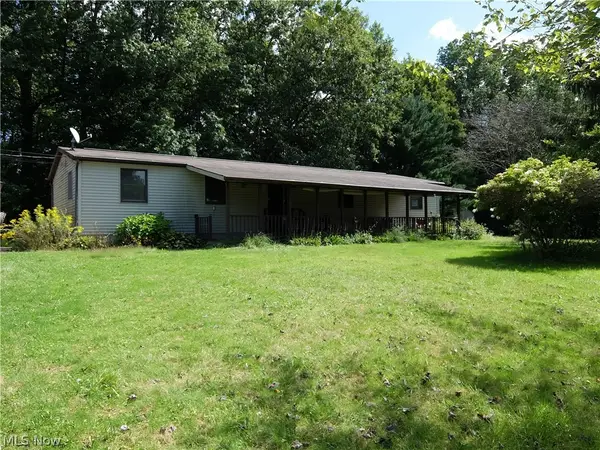 $155,000Active4 beds 2 baths1,440 sq. ft.
3122 Cadwallader Sonk Road, Cortland, OH 44410
MLS# 5246550Listed by: ACTION REALTY CO $55,000Pending1.45 Acres
3229 State Route 7, Fowler, OH 44418
MLS# 5237627Listed by: BROKERS REALTY GROUP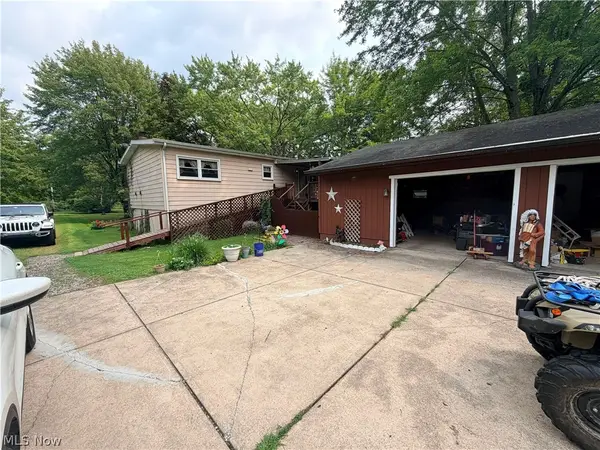 $129,900Pending3 beds 2 baths1,440 sq. ft.
3603 Sodom Hutchings Road, Cortland, OH 44410
MLS# 5237773Listed by: JOSEPH WALTER REALTY, LLC.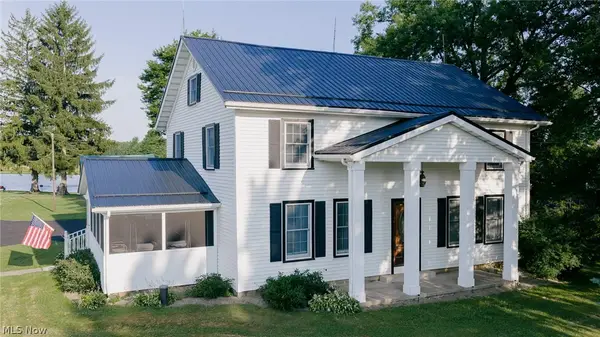 Pending4 beds 2 baths
3199 State Route 7, Fowler, OH 44418
MLS# 5237551Listed by: KIKO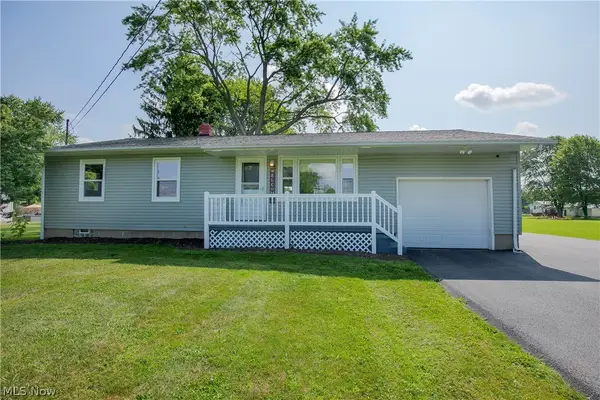 $299,000Pending3 beds 2 baths1,120 sq. ft.
4310 Ridge Road, Cortland, OH 44410
MLS# 5230316Listed by: COLDWELL BANKER SCHMIDT REALTY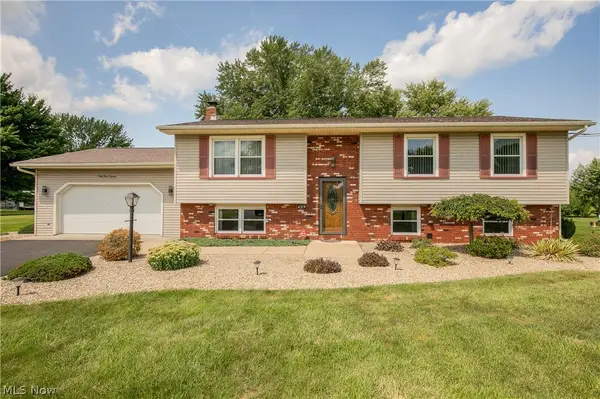 $299,900Active3 beds 2 baths1,701 sq. ft.
4319 Ridge Road, Cortland, OH 44410
MLS# 5230319Listed by: COLDWELL BANKER SCHMIDT REALTY $279,900Active3 beds 2 baths1,788 sq. ft.
3545 Cadwallader Sonk Road, Cortland, OH 44410
MLS# 5226151Listed by: CENTURY 21 LAKESIDE REALTY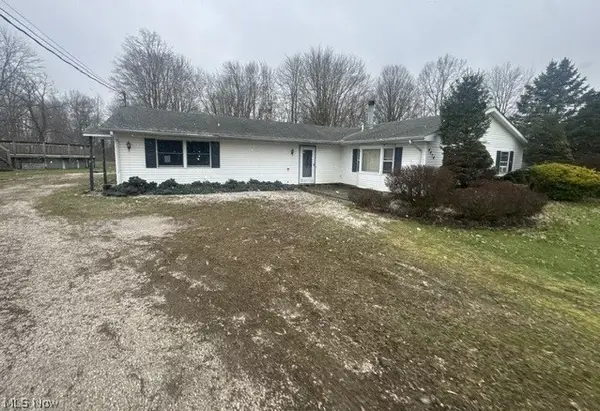 $164,900Active4 beds 2 baths2,168 sq. ft.
4474 Wilson Sharpsville Road, Cortland, OH 44410
MLS# 5200440Listed by: RIVER VALLEY REALTY $109,900Pending-- beds 2 baths
305 Ridge Road, Cortland, OH 44410
MLS# 5178542Listed by: BROKERS REALTY GROUP


Protect your home and budget from life's surprises with an Assurant Home Warranty, backed by a partner that supports you through every step of homeownership. Explore Plans.
© 2023 - 2026 ERA Franchise Systems LLC. All rights reserved. ERA Franchise Systems LLC fully supports the principles of the Fair Housing Act and the Equal Opportunity Act. ERA, ERA Real Estate powered, and their respective logos are registered service marks of ERA Franchise Systems LLC. Each office is independently owned and operated.