
231 Beechwood Drive, Frankfort, OH 45628
Local realty services provided by:ERA Martin & Associates
Listed by:
 ERA Martin & Associates
Office: era martin & associates (c)
MLS#:201145
Source:OH_SVAOR
Price summary
- Price:$199,900
- Price per sq. ft.:$202.33
About this home
Welcome to this charming, move in ready home in Frankfort, Ohio! Nestled in the Adena School District, this 3 bedroom, 1 bath home offers the perfect blend of comfort and updates. Enjoy cooking in the beautifully remodeled kitchen, relax year-round on the screened in back porch and appreciate the peace of mind that comes with a newer metal roof and gutters. Complete with an attached garage, storage shed and a welcoming atmosphere that's been lovingly cared for, this home is ready for its next chapter. Don't miss your opportunity to make it yours!
Contact an agent
Home facts
- Year built:1980
- Subdivision & Development:Fort Shawnee
- Listing ID #:201145
- Added:55 day(s) ago
- Updated:September 23, 2026 at 02:42 PM
Rooms and interior
- Bedrooms:3
- Total bathrooms:1
- Full bathrooms:1
- Rooms Total:5
- Flooring:Laminate, Tile-Ceramic
- Kitchen Description:Dishwasher, Microwave, Range
- Living area:988 sq. ft.
Heating and cooling
- Cooling:Central
- Heating:Baseboard, Electric
Structure and exterior
- Roof:Metal
- Year built:1980
- Building area:988 sq. ft.
- Lot area:0.28 Acres
- Construction Materials:Aluminum Siding
- Exterior Features:Driveway-Blacktop, Driveway-Gravel, Fenced Yard, Natural Woodwork, Outbuilding-Storage Shed, Porch
- Foundation Description:Crawl
- Levels:1 Story
Utilities
- Water:Public
- Sewer:Public Sewer
Finances and disclosures
- Price:$199,900
- Price per sq. ft.:$202.33
- Tax amount:$1,251 (2025)
Features and amenities
- Appliances:Microwave, Range
- Amenities:Cable/DSL
Parking
- Parking description:1 Car, Attached
New listings near 231 Beechwood Drive
- New
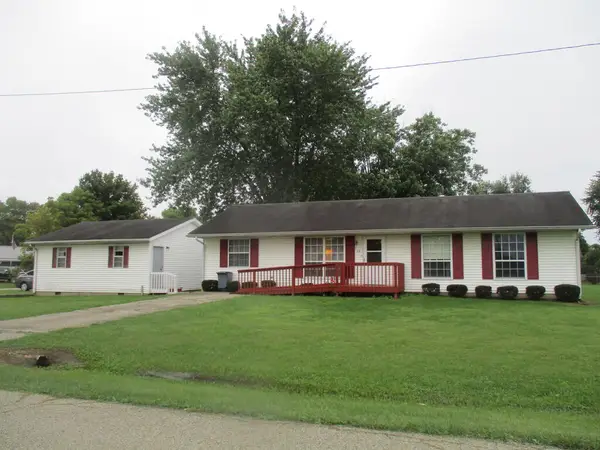 Listed by ERA$215,000Active4 beds 2 baths1,248 sq. ft.
64 Eastern Ave., Frankfort, OH 45628
MLS# 201438Listed by: ERA MARTIN & ASSOCIATES (F) - New
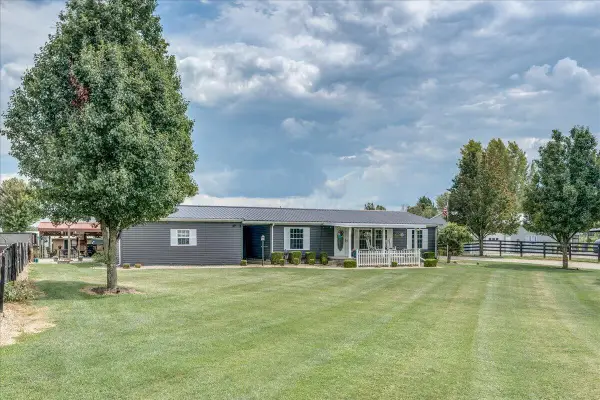 $499,900Active3 beds 2 baths1,917 sq. ft.
968 Shepherd Road, Frankfort, OH 45628
MLS# 226036028Listed by: KEY REALTY 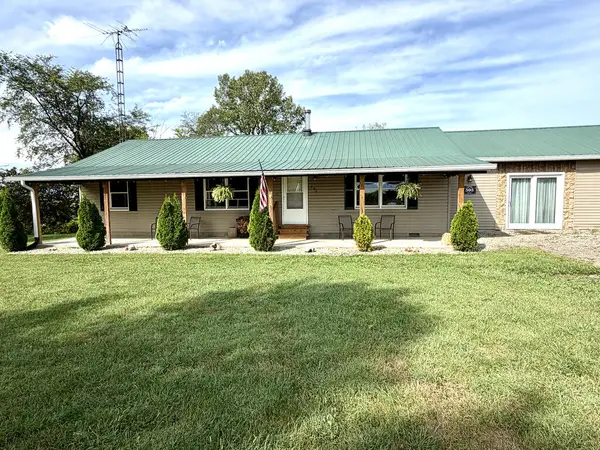 $368,800Active3 beds 2 baths1,824 sq. ft.
593 Clark Lane, Frankfort, OH 45628
MLS# 201399Listed by: DWELL REAL ESTATE LLC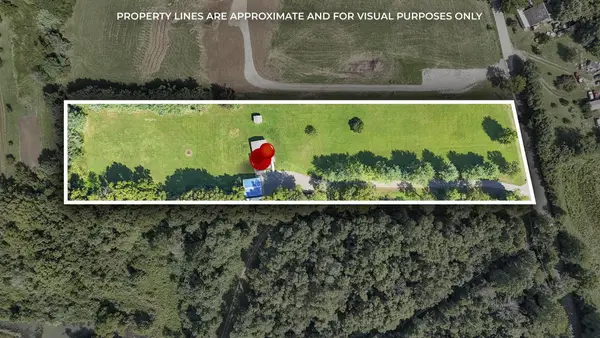 $360,000Active3 beds 2 baths1,352 sq. ft.
2215 Mcdonald Hill Road, Frankfort, OH 45628
MLS# 226034768Listed by: EXP REALTY, LLC $499,900Active3 beds 2 baths1,917 sq. ft.
968 Shepherd Road, Frankfort, OH 45628
MLS# 201313Listed by: KEY REALTY Listed by ERA$699,000Active-- beds -- baths8,639 sq. ft.
113 High Street, Frankfort, OH 45628
MLS# 201292Listed by: ERA MARTIN & ASSOCIATES (F) Listed by ERA$349,900Active2 beds 2 baths1,268 sq. ft.
300 Core Road, Frankfort, OH 45628
MLS# 201288Listed by: ERA MARTIN & ASSOCIATES (C) Listed by ERA$194,900Pending3 beds 1 baths960 sq. ft.
238 Beechwood Street, Frankfort, OH 45628
MLS# 201285Listed by: ERA MARTIN & ASSOCIATES (F)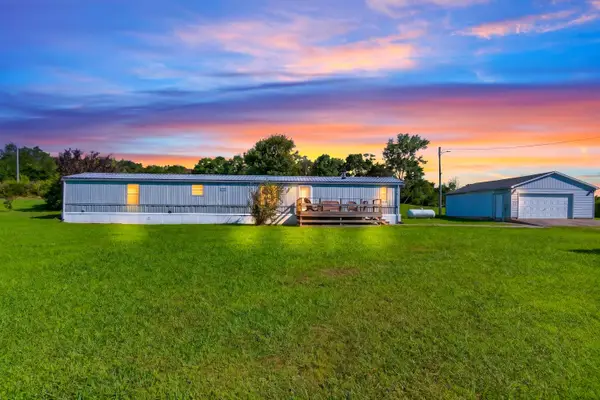 $199,000Active3 beds 2 baths1,064 sq. ft.
4981 Westfall Road, Frankfort, OH 45628
MLS# 226031939Listed by: COLDWELL BANKER REALTY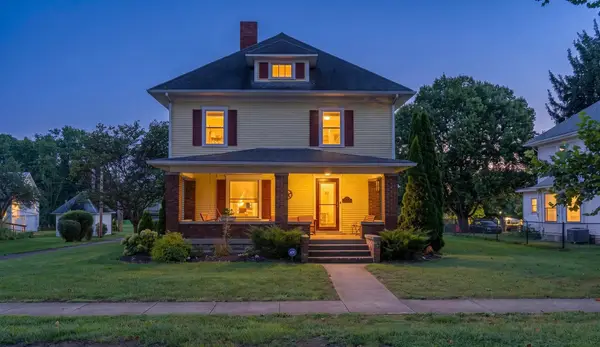 $269,000Active4 beds 2 baths2,088 sq. ft.
122 W Springfield Street, Frankfort, OH 45628
MLS# 226031398Listed by: KEY REALTY


Protect your home and budget from life's surprises with an Assurant Home Warranty, backed by a partner that supports you through every step of homeownership. Explore Plans.
© 2023 - 2026 ERA Franchise Systems LLC. All rights reserved. ERA Franchise Systems LLC fully supports the principles of the Fair Housing Act and the Equal Opportunity Act. ERA, ERA Real Estate powered, and their respective logos are registered service marks of ERA Franchise Systems LLC. Each office is independently owned and operated.