
968 Shepherd Road, Frankfort, OH 45628
Local realty services provided by:ERA Martin & Associates
Listed by:
 Greg Phillips(740) 701 - 3782ERA Martin & Associates
Office: era martin & associates (c)
MLS#:201714
Source:OH_SVAOR
Price summary
- Price:$499,900
- Price per sq. ft.:$260.77
About this home
OPEN HOUSE- THIS SUNDAY 12-2 PM. Discover country living with room to spread out and potential supplemental income at 968 Shepherd Rd in Frankfort. Set on 7.78 acres, this 3-bedroom, 2-bath manufactured home offers 1,917 sq ft of single-level living with separate living and family rooms and two kitchens, creating flexibility for everyday living, entertaining or extended household needs. Completed upgrades include a metal roof, new siding, HVAC, and energy-efficient windows. Covered outdoor spaces provide inviting places to relax, while the detached three-car garage and additional outbuildings offer space for storage, hobbies and homestead projects. The above-ground pool and outdoor kitchen complete with sundeck will allow for amazing summer evenings. A 30 amp camper setup complete with water allows for even more versatility. An extra cabin adds another dimension to this versatile property, with potential to generate rental income, subject to applicable requirements and approvals.
Contact an agent
Home facts
- Year built:2005
- Subdivision & Development:No Subdivision
- Listing ID #:201714
- Added:7 day(s) ago
- Updated:November 18, 2026 at 03:51 PM
Rooms and interior
- Bedrooms:3
- Total bathrooms:2
- Full bathrooms:2
- Rooms Total:9
- Flooring:Tile-Ceramic, Vinyl, Vinyl Plank, Wood
- Kitchen Description:Dishwasher, Range, Refrigerator
- Living area:1,917 sq. ft.
Heating and cooling
- Cooling:Central
- Heating:Electric
Structure and exterior
- Roof:Metal
- Year built:2005
- Building area:1,917 sq. ft.
- Construction Materials:Vinyl Siding
- Exterior Features:Driveway-Gravel, Fenced Yard, Outbuilding-Pole Barn, Porch-Covered
- Levels:1 Story
Utilities
- Water:Public
- Sewer:Septic Tank
Finances and disclosures
- Price:$499,900
- Price per sq. ft.:$260.77
- Tax amount:$2,076 (2025)
Features and amenities
- Appliances:Range, Refrigerator
- Amenities:Ceiling Fan, Pantry
- Pool features:Pool-Above Ground
Parking
- Parking description:Detached
New listings near 968 Shepherd Road
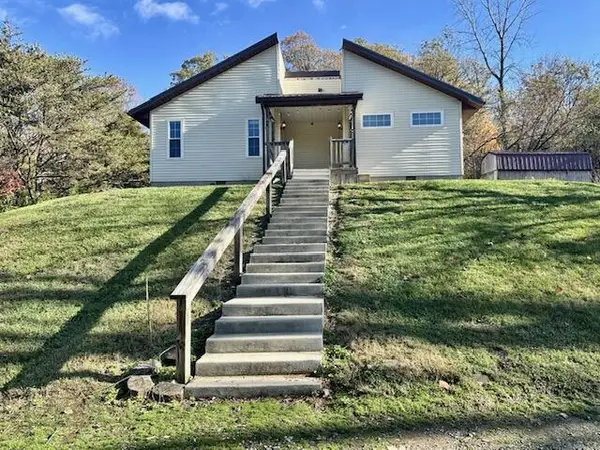 $175,000Active2 beds 1 baths816 sq. ft.
570 Overlake Drive, Frankfort, OH 45628
MLS# 226042171Listed by: KEY REALTY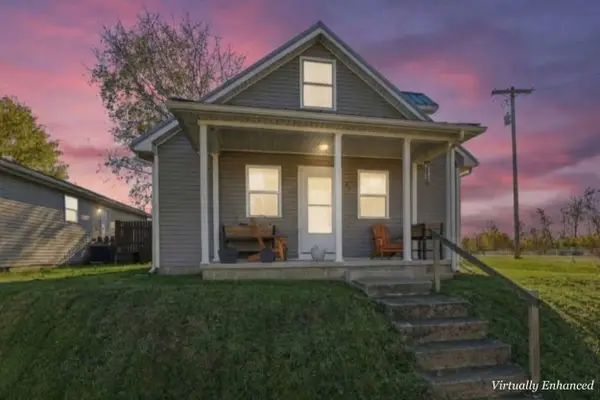 $225,000Active3 beds 2 baths1,250 sq. ft.
69 S Main Street E, Frankfort, OH 45628
MLS# 226040614Listed by: PREMIER PROPERTIES REALTY GROUP OH, LLC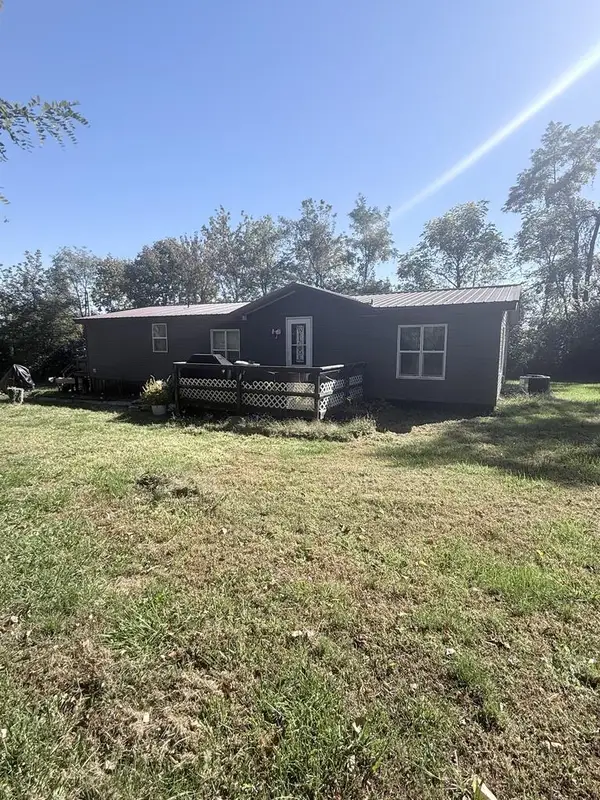 Listed by ERA$115,000Pending3 beds 2 baths
7370 St. Rt. 138, Frankfort, OH 45628
MLS# 201551Listed by: ERA MARTIN & ASSOCIATES (C)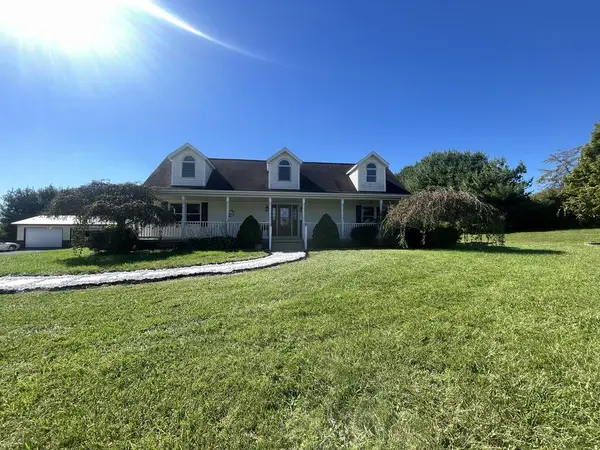 Listed by ERA$599,900Active3 beds 3 baths1,960 sq. ft.
6888 Goodhope Road, Frankfort, OH 45628
MLS# 201529Listed by: ERA MARTIN & ASSOCIATES (C) $395,000Active3 beds 2 baths1,991 sq. ft.
153 Climer Lane, Frankfort, OH 45628
MLS# 201507Listed by: FIRST GROUP REALTY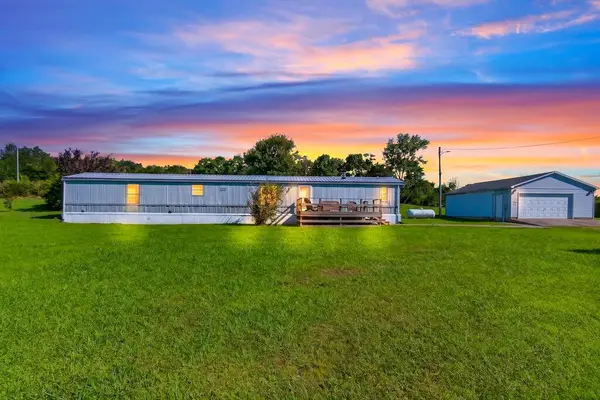 $199,000Active3 beds 2 baths1,064 sq. ft.
4981 Westfall Road, Frankfort, OH 45628
MLS# 201473Listed by: COLDWELL BANKER REALTY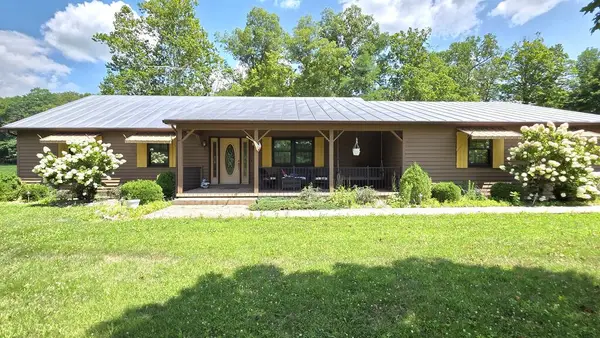 $50,000Pending2 beds 4 baths1,664 sq. ft.
1600 Little Creek Road, Frankfort, OH 45628
MLS# 201470Listed by: STANLEY & SON, INC.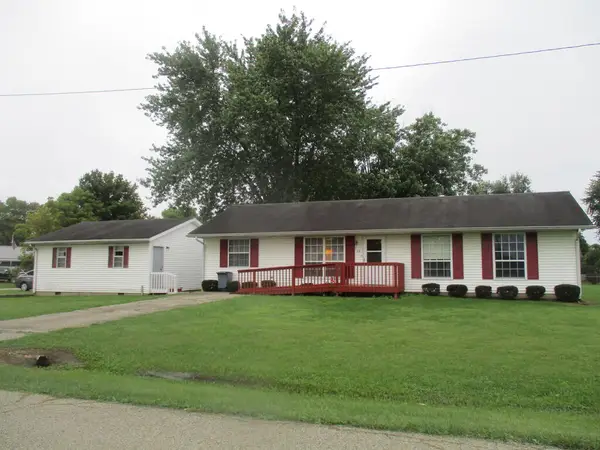 Listed by ERA$215,000Pending4 beds 2 baths1,248 sq. ft.
64 Eastern Ave., Frankfort, OH 45628
MLS# 201438Listed by: ERA MARTIN & ASSOCIATES (F) $368,800Active3 beds 2 baths1,824 sq. ft.
593 Clark Lane, Frankfort, OH 45628
MLS# 226035929Listed by: DWELL REAL ESTATE, LLC


Protect your home and budget from life's surprises with an Assurant Home Warranty, backed by a partner that supports you through every step of homeownership. Explore Plans.
© 2023 - 2026 ERA Franchise Systems LLC. All rights reserved. ERA Franchise Systems LLC fully supports the principles of the Fair Housing Act and the Equal Opportunity Act. ERA, ERA Real Estate powered, and their respective logos are registered service marks of ERA Franchise Systems LLC. Each office is independently owned and operated.