
4990 S Dixie Highway, Franklin, OH 45005
Local realty services provided by:ERA Real Solutions Realty
Listed by: brian leisgang
Office: keller williams advisors513-766-9200
MLS#:1887229
Source:OH_CINCY
Price summary
- Price:$419,900
- Price per sq. ft.:$226.24
About this home
Feels like you are on vacation in this relaxing and beautiful no step single floor living, custom built, log home by Old Virginia Log Homes on a private 1.07 acre lot. 3 bedrooms, 2 full baths, 1856 sq ft above grade, beamed and vaulted 13 ft ceiling, open floor plan, floor to ceiling stone wood burning fireplace, oversized 2 car side entry garage with ramp, 1st floor laundry, 21 x 11 covered screened in deck overlooking beautiful flat and private wooded 1 acre lot, oversized covered front porch, whole house generator, huge lower level with double door walk-out, Anderson wood windows, surrounded by woods and nature. Very convenient location with quick access to the highway.
Contact an agent
Home facts
- Year built:1997
- Listing ID #:1887229
- Added:2 day(s) ago
- Updated:July 19, 2026 at 08:39 PM
Rooms and interior
- Bedrooms:3
- Total bathrooms:2
- Full bathrooms:2
- Rooms Total:7
- Kitchen Description:Dishwasher, Eat-In, Garbage Disposal, Microwave, Oven/Range, Pantry, Refrigerator, Walkout, Wood Cabinets, Wood Floor
- Bedroom Description:Bath Adjoins, Walk-in Closet, Wood Floor
- Basement Description:Concrete Floor, Full, Unfinished, Walkout
- Living area:1,856 sq. ft.
Heating and cooling
- Cooling:Central Air
- Heating:Forced Air, Gas
Structure and exterior
- Roof:Shingle
- Year built:1997
- Building area:1,856 sq. ft.
- Lot area:1.03 Acres
- Architectural Style:Log, Ranch
- Construction Materials:Log
- Exterior Features:Covered Deck/Patio, Deck, Patio, Porch, Wooded Lot
- Foundation Description:Poured
- Levels:1 Story
Utilities
- Water:Public
- Sewer:Septic Tank
Finances and disclosures
- Price:$419,900
- Price per sq. ft.:$226.24
Features and amenities
- Appliances:Dishwasher, Garbage Disposal, Microwave, Oven/Range, Refrigerator
- Amenities:9Ft + Ceiling, Beam Ceiling, Multi Panel Doors, Natural Woodwork, Vaulted Ceiling
Parking
- Parking description:Driveway
- Garage:Yes
- Garage spaces:2
 Information deemed reliable but not guaranteed. The data relating to real estate for sale on this web site comes in part from the Broker Reciprocity program of the Multiple Listing Service of Greater Cincinnati. Real estate listings held by brokerage firms other than ERA Real Solutions Realty are marked with the Broker Reciprocity™ logo (the small house as shown to the left) and detailed information about them includes the name of the listing brokers. 2026, MLS of Greater Cincinnati, Inc. All rights reserved. OH_CINCY Member Broker: Jeremy Raby
New listings near 4990 S Dixie Highway
- New
 $190,000Active4 beds 1 baths1,792 sq. ft.
6590 N Pleasant Avenue, Kent, OH 44240
MLS# 5228449Listed by: BERKSHIRE HATHAWAY HOMESERVICES STOUFFER REALTY - Open Sun, 1 to 2:30pmNew
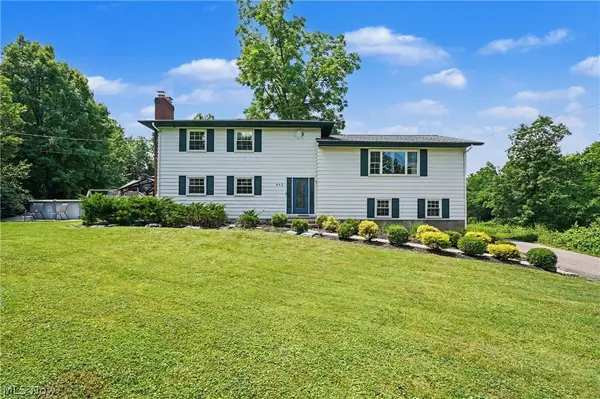 $475,000Active4 beds 4 baths3,368 sq. ft.
952 Ravenna Road, Kent, OH 44240
MLS# 5223683Listed by: KELLER WILLIAMS CHERVENIC RLTY 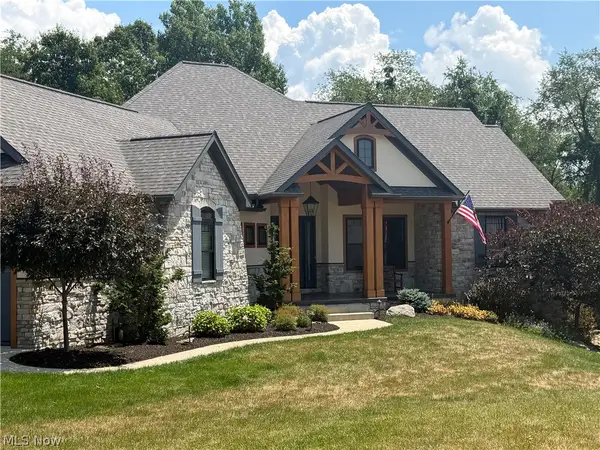 $1,375,000Pending4 beds 4 baths4,644 sq. ft.
2043 E Swan Lake Circle, Kent, OH 44240
MLS# 5226250Listed by: EXP REALTY, LLC.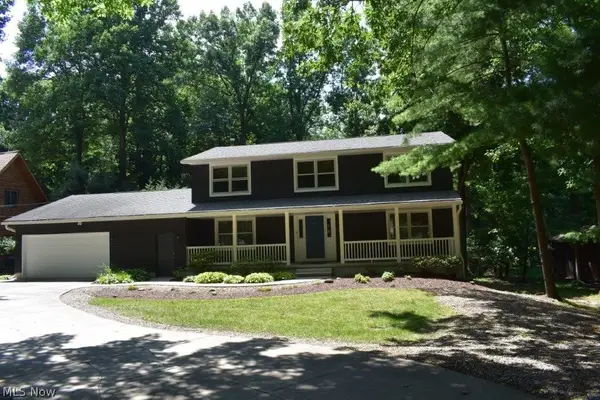 $399,900Pending4 beds 3 baths2,460 sq. ft.
6169 1st Avenue, Kent, OH 44240
MLS# 5225754Listed by: JACK KOHL REALTY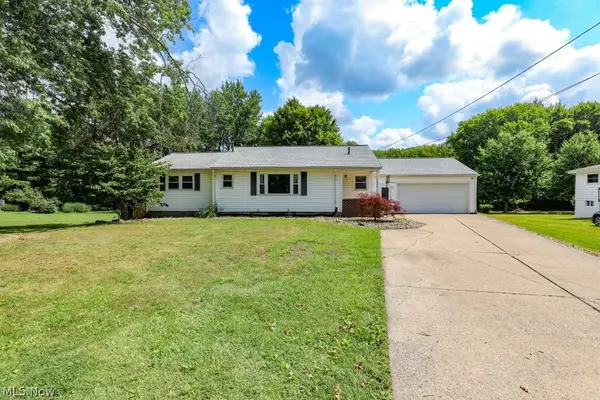 $254,900Pending3 beds 2 baths2,092 sq. ft.
5854 Horning Road, Kent, OH 44240
MLS# 5223454Listed by: JACK KOHL REALTY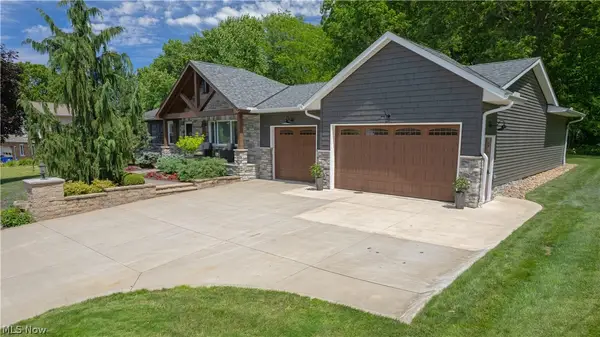 $469,900Pending3 beds 3 baths1,620 sq. ft.
7742 Windy Hill Drive, Kent, OH 44240
MLS# 5221759Listed by: COLDWELL BANKER SCHMIDT REALTY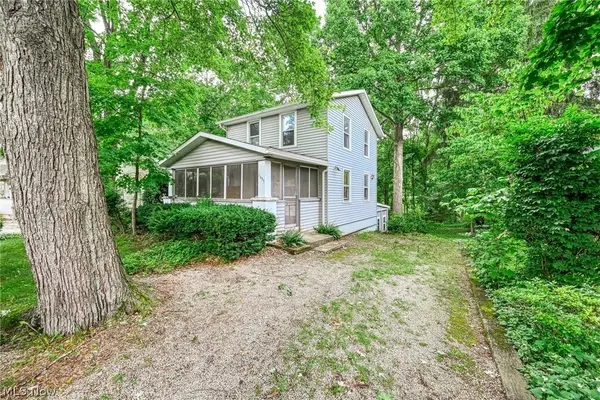 $173,000Active2 beds 1 baths720 sq. ft.
1455 North Boulevard, Kent, OH 44240
MLS# 5220621Listed by: BERKSHIRE HATHAWAY HOMESERVICES STOUFFER REALTY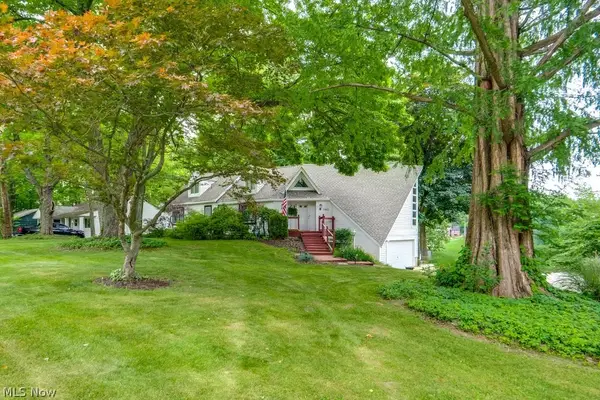 $549,900Pending3 beds 4 baths2,002 sq. ft.
7460 State Route 43, Kent, OH 44240
MLS# 5220561Listed by: CENTURY 21 WILBUR REALTY $3,000Active0.14 Acres
Hartman Street, Kent, OH 44240
MLS# 5218735Listed by: ASSURE REALTY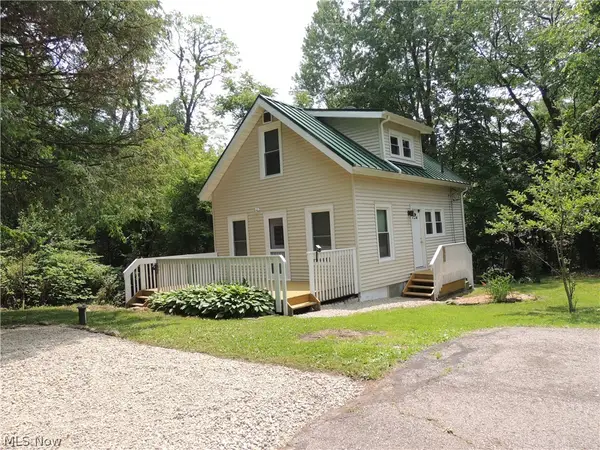 $179,900Active2 beds 1 baths835 sq. ft.
2242 Coffeen Street, Kent, OH 44240
MLS# 5217375Listed by: COLDWELL BANKER SCHMIDT REALTY


Protect your home and budget from life's surprises with an Assurant Home Warranty, backed by a partner that supports you through every step of homeownership. Explore Plans.
© 2023 - 2026 ERA Franchise Systems LLC. All rights reserved. ERA Franchise Systems LLC fully supports the principles of the Fair Housing Act and the Equal Opportunity Act. ERA, ERA Real Estate powered, and their respective logos are registered service marks of ERA Franchise Systems LLC. Each office is independently owned and operated.