
10709 Day Hill Arnheim Road, Franklin, OH 45121
Local realty services provided by:ERA Real Solutions Realty
10709 Day Hill Arnheim Road,Franklin Twp, OH 45121
$209,500
- 2 Beds
- 1 Baths
- 1,825 sq. ft.
- Single family
- Active
Listed by: ragan mckinney
Office: ragan mckinney real estate937-444-7355
MLS#:1887135
Source:OH_CINCY
Price summary
- Price:$209,500
- Price per sq. ft.:$114.79
About this home
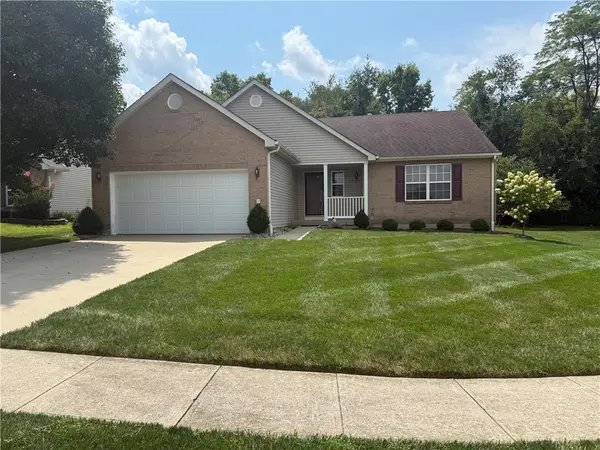
More than a log cabinthis is an opportunity. Whether you're looking for a move-in-ready primary residence, a weekend retreat, a short-term rental, or a live/work investment, this versatile property offers endless potential. If you're a local, you may recognize this property from its days as the community's beloved general store, adding a unique piece of local history and nostalgia. Inside, you'll find an open-concept floor plan with beautiful pine floors, soaring 16-foot cathedral ceilings, and exposed wood beams. Recent updates include a new roof, new deck, and a freshly stained and sealed exterior, making it move-in ready while preserving its rustic character.
Contact an agent
Home facts
- Year built:1999
- Listing ID #:1887135
- Added:23 day(s) ago
- Updated:August 12, 2026 at 02:31 PM
Rooms and interior
- Bedrooms:2
- Total bathrooms:1
- Full bathrooms:1
- Rooms Total:6
- Dining Description:Wood Floor
- Kitchen Description:Counter Bar, Eat-In, Island, Marble/Granite/Slate, Oven/Range, Refrigerator, Wood Cabinets, Wood Floor
- Bedroom Description:Walk-in Closet, Wall-to-Wall Carpet
- Basement Description:Crawl
- Living area:1,825 sq. ft.
Heating and cooling
- Cooling:Ceiling Fans
- Heating:Electric
Structure and exterior
- Roof:Shingle
- Year built:1999
- Building area:1,825 sq. ft.
- Lot area:0.39 Acres
- Architectural Style:Log, Ranch
- Construction Materials:Log, Wood Siding
- Exterior Features:Patio, Porch
- Foundation Description:Block
- Levels:1 Story
Utilities
- Water:Public
- Sewer:Septic Tank
Finances and disclosures
- Price:$209,500
- Price per sq. ft.:$114.79
Features and amenities
- Appliances:Dryer, Oven/Range, Refrigerator, Washer
- Laundry features:Dryer, Washer
- Amenities:9Ft + Ceiling, Beam Ceiling, Cathedral Ceiling, Natural Woodwork, Vaulted Ceiling
Parking
- Parking description:Driveway
- Carport spaces:1
 Information deemed reliable but not guaranteed. The data relating to real estate for sale on this web site comes in part from the Broker Reciprocity program of the Multiple Listing Service of Greater Cincinnati. Real estate listings held by brokerage firms other than ERA Real Solutions Realty are marked with the Broker Reciprocity™ logo (the small house as shown to the left) and detailed information about them includes the name of the listing brokers. 2026, MLS of Greater Cincinnati, Inc. All rights reserved.
New listings near 10709 Day Hill Arnheim Road
- New
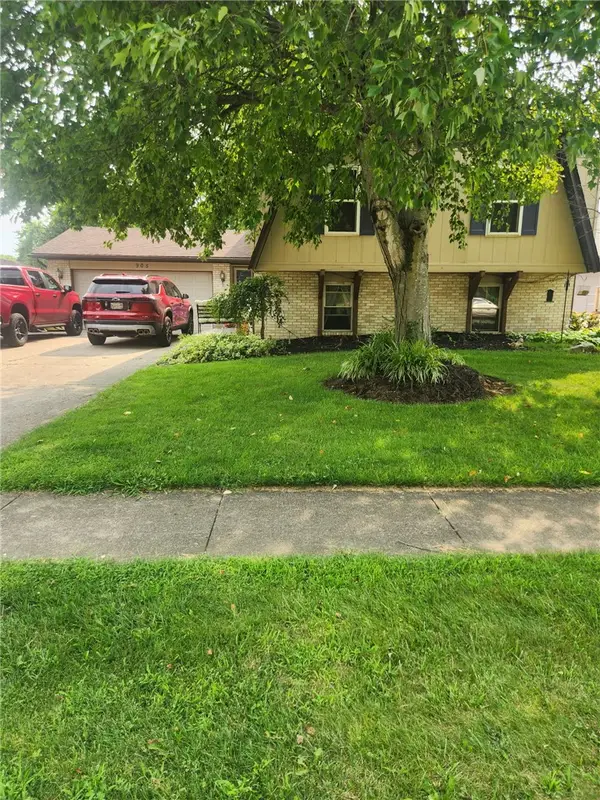 $325,000Active4 beds 4 baths2,540 sq. ft.
905 Victoria Drive, Franklin, OH 45005
MLS# 966329Listed by: COLDWELL BANKER HERITAGE - New
 $200,000Active3 beds 1 baths1,008 sq. ft.
9344 Bruce Drive, Franklin, OH 45005
MLS# 966264Listed by: KELLER WILLIAMS SEVEN HILLS - New
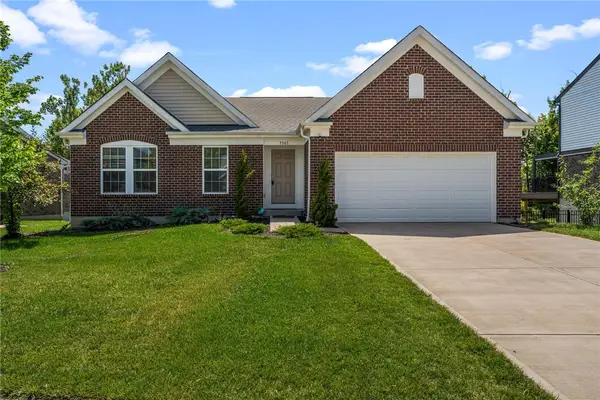 $559,900Active4 beds 3 baths2,465 sq. ft.
5503 Rock Creek Lane, Franklin, OH 45005
MLS# 966167Listed by: BELLA REALTY GROUP - New
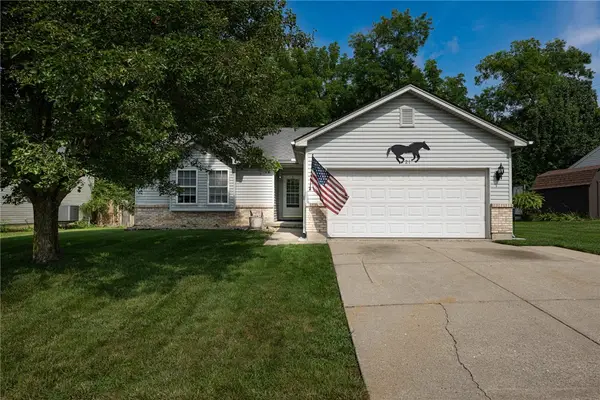 $239,900Active3 beds 2 baths1,216 sq. ft.
21 Clearbrook Drive, Franklin, OH 45005
MLS# 966126Listed by: IRONGATE INC. - Open Sun, 2 to 4pmNew
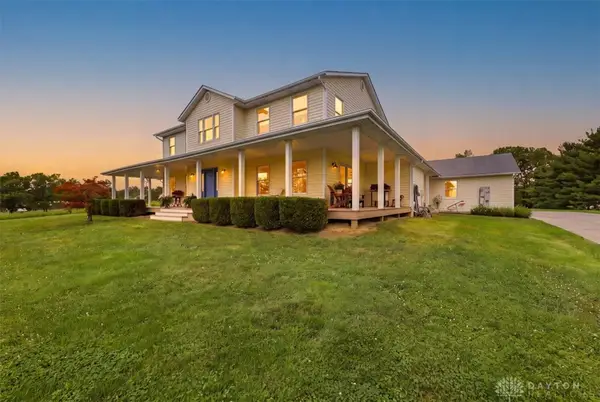 $795,900Active4 beds 3 baths4,268 sq. ft.
3620 Mclean Road, Franklin, OH 45005
MLS# 966113Listed by: OHIO PROPERTY GROUP, LLC - New
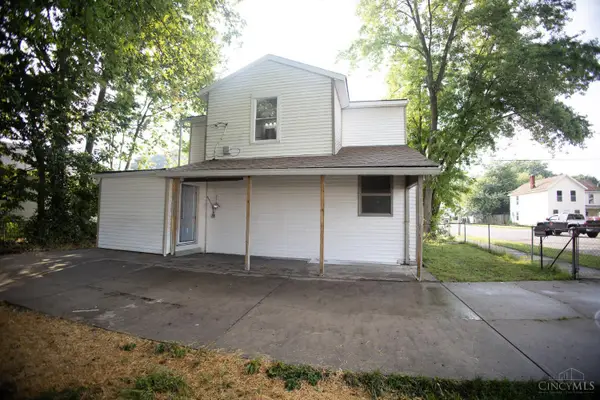 $199,900Active3 beds 2 baths1,464 sq. ft.
45 E Fifth Street, Franklin, OH 45005
MLS# 1889818Listed by: THE SIX REALTY, LLC - New
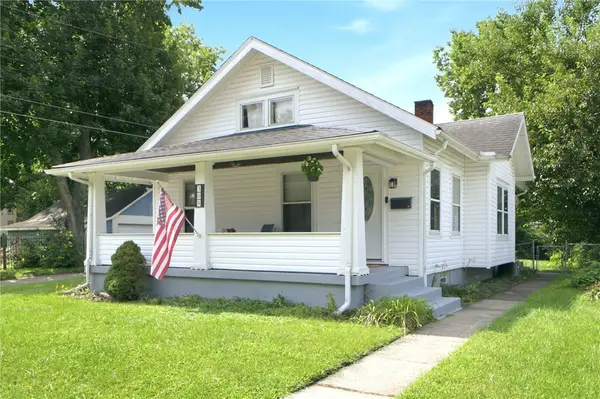 $165,000Active2 beds 1 baths936 sq. ft.
308 Forest Avenue, Franklin, OH 45005
MLS# 966100Listed by: RE/MAX VICTORY + AFFILIATES - New
 $415,000Active3 beds 4 baths1,836 sq. ft.
10 Noelle Court, Franklin, OH 45005
MLS# 966069Listed by: RE/MAX VICTORY + AFFILIATES - New
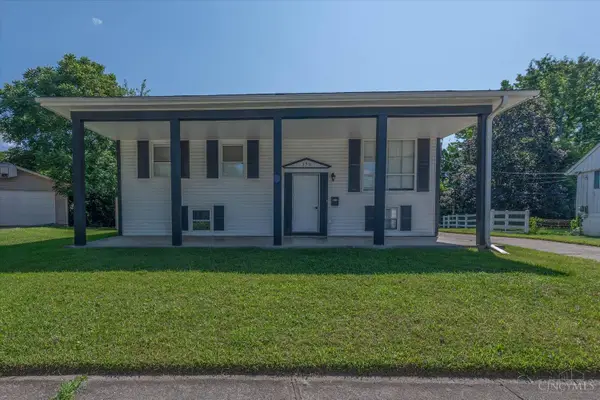 $230,000Active2 beds 3 baths1,482 sq. ft.
390 Sandy Lane, Franklin, OH 45005
MLS# 1889683Listed by: LOHMILLER REAL ESTATE - New
 $350,000Active3 beds 2 baths1,760 sq. ft.
41 Evergreen Court, Franklin, OH 45005
MLS# 966051Listed by: COLDWELL BANKER HERITAGE


Protect your home and budget from life's surprises with an Assurant Home Warranty, backed by a partner that supports you through every step of homeownership. Explore Plans.
© 2023 - 2026 ERA Franchise Systems LLC. All rights reserved. ERA Franchise Systems LLC fully supports the principles of the Fair Housing Act and the Equal Opportunity Act. ERA, ERA Real Estate powered, and their respective logos are registered service marks of ERA Franchise Systems LLC. Each office is independently owned and operated.