
23 Pam Drive, Franklin, OH 45005
Local realty services provided by:ERA Martin & Associates
23 Pam Drive,Franklin, OH 45005
$259,900
- 3 Beds
- 2 Baths
- 1,379 sq. ft.
- Single family
- Active
Listed by: melissa neace
Office: irongate inc.937-748-0000
MLS#:1893767
Source:OH_CINCY
Price summary
- Price:$259,900
- Price per sq. ft.:$188.47
About this home
Welcome home to this beautifully updated, move-in-ready 3-bedroom, 1.5-bath home tucked away on a cul-de-sac! Enjoy peace of mind with a NEW roof, NEW water heater, NEW flooring throughout, and many replacement windows. Step inside to a spacious living room that flows into the eat-in kitchen features new granite countertops, beautifully refinished cabinetry, and all-new stainless-steel appliances. Outside, you'll love the fenced-in backyard and patioperfect for relaxing and entertaining. An attached 2-car garage adds even more convenience. So many of the big-ticket updates have already been taken care ofjust move in, unpack, and enjoy!
Contact an agent
Home facts
- Year built:1972
- Listing ID #:1893767
- Added:1 day(s) ago
- Updated:September 14, 2026 at 02:39 PM
Rooms and interior
- Bedrooms:3
- Total bathrooms:2
- Full bathrooms:1
- Half bathrooms:1
- Rooms Total:5
- Kitchen Description:Dishwasher, Eat-In, Garbage Disposal, Laminate Floor, Marble/Granite/Slate, Microwave, Oven/Range, Refrigerator
- Basement Description:Finished, Partial
- Living area:1,379 sq. ft.
Heating and cooling
- Cooling:Central Air
- Heating:Forced Air, Gas
Structure and exterior
- Roof:Shingle
- Year built:1972
- Building area:1,379 sq. ft.
- Lot area:0.26 Acres
- Construction Materials:Aluminum Siding, Brick
- Exterior Features:Cul de sac, Patio
- Foundation Description:Block
Utilities
- Water:Public
- Sewer:Public Sewer
Finances and disclosures
- Price:$259,900
- Price per sq. ft.:$188.47
Features and amenities
- Appliances:Dishwasher, Garbage Disposal, Microwave, Oven/Range, Refrigerator
Parking
- Parking description:Driveway, On Street
- Garage:Yes
- Garage spaces:2
 Information deemed reliable but not guaranteed. The data relating to real estate for sale on this web site comes in part from the Broker Reciprocity program of the Multiple Listing Service of Greater Cincinnati. Real estate listings held by brokerage firms other than ERA Martin & Associates are marked with the Broker Reciprocity™ logo (the small house as shown to the left) and detailed information about them includes the name of the listing brokers. 2026, MLS of Greater Cincinnati, Inc. All rights reserved.
New listings near 23 Pam Drive
- New
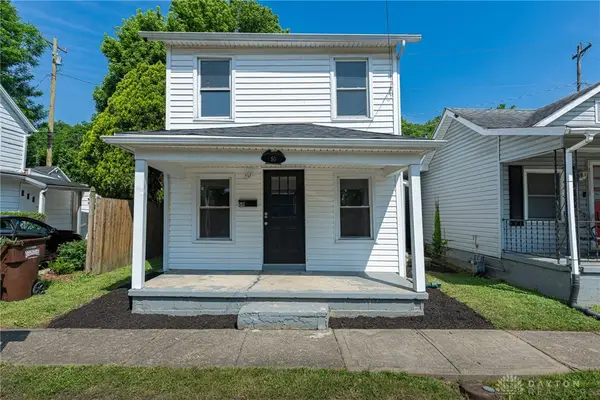 $120,000Active3 beds 1 baths1,084 sq. ft.
50 N Main Street, Franklin, OH 45005
MLS# 968448Listed by: KELLER WILLIAMS COMMUNITY PART - New
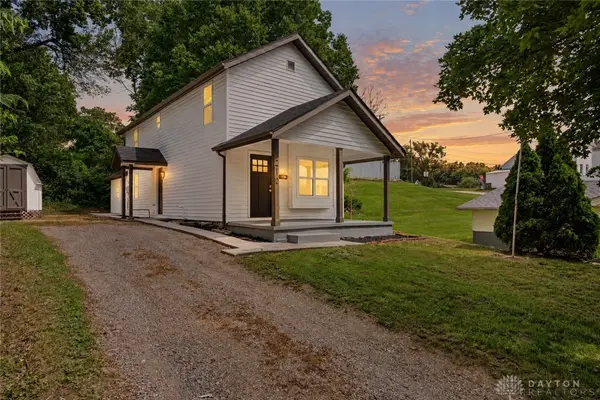 $225,000Active3 beds 2 baths1,472 sq. ft.
210 N Riley Boulevard, Franklin, OH 45005
MLS# 968557Listed by: REAL OF OHIO - New
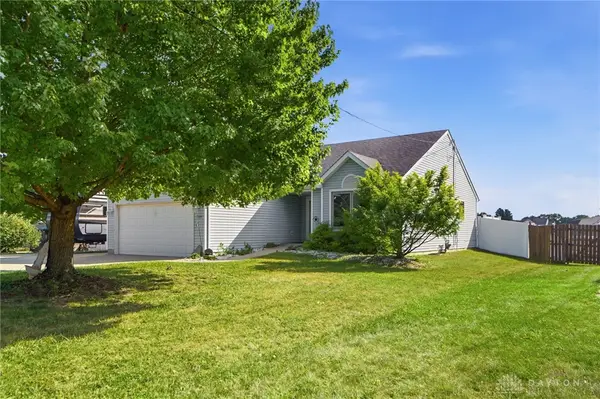 $325,000Active3 beds 2 baths1,243 sq. ft.
7304 Franklin Madison Road, Franklin, OH 45005
MLS# 963985Listed by: GLASSHOUSE REALTY GROUP - New
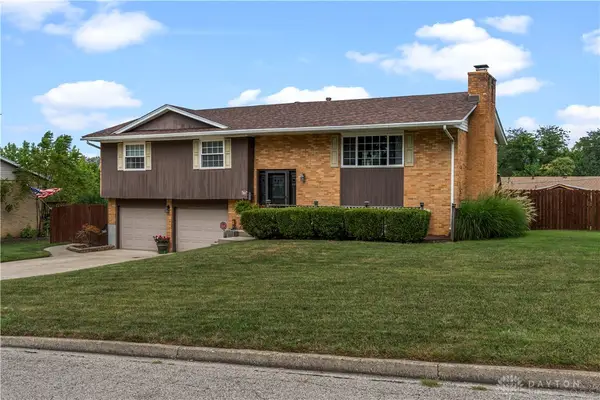 $349,000Active3 beds 2 baths1,942 sq. ft.
345 Harpwood Drive, Franklin, OH 45005
MLS# 968573Listed by: KELLER WILLIAMS COMMUNITY PART 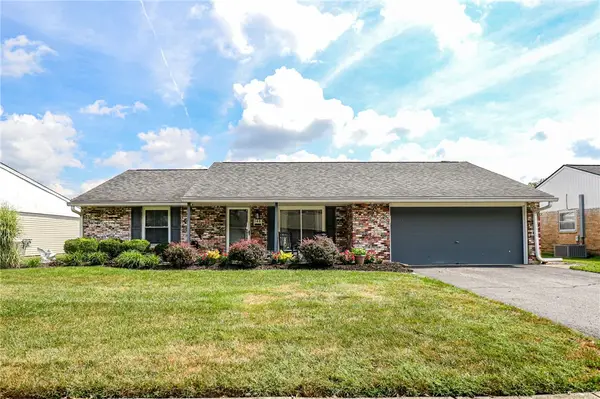 $237,900Pending3 beds 1 baths1,284 sq. ft.
148 Minnick Street, Franklin, OH 45005
MLS# 968579Listed by: REAL OF OHIO- New
 $1,650,000Active4 beds 5 baths4,037 sq. ft.
2121 N Route 741, Franklin, OH 45005
MLS# 968169Listed by: IRONGATE INC. - New
 $399,900Active4 beds 3 baths2,420 sq. ft.
3191 Running Deer Trail, Franklin, OH 45005
MLS# 968246Listed by: SIBCY CLINE INC. - New
 $199,000Active2 beds 2 baths1,018 sq. ft.
27 Highridge Court, Franklin, OH 45005
MLS# 968107Listed by: KELLER WILLIAMS COMMUNITY PART - New
 $545,000Active4 beds 3 baths2,800 sq. ft.
1986 Cleopatra Drive, Franklin, OH 45005
MLS# 968095Listed by: GLASSHOUSE REALTY GROUP


Protect your home and budget from life's surprises with an Assurant Home Warranty, backed by a partner that supports you through every step of homeownership. Explore Plans.
© 2023 - 2026 ERA Franchise Systems LLC. All rights reserved. ERA Franchise Systems LLC fully supports the principles of the Fair Housing Act and the Equal Opportunity Act. ERA, ERA Real Estate powered, and their respective logos are registered service marks of ERA Franchise Systems LLC. Each office is independently owned and operated.