
3346 Babson Court, Franklin, OH 45005
Local realty services provided by:ERA Real Solutions Realty
Listed by: matthew wielgos
Office: plum tree realty513-443-5060
MLS#:1890532
Source:OH_CINCY
Price summary
- Price:$531,000
- Price per sq. ft.:$134.67
About this home
Space, flexibility and standout value define this impressive 3,943-sq-ft luxury home in Renaissance! Fresh landscaping boosts curb appeal and welcomes you into a spacious main level with multiple gathering areas, a flexible room for office or sitting space, formal dining room, and a Great Room with marble-surround fireplace. The kitchen offers granite counters, large island, stainless appliances and accent backsplash, opening to a bright breakfast nook with views of the over half-acre, partially wooded backyardperfect for morning coffee or casual dining. Upstairs, the oversized primary suite features a walk-in closet and dual-vanity bath, plus three additional bedrooms. The full basement with bath and wet bar adds excellent space for recreation, fitness, guests or entertaining. Enjoy the patio and rare 3-car garage offering exceptional storage and convenience. Community amenities include a neighborhood pool. Schedule your showing today!
Contact an agent
Home facts
- Year built:2006
- Subdivision & Development:RENAISSANCE
- Listing ID #:1890532
- Added:1 day(s) ago
- Updated:August 16, 2026 at 01:32 PM
Rooms and interior
- Bedrooms:4
- Total bathrooms:4
- Full bathrooms:3
- Half bathrooms:1
- Rooms Total:12
- Dining Description:Chair Rail, Chandelier, WW Carpet
- Kitchen Description:Dishwasher, Double Oven, Eat-In, Electric Cooktop, Gourmet, Island, Pantry, Planning Desk, Walkout, Wood Cabinets, Wood Floor
- Bedroom Description:Bath Adjoins, Walk-in Closet, Wood Floor
- Basement Description:Full, Part Finished, Vinyl Floor, Wall-to-Wall Carpet
- Living area:3,943 sq. ft.
Heating and cooling
- Cooling:Central Air
- Heating:Forced Air, Gas
Structure and exterior
- Roof:Shingle
- Year built:2006
- Building area:3,943 sq. ft.
- Lot area:0.6 Acres
- Architectural Style:Transitional
- Construction Materials:Brick, Vinyl Siding
- Exterior Features:Cul de sac, Fire Pit, Patio, Wooded Lot
- Foundation Description:Poured
- Levels:2 Story
Utilities
- Water:Public
- Sewer:Public Sewer
Finances and disclosures
- Price:$531,000
- Price per sq. ft.:$134.67
Features and amenities
- Appliances:Dishwasher, Double Oven, Electric Cooktop
- Amenities:9Ft + Ceiling, Cathedral Ceiling, Crown Molding, French Doors, Multi Panel Doors
Parking
- Parking description:Driveway, On Street
- Garage:Yes
- Garage spaces:3
 Information deemed reliable but not guaranteed. The data relating to real estate for sale on this web site comes in part from the Broker Reciprocity program of the Multiple Listing Service of Greater Cincinnati. Real estate listings held by brokerage firms other than ERA Real Solutions Realty are marked with the Broker Reciprocity™ logo (the small house as shown to the left) and detailed information about them includes the name of the listing brokers. 2026, MLS of Greater Cincinnati, Inc. All rights reserved. OH_CINCY Member Broker: Jeremy Raby
New listings near 3346 Babson Court
- New
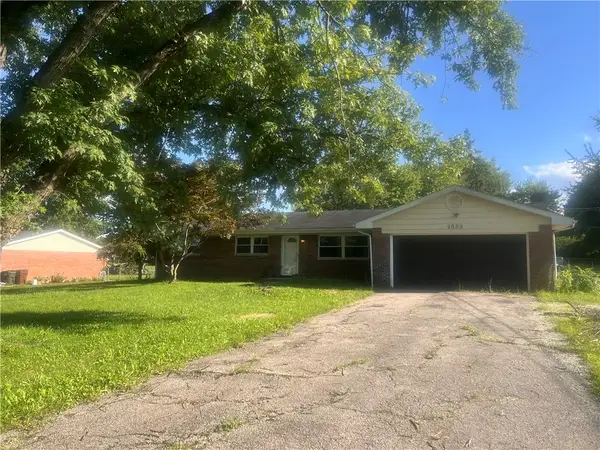 $299,900Active4 beds 2 baths2,136 sq. ft.
4689 Fisher Road, Franklin, OH 45005
MLS# 966690Listed by: OWNERLAND REALTY, INC. - New
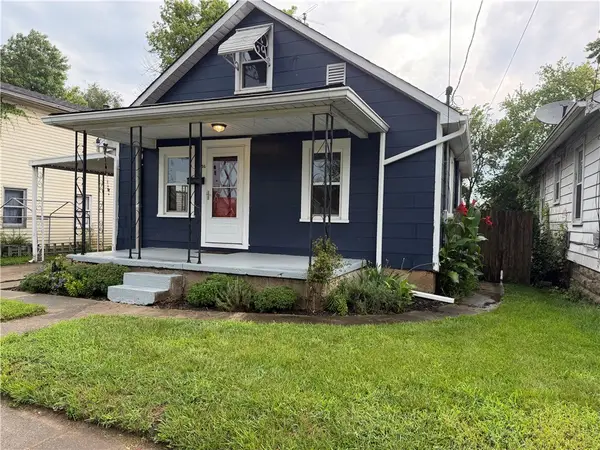 $149,900Active3 beds 1 baths1,005 sq. ft.
24 Hudson Avenue, Franklin, OH 45005
MLS# 966519Listed by: EXP REALTY - New
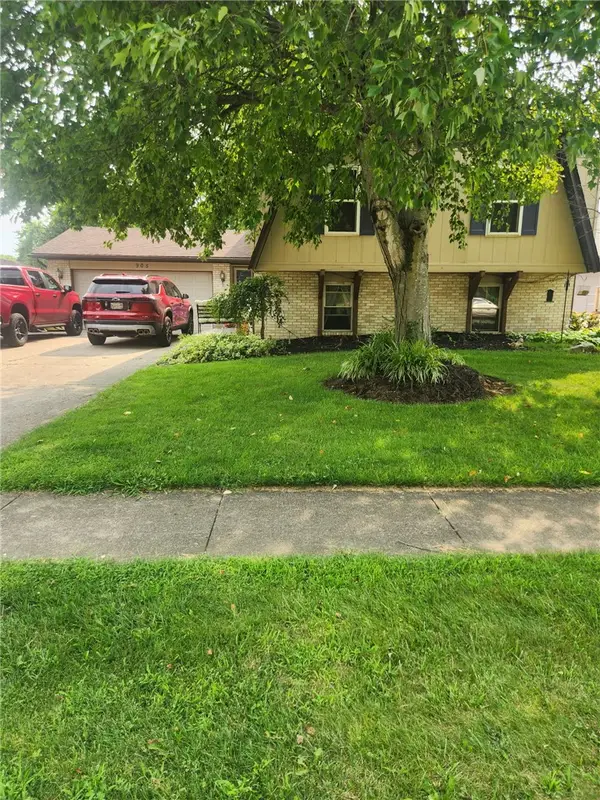 $325,000Active4 beds 4 baths2,540 sq. ft.
905 Victoria Drive, Franklin, OH 45005
MLS# 966329Listed by: COLDWELL BANKER HERITAGE - New
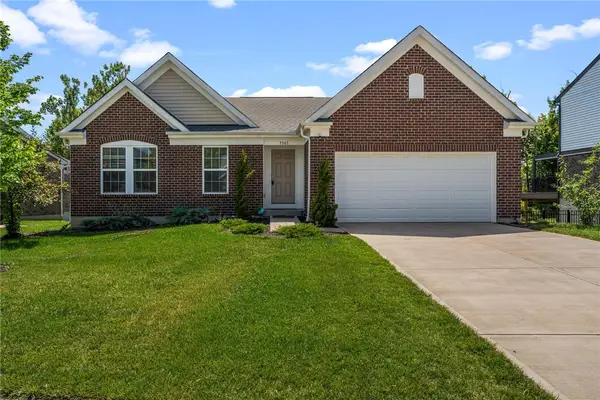 $559,900Active4 beds 3 baths2,465 sq. ft.
5503 Rock Creek Lane, Franklin, OH 45005
MLS# 966167Listed by: BELLA REALTY GROUP - Open Sun, 1 to 3pmNew
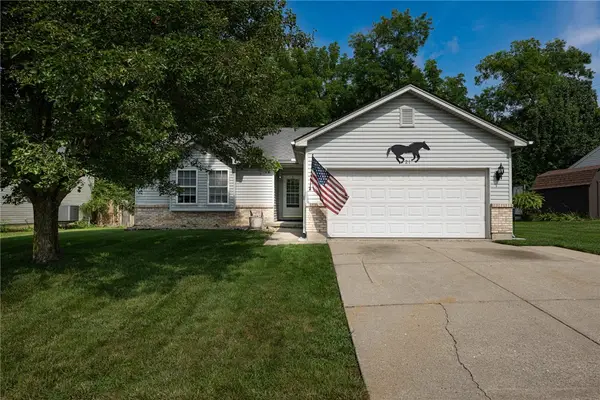 $234,900Active3 beds 2 baths1,216 sq. ft.
21 Clearbrook Drive, Franklin, OH 45005
MLS# 966126Listed by: IRONGATE INC. - Open Sun, 2 to 4pmNew
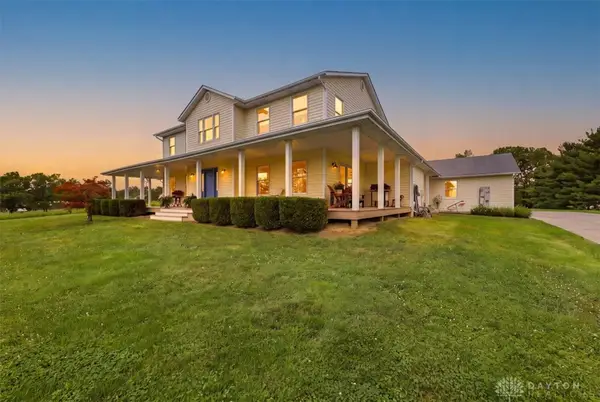 $795,900Active4 beds 3 baths4,268 sq. ft.
3620 Mclean Road, Franklin, OH 45005
MLS# 966113Listed by: OHIO PROPERTY GROUP, LLC - New
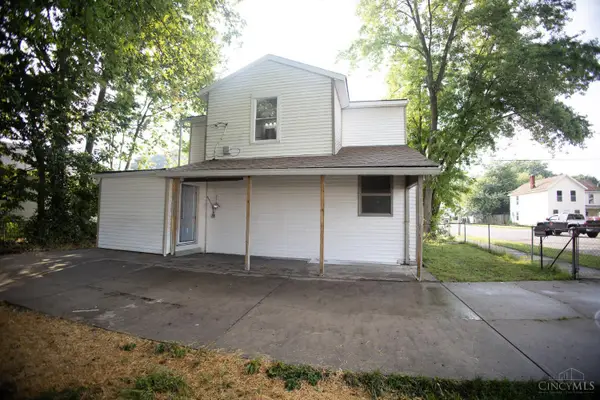 $194,900Active3 beds 2 baths1,464 sq. ft.
45 E Fifth Street, Franklin, OH 45005
MLS# 1889818Listed by: THE SIX REALTY, LLC - New
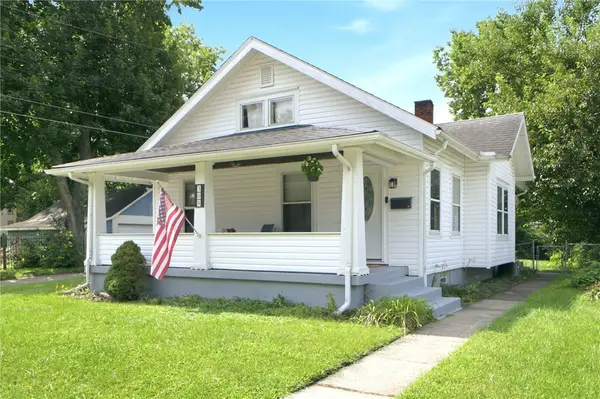 $165,000Active2 beds 1 baths936 sq. ft.
308 Forest Avenue, Franklin, OH 45005
MLS# 966100Listed by: RE/MAX VICTORY + AFFILIATES - New
 $415,000Active3 beds 4 baths1,836 sq. ft.
10 Noelle Court, Franklin, OH 45005
MLS# 966069Listed by: RE/MAX VICTORY + AFFILIATES


Protect your home and budget from life's surprises with an Assurant Home Warranty, backed by a partner that supports you through every step of homeownership. Explore Plans.
© 2023 - 2026 ERA Franchise Systems LLC. All rights reserved. ERA Franchise Systems LLC fully supports the principles of the Fair Housing Act and the Equal Opportunity Act. ERA, ERA Real Estate powered, and their respective logos are registered service marks of ERA Franchise Systems LLC. Each office is independently owned and operated.