
3513 Franklin Road, Franklin, OH 45120
Local realty services provided by:ERA Martin & Associates
3513 Franklin Road,Franklin Twp, OH 45120
$249,900
- 4 Beds
- 2 Baths
- - sq. ft.
- Single family
- Sold
Listed by: kylee carney
Office: coldwell banker realty513-474-5000
MLS#:1885669
Source:OH_CINCY
Sorry, we are unable to map this address
Price summary
- Price:$249,900
About this home
Looking for something with an easy, spacious layout on the countryside? Come check out this home that offers 2,052 sq ft of one-level living! The primary suite features a walk-in closet + private bath. Additional features include a wood burning fireplace, a functional kitchen with generous space, bathroom skylights, and a backyard deck that adds a great place for outdoor enjoyment. Outside, on 2.5 acres, you'll find a detached garage and two storage sheds, providing room for tools, equipment, or hobbies. Being just minutes from local schools, dining, and major routes, this property offers a hard to find combination of convenience and space. Don't miss the chance to make it yours!
Contact an agent
Home facts
- Year built:1999
- Listing ID #:1885669
- Added:47 day(s) ago
- Updated:August 21, 2026 at 07:42 PM
Rooms and interior
- Bedrooms:4
- Total bathrooms:2
- Full bathrooms:2
- Rooms Total:5
- Kitchen Description:Dishwasher, Island, Microwave, Oven/Range, Refrigerator
- Bedroom Description:Walk-in Closet
Heating and cooling
- Cooling:Central Air
- Heating:Electric
Structure and exterior
- Roof:Shingle
- Year built:1999
- Architectural Style:Ranch
- Construction Materials:Vinyl Siding
- Exterior Features:Deck
- Foundation Description:Block
- Levels:1 Story
Utilities
- Water:Public
- Sewer:Septic Tank
Finances and disclosures
- Price:$249,900
Features and amenities
- Appliances:Dishwasher, Dryer, Microwave, Oven/Range, Refrigerator, Washer
- Laundry features:Dryer, Washer
Parking
- Parking description:Driveway, Gravel
- Garage:Yes
- Garage spaces:1
 Information deemed reliable but not guaranteed. The data relating to real estate for sale on this web site comes in part from the Broker Reciprocity program of the Multiple Listing Service of Greater Cincinnati. Real estate listings held by brokerage firms other than ERA Martin & Associates are marked with the Broker Reciprocity™ logo (the small house as shown to the left) and detailed information about them includes the name of the listing brokers. 2026, MLS of Greater Cincinnati, Inc. All rights reserved.
New listings near 3513 Franklin Road
- New
 $206,897Active3 beds 1 baths1,026 sq. ft.
445 E Fourth Street, Franklin, OH 45005
MLS# 1891708Listed by: BHHS PROFESSIONAL REALTY - New
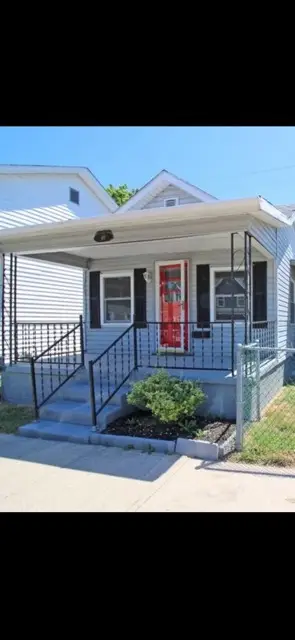 $129,000Active3 beds 1 baths904 sq. ft.
48 N Main Street, Franklin, OH 45005
MLS# 966873Listed by: 1ST NATIONAL REALTY - Open Sun, 12am to 2pmNew
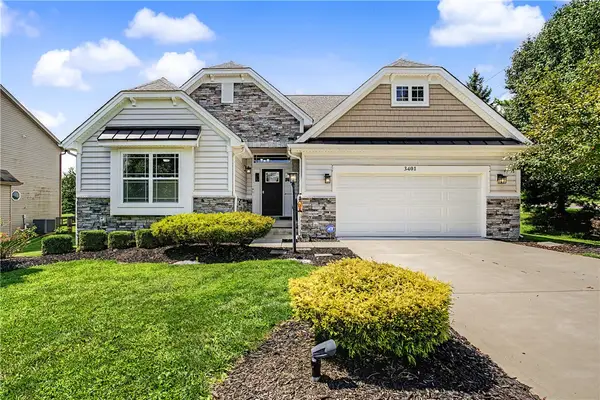 $515,000Active4 beds 3 baths2,886 sq. ft.
3401 Greycliff Trail, Franklin, OH 45005
MLS# 967195Listed by: KELLER WILLIAMS ADVISORS RLTY - New
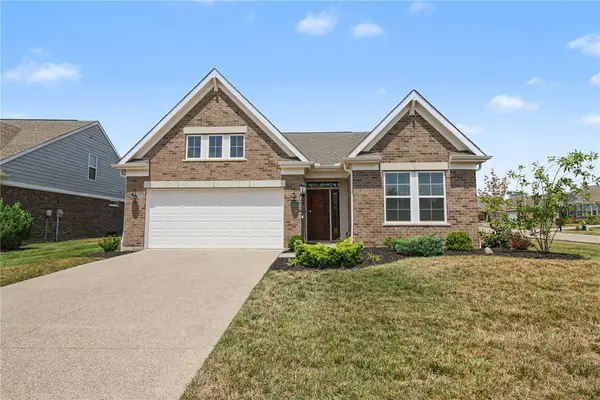 $424,900Active3 beds 2 baths1,718 sq. ft.
5100 Renaissance Park Drive, Franklin, OH 45005
MLS# 965714Listed by: RE/MAX PREFERRED GROUP - New
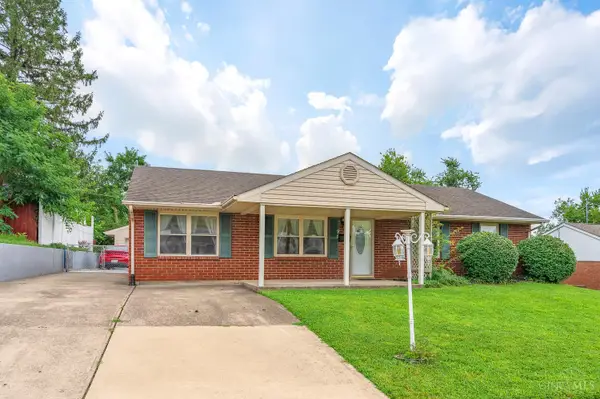 $249,900Active3 beds 1 baths1,200 sq. ft.
98 Moore Drive, Franklin, OH 45005
MLS# 1890571Listed by: REAL OF OHIO 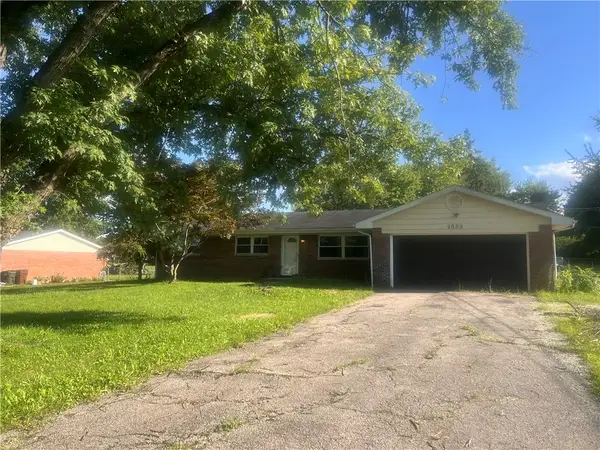 $299,900Active4 beds 2 baths2,136 sq. ft.
4689 Fisher Road, Franklin, OH 45005
MLS# 966690Listed by: OWNERLAND REALTY, INC.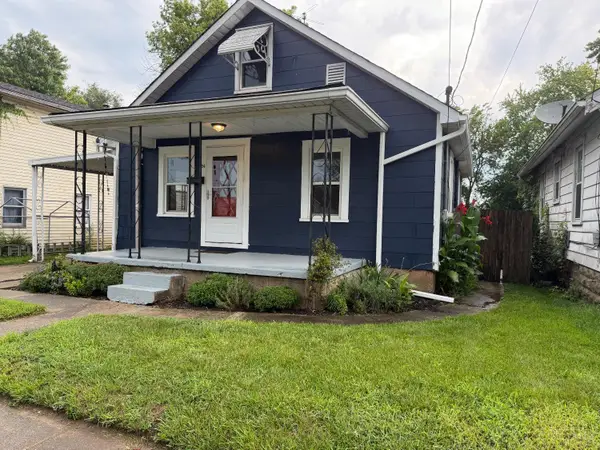 $144,900Active3 beds 1 baths1,005 sq. ft.
24 Hudson Avenue, Franklin, OH 45005
MLS# 1890496Listed by: EXP REALTY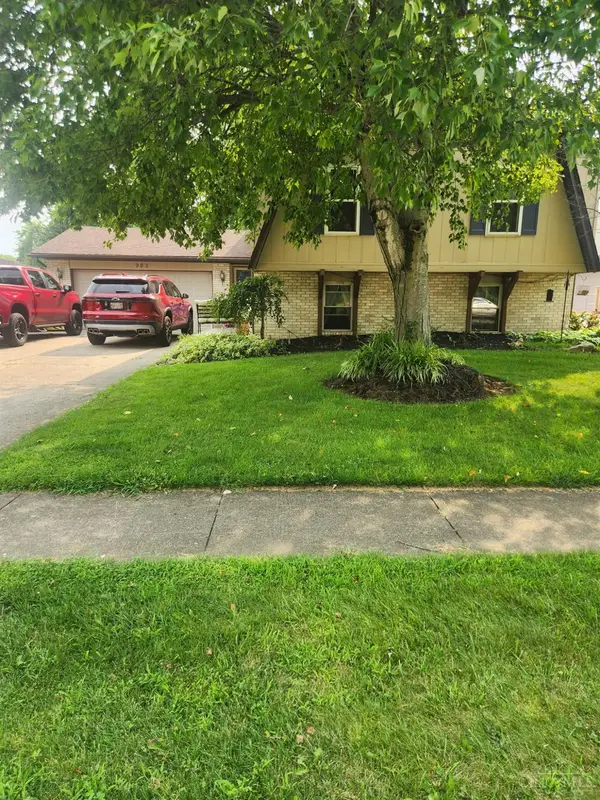 $325,000Active4 beds 3 baths2,540 sq. ft.
905 Victoria Drive, Franklin, OH 45005
MLS# 1890122Listed by: COLDWELL BANKER HERITAGE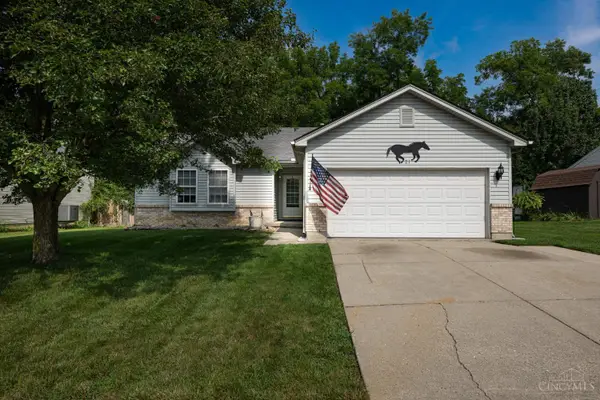 $234,900Active3 beds 2 baths1,216 sq. ft.
21 Clearbrook Drive, Franklin, OH 45005
MLS# 1889880Listed by: IRONGATE INC.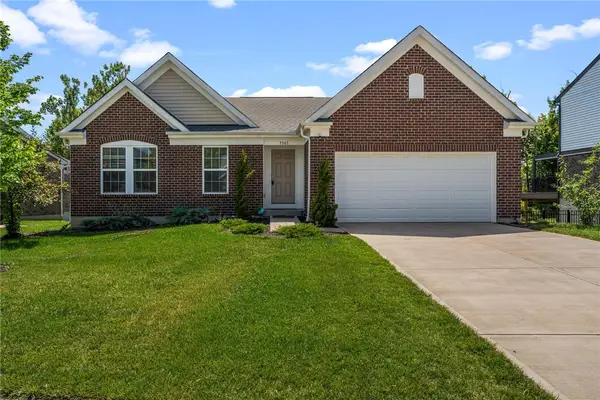 $539,900Active4 beds 3 baths2,465 sq. ft.
5503 Rock Creek Lane, Franklin, OH 45005
MLS# 966167Listed by: BELLA REALTY GROUP


Protect your home and budget from life's surprises with an Assurant Home Warranty, backed by a partner that supports you through every step of homeownership. Explore Plans.
© 2023 - 2026 ERA Franchise Systems LLC. All rights reserved. ERA Franchise Systems LLC fully supports the principles of the Fair Housing Act and the Equal Opportunity Act. ERA, ERA Real Estate powered, and their respective logos are registered service marks of ERA Franchise Systems LLC. Each office is independently owned and operated.