
5133 Union Rd, Franklin, OH 45005
Local realty services provided by:ERA Real Solutions Realty
5133 Union Rd,Franklin Twp, OH 45005
$485,000
- 3 Beds
- 2 Baths
- 1,790 sq. ft.
- Single family
- Active
Listed by: conor doyle
Office: exp realty216-242-2322
MLS#:1898569
Source:OH_CINCY
Price summary
- Price:$485,000
- Price per sq. ft.:$270.95
About this home
Welcome to this charming brick ranch on 6.24 acres, offering natural beauty, and convenience, all less than 5 minutes from I-75. Enjoy the woods, walking trails, and plenty of room to enjoying the outdoors. The home features 3 bedrooms, 2 full bathrooms including a private bath off the primary bedroom, a finished basement, abundant storage, and a large 3-season room provides the perfect space to relax and take in the peaceful surroundings. The laundry room is conveniently located just off the kitchen. Outside, you'll find a 26' x 14' barn with attached lean-to, plus a single-wide, double-length garage offering plenty of room for vehicles, equipment, etc. This is a unique opportunity to enjoy space, privacy, and nature while remaining close to everything you need. This opportunity has two parcels. Updates include water heater in 2024, updated master bathroom in 2025, bedroom carpet in 2023, new bedroom ceiling fans in 2025 and new dishwasher in 2025. This property is agent owned.
Contact an agent
Home facts
- Year built:1974
- Listing ID #:1898569
- Added:1 day(s) ago
- Updated:October 28, 2026 at 10:15 AM
Rooms and interior
- Bedrooms:3
- Total bathrooms:2
- Full bathrooms:2
- Rooms Total:9
- Kitchen Description:Convection Oven, Dishwasher, Microwave, Oven/Range, Pantry, Refrigerator, Wood Cabinets, Wood Floor
- Bedroom Description:Walk-in Closet
- Basement Description:Full
- Living area:1,790 sq. ft.
Heating and cooling
- Cooling:Ceiling Fans, Central Air
- Heating:Electric, Heat Pump
Structure and exterior
- Roof:Shingle
- Year built:1974
- Building area:1,790 sq. ft.
- Lot area:6.24 Acres
- Lot Features:Cleared, Wooded
- Architectural Style:Ranch
- Construction Materials:Brick, Vinyl Siding
- Exterior Features:Enclosed, Fire Pit
- Foundation Description:Poured
- Levels:1 Story
Utilities
- Water:Public
- Sewer:Septic Tank
Finances and disclosures
- Price:$485,000
- Price per sq. ft.:$270.95
Features and amenities
- Appliances:Convection Oven, Dishwasher, Dryer, Microwave, Oven/Range, Refrigerator, Washer
- Laundry features:Dryer, Washer
- Amenities:9Ft + Ceiling
Parking
- Garage:Yes
- Garage spaces:2
 Information deemed reliable but not guaranteed. The data relating to real estate for sale on this web site comes in part from the Broker Reciprocity program of the Multiple Listing Service of Greater Cincinnati. Real estate listings held by brokerage firms other than ERA Real Solutions Realty are marked with the Broker Reciprocity™ logo (the small house as shown to the left) and detailed information about them includes the name of the listing brokers. 2026, MLS of Greater Cincinnati, Inc. All rights reserved. OH_CINCY Member Broker: Jeremy Raby
New listings near 5133 Union Rd
- New
 $299,900Active5 Acres
0 State Route 122, Franklin, OH 45005
MLS# 971692Listed by: J.M. WILLIAMS REALTY, LLC - New
 $389,900Active3 beds 3 baths2,750 sq. ft.
40 Broadcrest Drive, Franklin, OH 45005
MLS# 971738Listed by: NAVX REALTY, LLC - New
 $72,000Active0.37 Acres
67 Millard Drive, Franklin, OH 45005
MLS# 971788Listed by: BHHS PROFESSIONAL REALTY - New
 $799,900Active4 beds 2 baths3,068 sq. ft.
3371 State Route 122, Franklin, OH 45005
MLS# 971648Listed by: J.M. WILLIAMS REALTY, LLC  $255,000Pending3 beds 2 baths1,038 sq. ft.
51 Shawnee Court, Franklin, OH 45005
MLS# 1897596Listed by: COLDWELL BANKER REALTY- New
 $99,900Active3 beds 1 baths1,256 sq. ft.
724 Union Road, Franklin, OH 45005
MLS# 971424Listed by: NAVX REALTY, LLC  $179,900Active3 beds 1 baths1,152 sq. ft.
355 Millard Drive, Franklin, OH 45005
MLS# 971356Listed by: TRELORA REALTY, INC. $499,999Active4 beds 3 baths2,465 sq. ft.
5503 Rock Creek Lane, Franklin, OH 45005
MLS# 971194Listed by: BELLA REALTY GROUP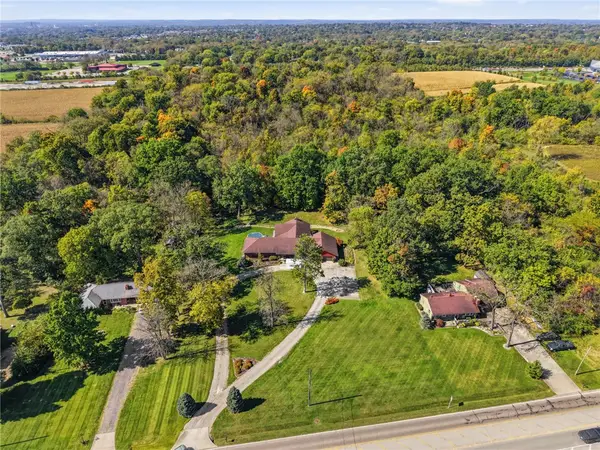 $574,900Active3 beds 4 baths3,676 sq. ft.
4063 Union Road, Franklin, OH 45005
MLS# 971160Listed by: IRONGATE INC. $180,000Pending3 beds 2 baths1,848 sq. ft.
18 Highridge Court, Franklin, OH 45005
MLS# 1896326Listed by: COLDWELL BANKER HERITAGE


Protect your home and budget from life's surprises with an Assurant Home Warranty, backed by a partner that supports you through every step of homeownership. Explore Plans.
© 2023 - 2026 ERA Franchise Systems LLC. All rights reserved. ERA Franchise Systems LLC fully supports the principles of the Fair Housing Act and the Equal Opportunity Act. ERA, ERA Real Estate powered, and their respective logos are registered service marks of ERA Franchise Systems LLC. Each office is independently owned and operated.