
5513 Rock Creek Lane, Franklin, OH 45005
Local realty services provided by:ERA Petkus Weiss
5513 Rock Creek Lane,Franklin, OH 45005
$615,000
- 4 Beds
- 4 Baths
- 3,132 sq. ft.
- Single family
- Coming Soon
Listed by: cynthia a howard
Office: sibcy cline inc.
MLS#:970504
Source:OH_DABR
Price summary
- Price:$615,000
- Price per sq. ft.:$196.36
- Monthly HOA dues:$58.33
About this home
Step into this Gorgeous better-than new Blair and you'll be ready to make it your own! The open floor plan features 5 levels, with nearly 3600 sq ft finished area. Walk into the main level and discover the lovely dining room and magnificent 2-story great room. The gourmet kitchen features quartz counters, upgraded cabinetry and appliances, as well as a spacious corner pantry. The breakfast room walks out to a covered deck to enjoy morning coffee and quiet time. Upstairs you'll find a lovely huge primary suite with sitting area and two separate walk-in closets. The ensuite bath features a double vanity and large tile shower. Walk up a few stairs to the laundry, 3 additional bedrooms and large hall bath. On the main level, walk down a few steps to a fantastic bright family room, and a few more steps to an amazing rec room with full bath, as well as abundant storage. The home offers upgraded LVP, lighting, premium mechanical blinds- and more! Don't wait to build- buy this one!
Contact an agent
Home facts
- Year built:2022
- Subdivision & Development:Renaissance 10
- Listing ID #:970504
- Updated:October 07, 2026 at 05:03 PM
Rooms and interior
- Bedrooms:4
- Total bathrooms:4
- Full bathrooms:3
- Half bathrooms:1
- Rooms Total:12
- Basement:Yes
- Basement Description:Finished, Full
- Living area:3,132 sq. ft.
Heating and cooling
- Central air:Yes
Structure and exterior
- Year built:2022
- Building area:3,132 sq. ft.
- Lot area:0.24 Acres
- Construction Materials:Brick, Stone
Finances and disclosures
- Price:$615,000
- Price per sq. ft.:$196.36
Parking
- Garage:Yes
- Garage spaces:2
New listings near 5513 Rock Creek Lane
- New
 $189,900Active4 beds 2 baths
30 W Second Street, Franklin, OH 45005
MLS# 1896535Listed by: COLDWELL BANKER HERITAGE
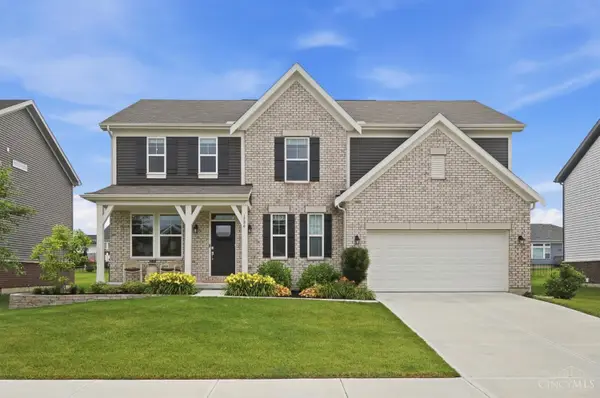 $545,000Active4 beds 3 baths
1986 Cleopatra Drive, Franklin, OH 45005
MLS# 1883144Listed by: GLASSHOUSE REALTY GROUP- New
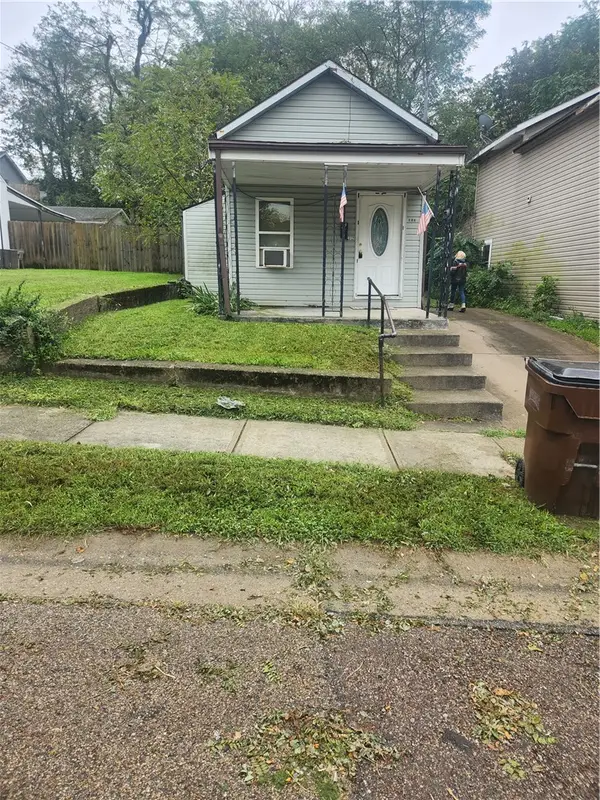 $117,000Active1 beds 1 baths729 sq. ft.
312 Hill Avenue, Franklin, OH 45005
MLS# 970412Listed by: COLDWELL BANKER HERITAGE - New
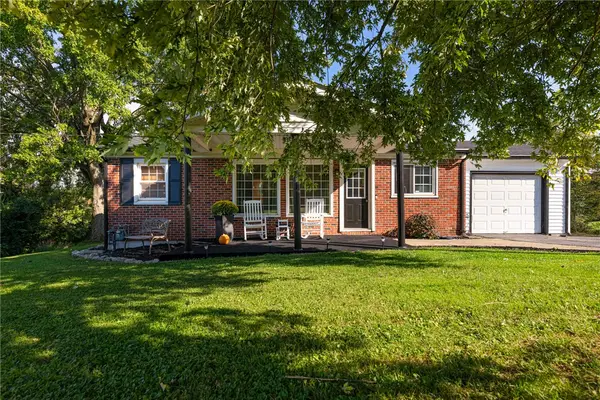 $243,000Active3 beds 1 baths972 sq. ft.
4318 Pennyroyal Road, Franklin, OH 45005
MLS# 969447Listed by: IRONGATE INC. - New
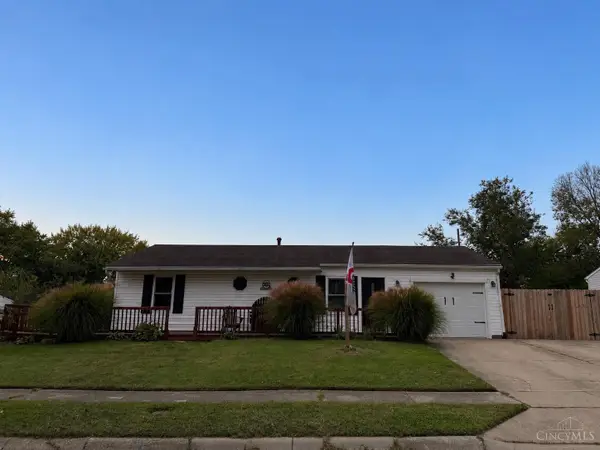 $219,900Active3 beds 1 baths1,480 sq. ft.
597 Kristine Lane, Franklin, OH 45005
MLS# 1895978Listed by: HAND IN HAND REALTY, LLC - Open Sun, 2 to 4pmNew
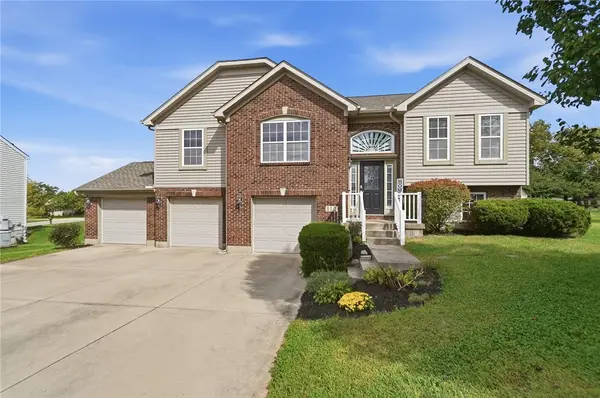 $389,900Active3 beds 3 baths2,156 sq. ft.
112 Ascot Glen Drive, Franklin Twp, OH 45005
MLS# 969985Listed by: COLDWELL BANKER HERITAGE - New
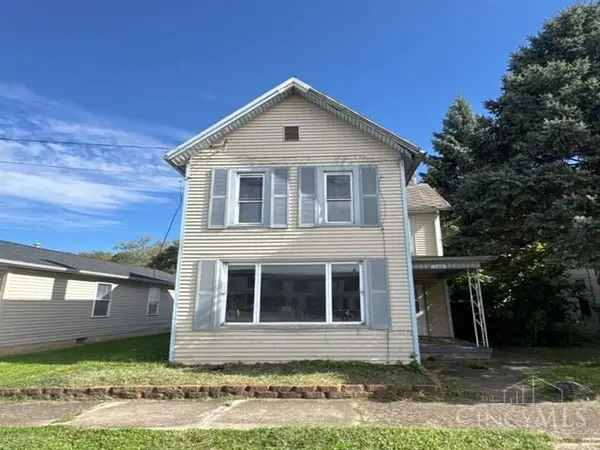 $104,900Active3 beds 1 baths1,440 sq. ft.
132 N River Street, Franklin, OH 45005
MLS# 1895964Listed by: REALHOME SERVICES ANDSOLUTIONS - New
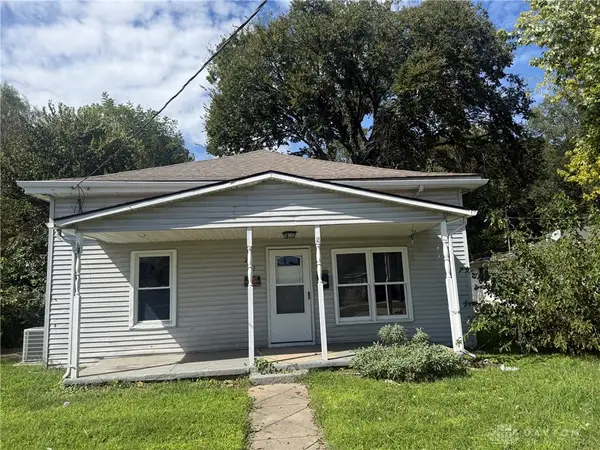 $209,000Active3 beds 1 baths1,350 sq. ft.
221 Bridge Street, Franklin, OH 45005
MLS# 970109Listed by: GLASSHOUSE REALTY GROUP 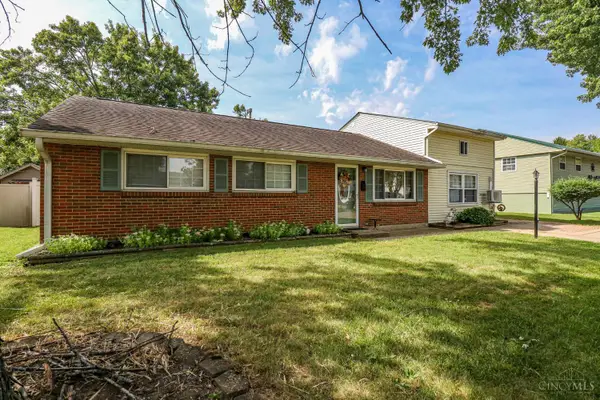 $225,000Pending3 beds 2 baths1,647 sq. ft.
778 Martha Drive, Franklin, OH 45005
MLS# 1894872Listed by: EXP REALTY $214,900Active3 beds 1 baths1,272 sq. ft.
7819 Lyn Drive, Franklin, OH 45005
MLS# 969156Listed by: M R REAL ESTATE


Protect your home and budget from life's surprises with an Assurant Home Warranty, backed by a partner that supports you through every step of homeownership. Explore Plans.
© 2023 - 2026 ERA Franchise Systems LLC. All rights reserved. ERA Franchise Systems LLC fully supports the principles of the Fair Housing Act and the Equal Opportunity Act. ERA, ERA Real Estate powered, and their respective logos are registered service marks of ERA Franchise Systems LLC. Each office is independently owned and operated.