
5771 Manchester Road, Franklin, OH 45005
Local realty services provided by:ERA Martin & Associates
5771 Manchester Road,Franklin, OH 45005
$179,000
- 2 Beds
- 1 Baths
- 896 sq. ft.
- Single family
- Active
Listed by: rodney muterspaw
Office: berkshire hathaway homeservice513-424-4663
MLS#:1886647
Source:OH_CINCY
Price summary
- Price:$179,000
- Price per sq. ft.:$199.78
About this home
Charming bungalow type home with 2 BR, 1 Bath. Nice sized kitchen that walks out to deck and private back yard. Huge two car detached garage sits at rear of property. All appliances, including washer and dryer convey with home. Room measurements and square footage are approximate. The entire septic system has been completely replaced with a brand-new system! Bayley's Septic comes out to 2-4 years for a small fee. In very close proximity to the interstate, restaurants and the interstate. Home is the perfect starter home for someone. Give it a look!
Contact an agent
Home facts
- Year built:1951
- Listing ID #:1886647
- Added:1 day(s) ago
- Updated:August 23, 2026 at 01:14 PM
Rooms and interior
- Bedrooms:2
- Total bathrooms:1
- Full bathrooms:1
- Rooms Total:5
- Kitchen Description:Oven/Range, Refrigerator, Walkout
- Living area:896 sq. ft.
Heating and cooling
- Cooling:Central Air
- Heating:Electric, Heat Pump
Structure and exterior
- Roof:Shingle
- Year built:1951
- Building area:896 sq. ft.
- Lot area:0.28 Acres
- Architectural Style:Cape Cod
- Construction Materials:Vinyl Siding
- Exterior Features:Deck
- Foundation Description:Other
- Levels:1 Story
Utilities
- Water:Public
- Sewer:Septic Tank
Finances and disclosures
- Price:$179,000
- Price per sq. ft.:$199.78
Features and amenities
- Appliances:Dryer, Oven/Range, Refrigerator, Washer
- Laundry features:Dryer, Washer
Parking
- Parking description:Driveway
- Garage:Yes
- Garage spaces:2
 Information deemed reliable but not guaranteed. The data relating to real estate for sale on this web site comes in part from the Broker Reciprocity program of the Multiple Listing Service of Greater Cincinnati. Real estate listings held by brokerage firms other than ERA Martin & Associates are marked with the Broker Reciprocity™ logo (the small house as shown to the left) and detailed information about them includes the name of the listing brokers. 2026, MLS of Greater Cincinnati, Inc. All rights reserved.
New listings near 5771 Manchester Road
- New
 $129,000Active3 beds 1 baths904 sq. ft.
48 N Main Street, Franklin, OH 45005
MLS# 966873Listed by: 1ST NATIONAL REALTY - New
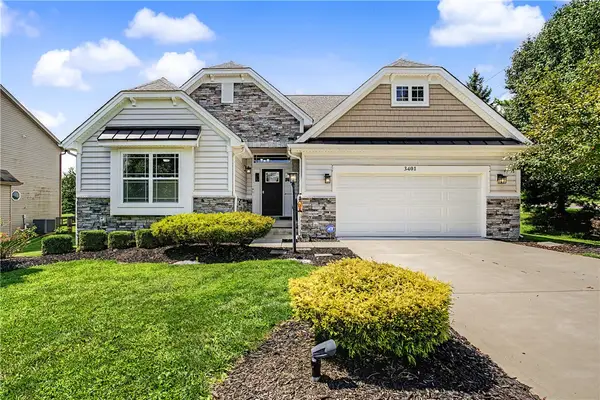 $515,000Active4 beds 3 baths2,886 sq. ft.
3401 Greycliff Trail, Franklin, OH 45005
MLS# 967195Listed by: KELLER WILLIAMS ADVISORS RLTY - New
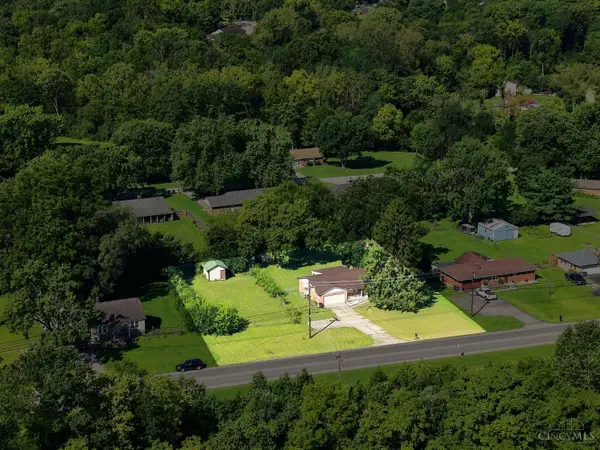 $269,000Active2 beds 2 baths1,296 sq. ft.
7239 State Route 123, Franklin, OH 45005
MLS# 1891271Listed by: PLUM TREE REALTY - New
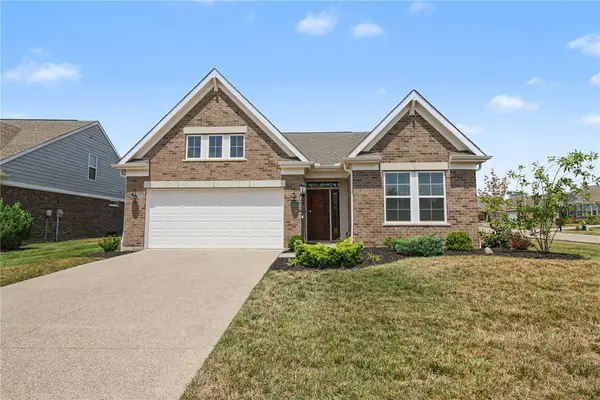 $424,900Active3 beds 2 baths1,718 sq. ft.
5100 Renaissance Park Drive, Franklin, OH 45005
MLS# 965714Listed by: RE/MAX PREFERRED GROUP - New
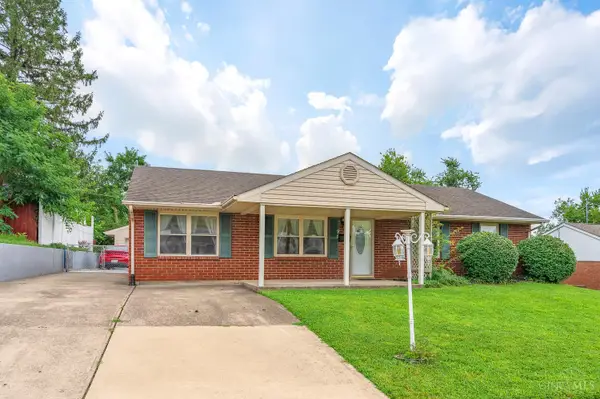 $249,900Active3 beds 1 baths1,200 sq. ft.
98 Moore Drive, Franklin, OH 45005
MLS# 1890571Listed by: REAL OF OHIO - New
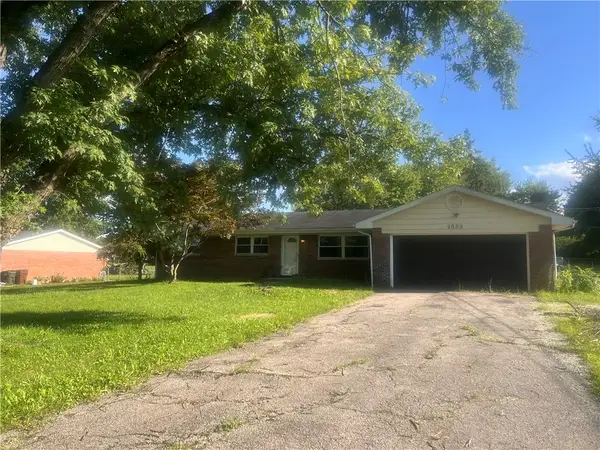 $299,900Active4 beds 2 baths2,136 sq. ft.
4689 Fisher Road, Franklin, OH 45005
MLS# 966690Listed by: OWNERLAND REALTY, INC. - New
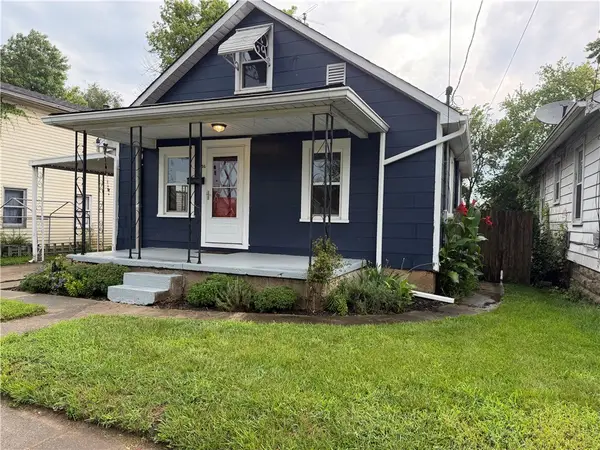 $144,900Active3 beds 1 baths1,005 sq. ft.
24 Hudson Avenue, Franklin, OH 45005
MLS# 966519Listed by: EXP REALTY 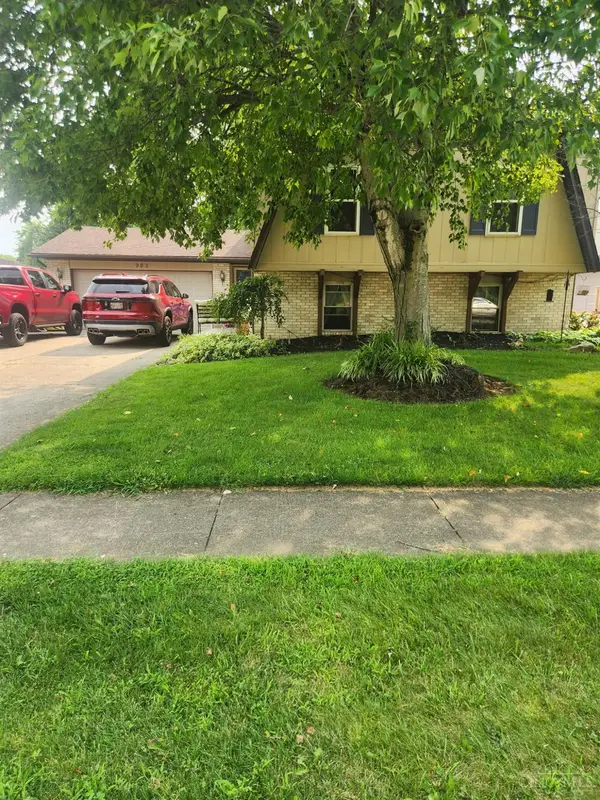 $325,000Active4 beds 3 baths2,540 sq. ft.
905 Victoria Drive, Franklin, OH 45005
MLS# 1890122Listed by: COLDWELL BANKER HERITAGE $200,000Active3 beds 1 baths1,008 sq. ft.
9344 Bruce Drive, Franklin, OH 45005
MLS# 966264Listed by: KELLER WILLIAMS SEVEN HILLS


Protect your home and budget from life's surprises with an Assurant Home Warranty, backed by a partner that supports you through every step of homeownership. Explore Plans.
© 2023 - 2026 ERA Franchise Systems LLC. All rights reserved. ERA Franchise Systems LLC fully supports the principles of the Fair Housing Act and the Equal Opportunity Act. ERA, ERA Real Estate powered, and their respective logos are registered service marks of ERA Franchise Systems LLC. Each office is independently owned and operated.