
778 Martha Drive, Franklin, OH 45005
Local realty services provided by:ERA Real Solutions Realty
778 Martha Drive,Franklin, OH 45005
$225,000
- 3 Beds
- 2 Baths
- 1,647 sq. ft.
- Single family
- Active
Listed by: lynn murphy-dickerscheid, kristi l. murphy
Office: exp realty216-242-2322
MLS#:1894872
Source:OH_CINCY
Price summary
- Price:$225,000
- Price per sq. ft.:$136.61
About this home
Enjoy 1,600 sq. ft. of spacious living with 3 bedrooms and 2 full baths! The inviting living room features LVP flooring, while the cozy family room offers a fireplace perfect for relaxing. A 12x10 sunroom and deck overlook the large, level backyard, providing plenty of space to enjoy the outdoors. Upstairs is a nice size bonus room ready to fit your needs, along with a updated full bath. Conveniently located with easy access to the interstate.
Contact an agent
Home facts
- Year built:1961
- Listing ID #:1894872
- Added:3 day(s) ago
- Updated:October 03, 2026 at 03:06 PM
Rooms and interior
- Bedrooms:3
- Total bathrooms:2
- Full bathrooms:2
- Rooms Total:7
- Kitchen Description:Dishwasher, Eat-In, Laminate Floor, Microwave, Oven/Range, Refrigerator
- Bedroom Description:Wall-to-Wall Carpet
- Living area:1,647 sq. ft.
Heating and cooling
- Cooling:Central Air
- Heating:Forced Air, Gas, Mini-Split
Structure and exterior
- Roof:Shingle
- Year built:1961
- Building area:1,647 sq. ft.
- Architectural Style:Traditional
- Construction Materials:Brick, Vinyl Siding
- Exterior Features:Deck, Enclosed Porch
- Foundation Description:Slab
- Levels:One and One Half
Utilities
- Water:Public
- Sewer:Public Sewer
Finances and disclosures
- Price:$225,000
- Price per sq. ft.:$136.61
Features and amenities
- Appliances:Dishwasher, Dryer, Microwave, Oven/Range, Refrigerator, Washer
- Laundry features:Dryer, Washer
Parking
- Parking description:Driveway
 Information deemed reliable but not guaranteed. The data relating to real estate for sale on this web site comes in part from the Broker Reciprocity program of the Multiple Listing Service of Greater Cincinnati. Real estate listings held by brokerage firms other than ERA Real Solutions Realty are marked with the Broker Reciprocity™ logo (the small house as shown to the left) and detailed information about them includes the name of the listing brokers. 2026, MLS of Greater Cincinnati, Inc. All rights reserved.
New listings near 778 Martha Drive
- New
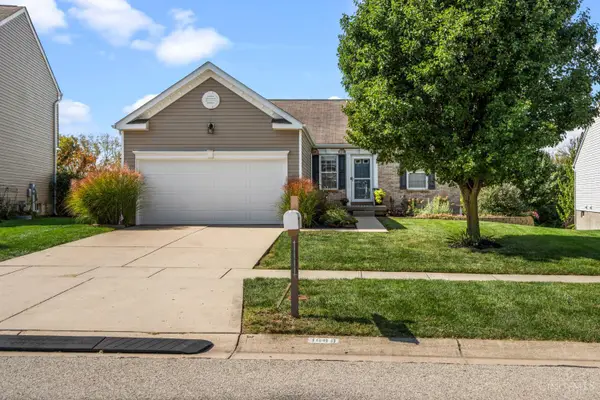 $380,000Active3 beds 3 baths
3609 Madison Grace, Franklin, OH 45005
MLS# 1896083Listed by: KELLER WILLIAMS COMMUNITY PART - New
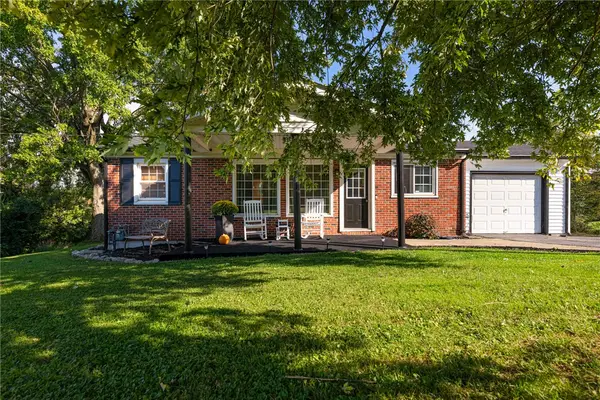 $243,000Active3 beds 1 baths972 sq. ft.
4318 Pennyroyal Road, Franklin, OH 45005
MLS# 969447Listed by: IRONGATE INC. - New
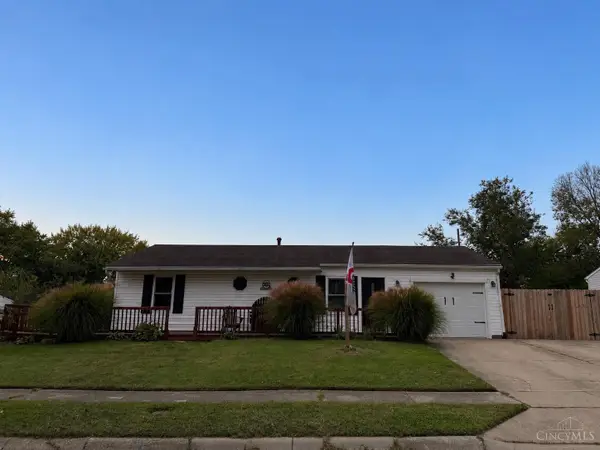 $219,900Active3 beds 1 baths
597 Kristine, Franklin, OH 45005
MLS# 1895978Listed by: HAND IN HAND REALTY, LLC - New
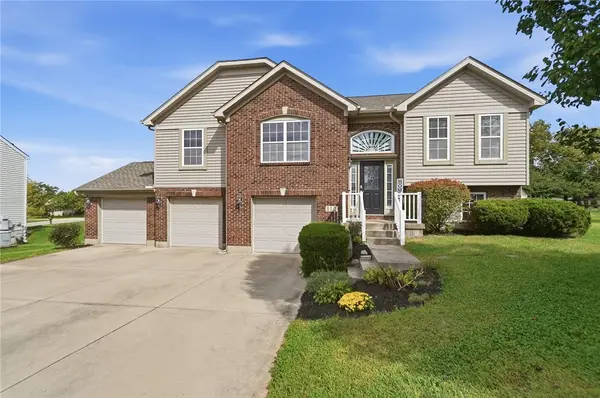 $389,900Active3 beds 3 baths2,156 sq. ft.
112 Ascot Glen Drive, Franklin Twp, OH 45005
MLS# 969985Listed by: COLDWELL BANKER HERITAGE - New
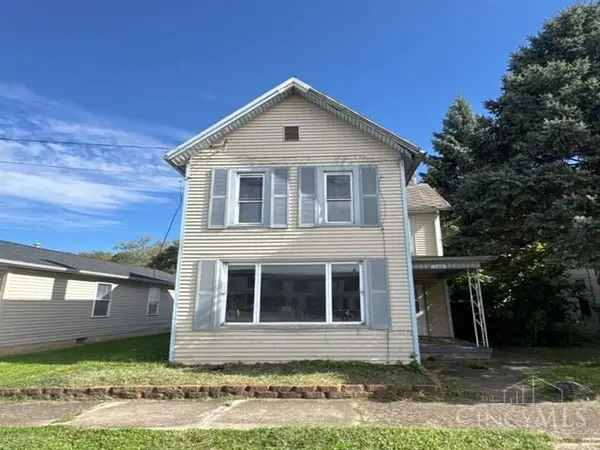 $104,900Active3 beds 1 baths1,440 sq. ft.
132 N River Street, Franklin, OH 45005
MLS# 1895964Listed by: REALHOME SERVICES ANDSOLUTIONS - New
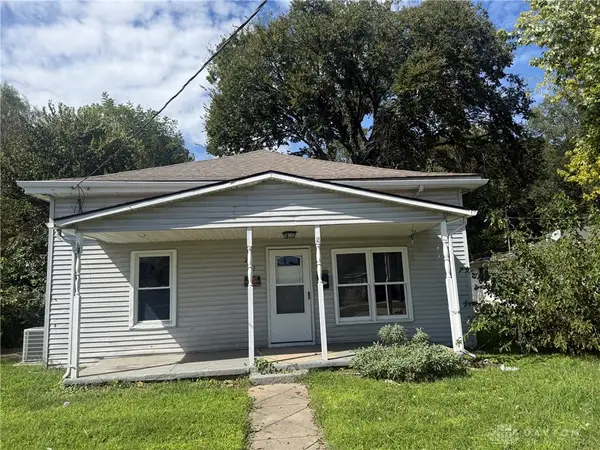 $209,000Active3 beds 1 baths1,350 sq. ft.
221 Bridge Street, Franklin, OH 45005
MLS# 970109Listed by: GLASSHOUSE REALTY GROUP - New
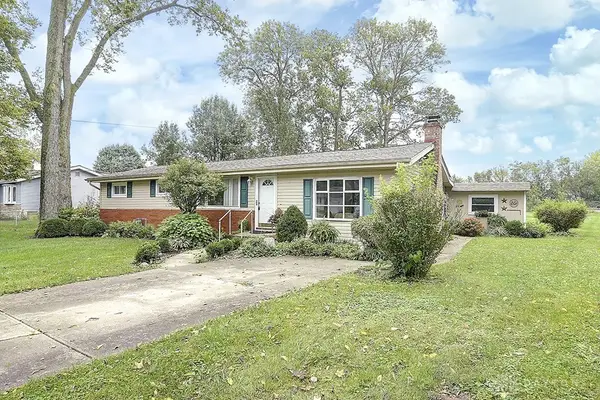 $219,900Active3 beds 1 baths1,272 sq. ft.
7819 Lyn Drive, Franklin, OH 45005
MLS# 969156Listed by: M R REAL ESTATE - New
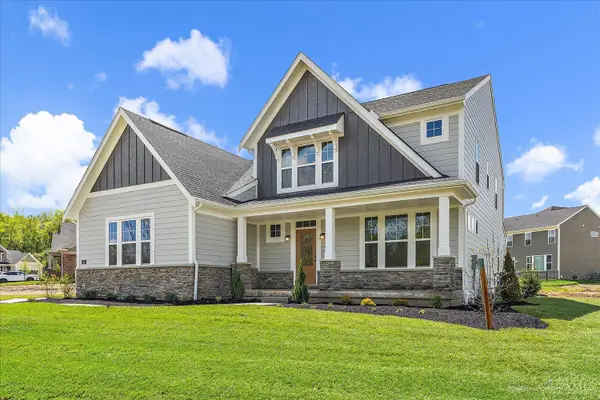 $624,900Active3 beds 3 baths2,523 sq. ft.
45 Ed Knoll Bend, Springboro, OH 45066
MLS# 1894493Listed by: HMS REAL ESTATE - New
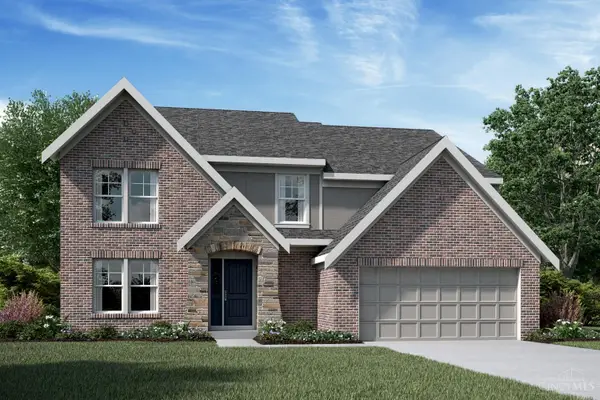 $669,900Active4 beds 3 baths
25 Ed Knoll Bend, Springboro, OH 45066
MLS# 1894698Listed by: HMS REAL ESTATE


Protect your home and budget from life's surprises with an Assurant Home Warranty, backed by a partner that supports you through every step of homeownership. Explore Plans.
© 2023 - 2026 ERA Franchise Systems LLC. All rights reserved. ERA Franchise Systems LLC fully supports the principles of the Fair Housing Act and the Equal Opportunity Act. ERA, ERA Real Estate powered, and their respective logos are registered service marks of ERA Franchise Systems LLC. Each office is independently owned and operated.