
7819 Lyn Drive, Franklin, OH 45005
Local realty services provided by:ERA Petkus Weiss
7819 Lyn Drive,Franklin, OH 45005
$219,900
- 3 Beds
- 1 Baths
- 1,272 sq. ft.
- Single family
- Active
Listed by: kyle strasburger
Office: m r real estate
MLS#:969156
Source:OH_DABR
Price summary
- Price:$219,900
- Price per sq. ft.:$172.88
About this home
Welcome to this three-bedroom, ranch home in the Carlisle area, set on a spacious 0.61-acre lot. Inside, the living room features a step down from the kitchen , a brick floor to ceiling fireplace with glass doors and is open to the dining area and kitchen. Enjoy the hardwood floors throughout An enclosed porch offers extra space to relax while overlooking the backyard. You’ll also find a convenient laundry area, a storage shed, and plenty of outdoor room in the large back yard to garden or entertain. It offers great landscaping also. A newer roof and a/c adds to the appeal. Schedule your showing and see the possibilities for yourself!
Contact an agent
Home facts
- Year built:1959
- Listing ID #:969156
- Added:2 day(s) ago
- Updated:September 26, 2026 at 03:27 PM
Rooms and interior
- Bedrooms:3
- Total bathrooms:1
- Full bathrooms:1
- Rooms Total:9
- Kitchen Description:Range, Refrigerator
- Living area:1,272 sq. ft.
Heating and cooling
- Central air:Yes
Structure and exterior
- Year built:1959
- Building area:1,272 sq. ft.
- Lot area:0.61 Acres
- Construction Materials:Brick, Frame
- Exterior Features:Patio
- Levels:1 Story
Utilities
- Water:Well
Finances and disclosures
- Price:$219,900
- Price per sq. ft.:$172.88
Features and amenities
- Laundry features:Dryer, Washer
New listings near 7819 Lyn Drive
- New
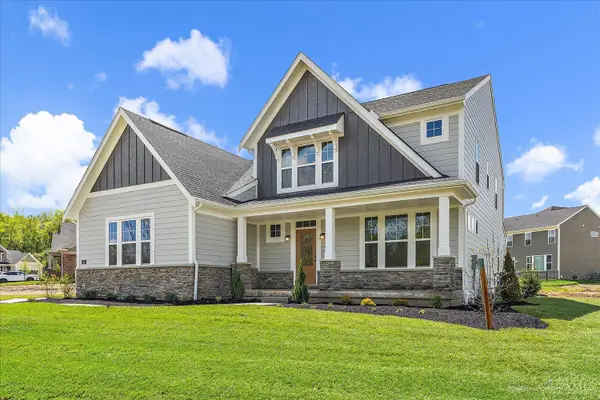 $624,900Active3 beds 3 baths2,523 sq. ft.
45 Ed Knoll Bend, Springboro, OH 45066
MLS# 1894493Listed by: HMS REAL ESTATE
- New
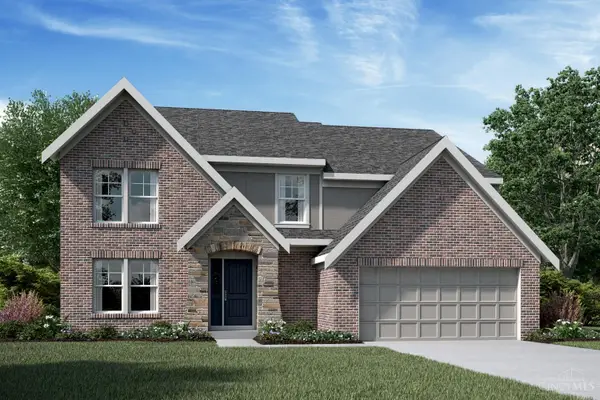 $669,900Active4 beds 3 baths
25 Ed Knoll Bend, Springboro, OH 45066
MLS# 1894698Listed by: HMS REAL ESTATE - New
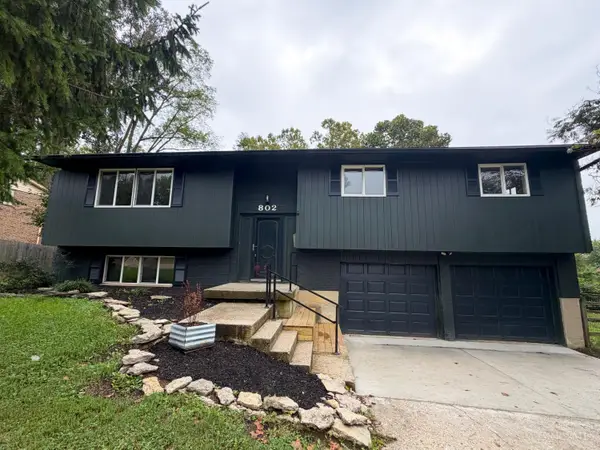 $310,000Active4 beds 3 baths1,953 sq. ft.
802 Victoria Drive, Franklin, OH 45005
MLS# 1893690Listed by: KELLER WILLIAMS ADVISORS - New
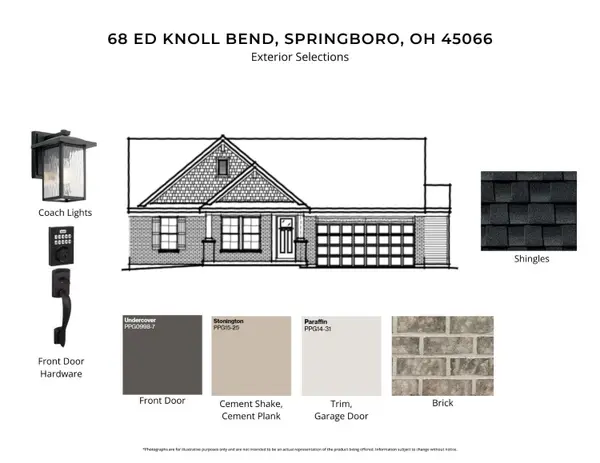 $599,900Active3 beds 3 baths2,126 sq. ft.
68 Ed Knoll Bend, Springboro, OH 45066
MLS# 1894482Listed by: HMS REAL ESTATE - Open Sun, 1 to 3pmNew
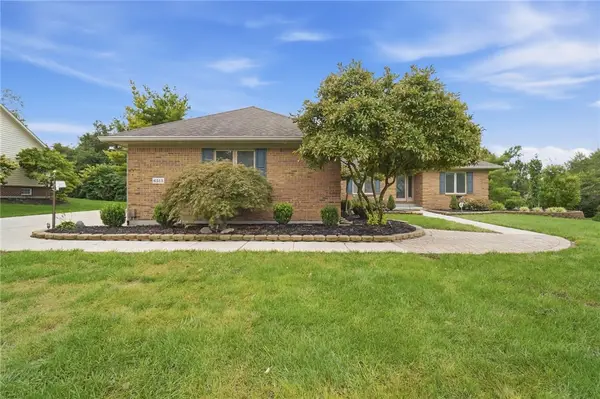 $599,900Active3 beds 3 baths2,184 sq. ft.
6515 Canterbury Drive, Franklin, OH 45005
MLS# 969180Listed by: COLDWELL BANKER HERITAGE - Open Sat, 2 to 4pmNew
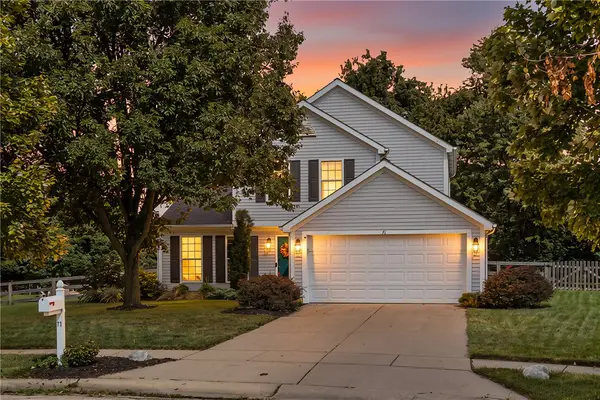 $300,000Active3 beds 3 baths1,460 sq. ft.
71 Lakeview Drive, Franklin, OH 45005
MLS# 968327Listed by: HOWARD HANNA REAL ESTATE SERV - New
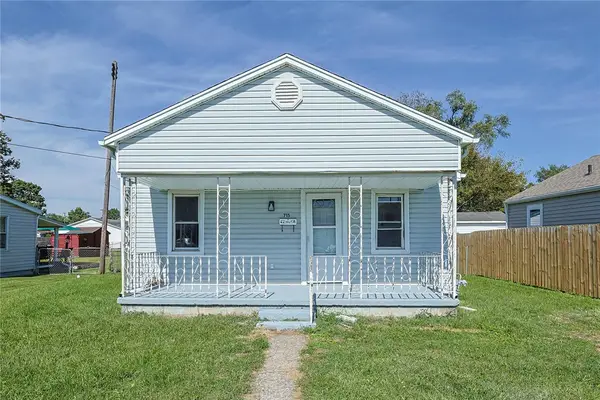 $149,900Active2 beds 1 baths690 sq. ft.
715 South Avenue, Franklin, OH 45005
MLS# 968640Listed by: SIBCY CLINE, INC. 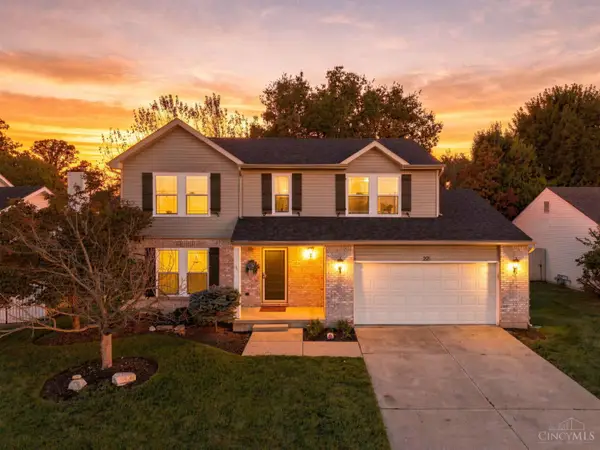 $360,000Active4 beds 4 baths2,108 sq. ft.
221 Clearbrook Drive, Franklin, OH 45005
MLS# 1893972Listed by: EXP REALTY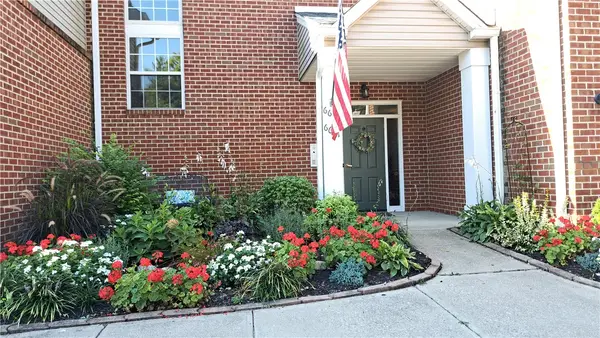 $190,000Active2 beds 2 baths1,182 sq. ft.
6635 Washington Circle, Franklin, OH 45005
MLS# 968864Listed by: HOWARD HANNA REAL ESTATE SERV


Protect your home and budget from life's surprises with an Assurant Home Warranty, backed by a partner that supports you through every step of homeownership. Explore Plans.
© 2023 - 2026 ERA Franchise Systems LLC. All rights reserved. ERA Franchise Systems LLC fully supports the principles of the Fair Housing Act and the Equal Opportunity Act. ERA, ERA Real Estate powered, and their respective logos are registered service marks of ERA Franchise Systems LLC. Each office is independently owned and operated.