
9407 Marcella Drive, Franklin, OH 45005
Local realty services provided by:ERA Petkus Weiss
9407 Marcella Drive,Franklin, OH 45005
$175,000
- 2 Beds
- 2 Baths
- 792 sq. ft.
- Single family
- Active
Listed by: dawne chapman
Office: coldwell banker realty
MLS#:960129
Source:OH_DABR
Price summary
- Price:$175,000
- Price per sq. ft.:$220.96
About this home
Step into Scandinavian-inspired simplicity in this beautifully updated, handicap-accessible ranch! Designed with clean lines, natural light, and functionality in mind, this home features a durable metal roof, luxury vinyl plank flooring, and high-end appliances. Large windows brighten every room, while a hidden half bath tucked behind a bookshelf adds a clever, modern twist. The flat, fenced yard offers privacy, and the large shed/workshop adds extra versatility. One-car garage with opener included. Whether you're looking for a stylish place to call home or a great opportunity for a short-term rental, this minimalist gem checks all the boxes. Conveniently located between Dayton and Cincinnati with quick I-75 access, and close to shopping and dining.
Contact an agent
Home facts
- Year built:1954
- Listing ID #:960129
- Added:1 day(s) ago
- Updated:May 27, 2026 at 08:55 PM
Rooms and interior
- Bedrooms:2
- Total bathrooms:2
- Full bathrooms:1
- Half bathrooms:1
- Rooms Total:7
- Kitchen Description:Cooktop, Refrigerator
- Living area:792 sq. ft.
Heating and cooling
- Central air:Yes
Structure and exterior
- Year built:1954
- Building area:792 sq. ft.
- Lot area:0.19 Acres
- Exterior Features:Deck, Fence
- Levels:1 Story
Finances and disclosures
- Price:$175,000
- Price per sq. ft.:$220.96
Features and amenities
- Laundry features:Dryer, Washer
Parking
- Garage:Yes
- Garage spaces:1
New listings near 9407 Marcella Drive
- New
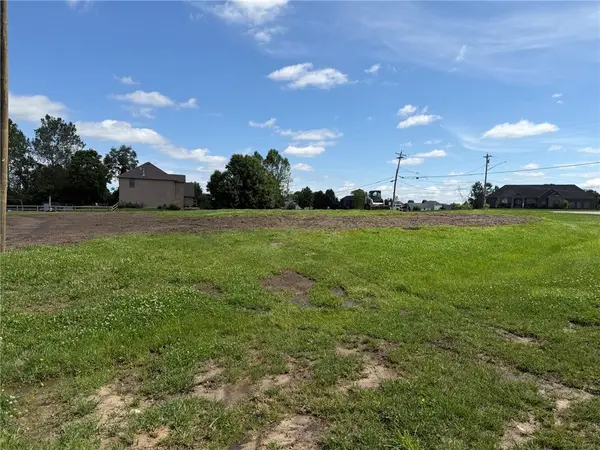 $85,000Active0.63 Acres
Lot 4 Tract 2 Beal Rd., Franklin, OH 45005
MLS# 960004Listed by: COLDWELL BANKER HERITAGE - New
 $374,900Active3 beds 3 baths
7332 Country Walk, Franklin, OH 45005
MLS# 1880372Listed by: BERKSHIRE HATHAWAY HOMESERVICE
- New
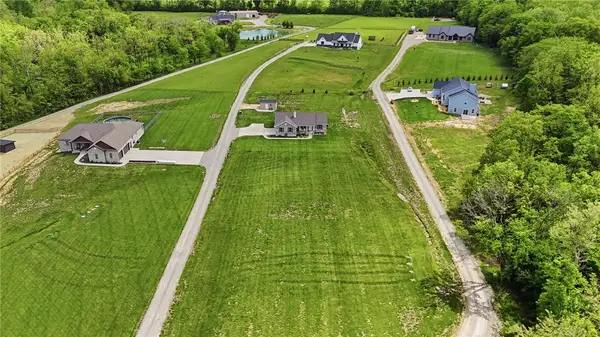 $475,000Active4 beds 2 baths2,728 sq. ft.
3151 Beal Road, Franklin, OH 45005
MLS# 958514Listed by: COLDWELL BANKER HERITAGE - New
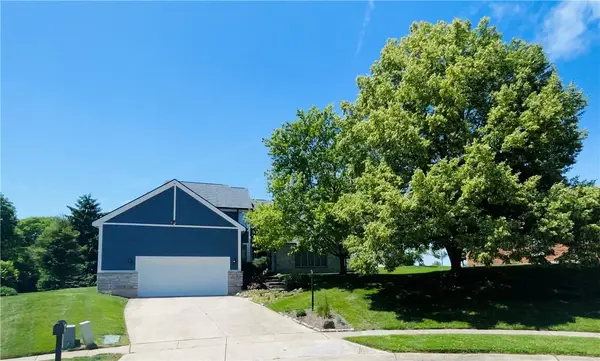 $100Active3 beds 3 baths2,589 sq. ft.
81 Argile Court, Franklin, OH 45005
MLS# 959828Listed by: OWNERLAND REALTY, INC. 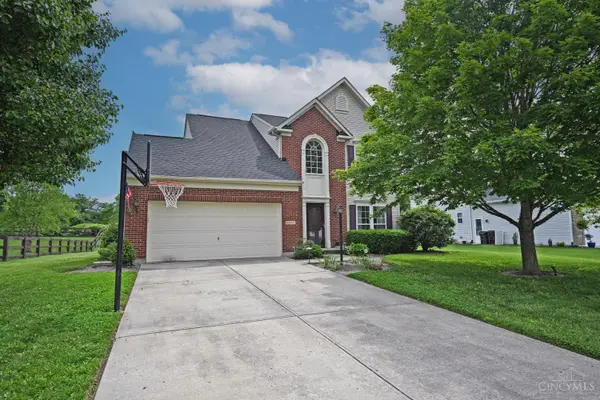 $350,000Pending3 beds 3 baths
3537 Mourning Dove, Franklin, OH 45005
MLS# 1880082Listed by: COMEY & SHEPHERD- New
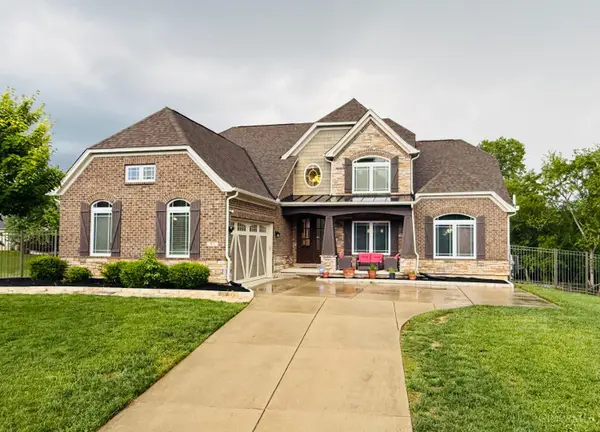 $655,000Active4 beds 4 baths5,084 sq. ft.
51 Ruppert Court, Franklin, OH 45005
MLS# 1880285Listed by: KEY REALTY, LTD. 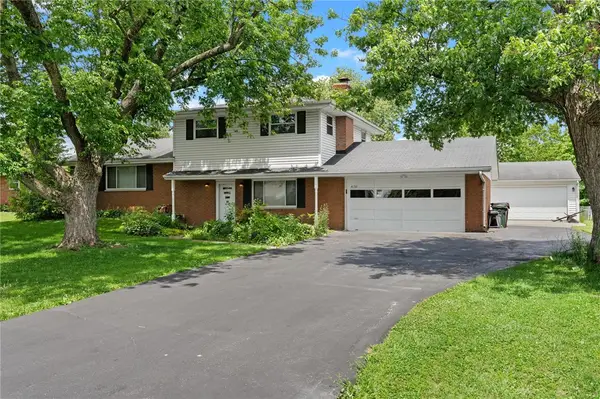 $250,000Pending3 beds 2 baths1,628 sq. ft.
4150 Rose Marie Road, Franklin, OH 45005
MLS# 959616Listed by: KELLER WILLIAMS COMMUNITY PART- New
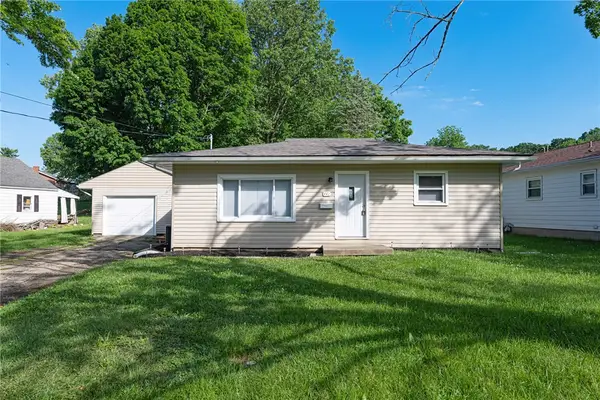 $199,000Active2 beds 1 baths952 sq. ft.
441 Sunnybrook Drive, Franklin, OH 45005
MLS# 959468Listed by: KELLER WILLIAMS COMMUNITY PART 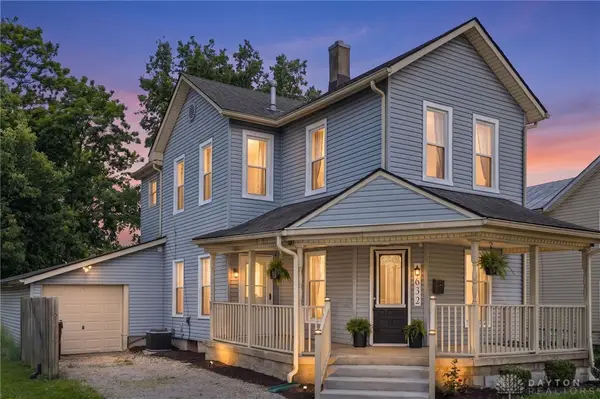 $185,000Pending4 beds 2 baths
632 S River Street, Franklin, OH 45005
MLS# 959631Listed by: RE/MAX PREFERRED GROUP


Protect your home and budget from life's surprises with an Assurant Home Warranty, backed by a partner that supports you through every step of homeownership. Explore Plans.
© 2023 - 2026 ERA Franchise Systems LLC. All rights reserved. ERA Franchise Systems LLC fully supports the principles of the Fair Housing Act and the Equal Opportunity Act. ERA, ERA Real Estate powered, and their respective logos are registered service marks of ERA Franchise Systems LLC. Each office is independently owned and operated.