
9538 Williams Drive, Franklin, OH 45005
Local realty services provided by:ERA Petkus Weiss
9538 Williams Drive,Franklin Twp, OH 45005
$364,900
- 4 Beds
- 3 Baths
- 1,632 sq. ft.
- Single family
- Active
Listed by: ellen henderson
Office: irongate inc.
MLS#:972729
Source:OH_DABR
Price summary
- Price:$364,900
- Price per sq. ft.:$223.59
About this home
Two story home construction brings a new residential option to Franklin Twp, offering a design centered around an open concept layout. The main living space functions as a central gathering area, illuminated by natural light that highlights the white shaker cabinetry and quartz countertops. Stainless steel appliances and an included washer and dryer on the main level provide immediate utility for daily routines.
Four bedrooms are situated on the upper level, offering private personal spaces alongside a versatile bonus room area suited for a home office or play area. Two full bathrooms serve the level, and each bedroom features generous closets for organized storage.
An inviting front porch offers a dedicated space for outdoor relaxation. Beyond the porch, a large backyard provides ample space for outdoor activities and personal landscaping projects.
Located minutes from Franklin and Springboro. Schedule a tour of this new property on Williams DR to experience its complete layout and features in person....
Contact an agent
Home facts
- Year built:1956
- Subdivision & Development:Dearth
- Listing ID #:972729
- Added:1 day(s) ago
- Updated:November 09, 2026 at 06:54 PM
Rooms and interior
- Bedrooms:4
- Total bathrooms:3
- Full bathrooms:2
- Half bathrooms:1
- Rooms Total:7
- Kitchen Description:Dishwasher, Range, Refrigerator
- Living area:1,632 sq. ft.
Heating and cooling
- Central air:Yes
Structure and exterior
- Year built:1956
- Building area:1,632 sq. ft.
- Lot area:0.51 Acres
- Construction Materials:Frame
- Levels:2 Stories
Finances and disclosures
- Price:$364,900
- Price per sq. ft.:$223.59
Features and amenities
- Laundry features:Dryer, Washer
Parking
- Garage:Yes
- Garage spaces:1
New listings near 9538 Williams Drive
- New
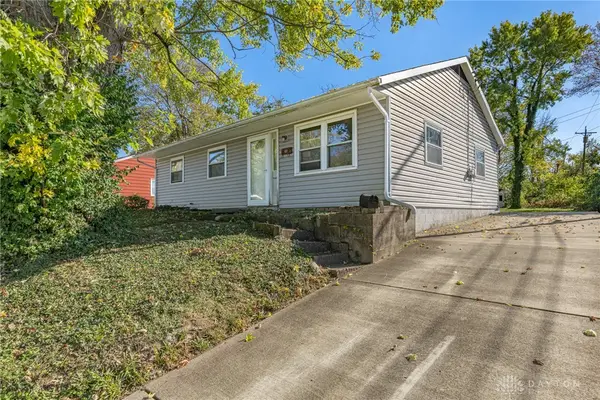 $170,000Active3 beds 1 baths1,073 sq. ft.
41 Patricia, Franklin, OH 45005
MLS# 972719Listed by: IRONGATE INC. - New
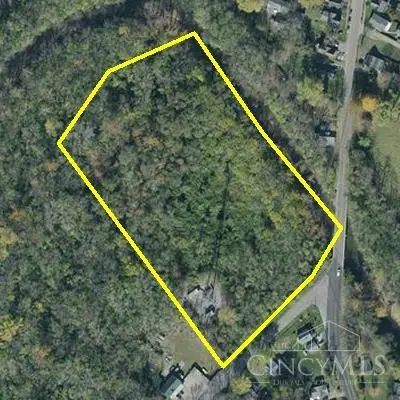 $425,600Active7.74 Acres
7445 Mentz Road, Franklin, OH 45005
MLS# 1899353Listed by: EXP REALTY
- New
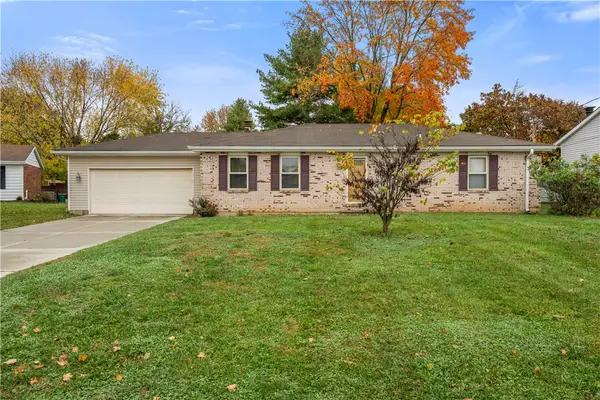 $249,000Active3 beds 2 baths1,363 sq. ft.
8620 Cheshire Court, Franklin, OH 45005
MLS# 972610Listed by: KELLER WILLIAMS COMMUNITY PART - New
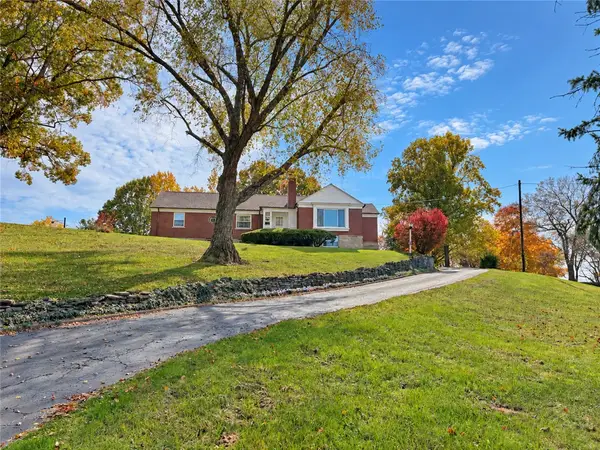 $480,000Active3 beds 2 baths1,823 sq. ft.
400 E 2nd Street, Franklin, OH 45005
MLS# 972302Listed by: PLUM TREE REALTY - New
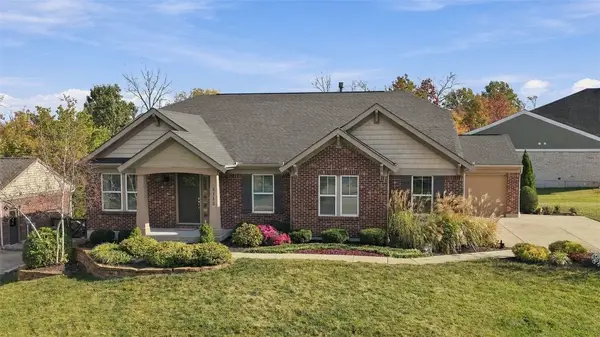 $489,900Active3 beds 2 baths2,037 sq. ft.
3112 Renaissance Boulevard, Franklin, OH 45005
MLS# 972228Listed by: COLDWELL BANKER REALTY - New
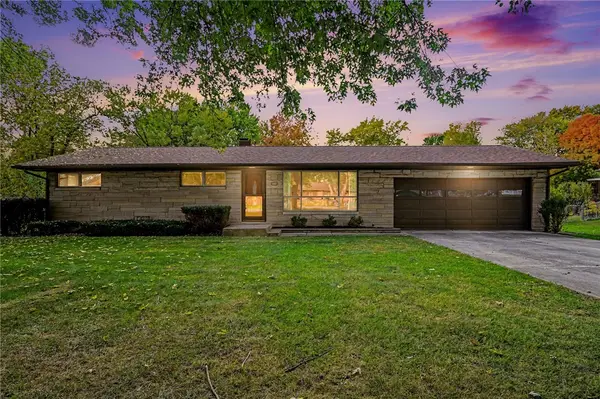 $210,000Active3 beds 1 baths1,071 sq. ft.
3575 Julie Drive, Franklin, OH 45005
MLS# 972088Listed by: EXP REALTY 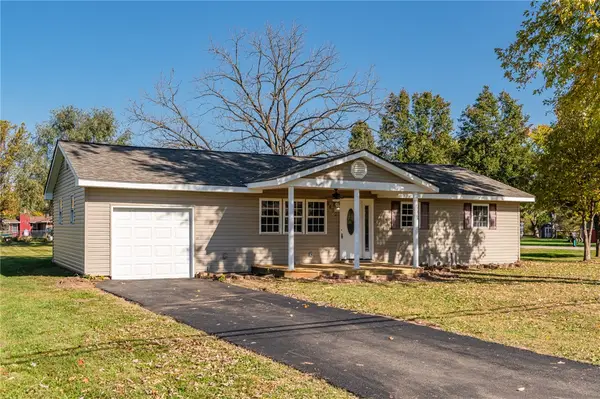 $225,000Active3 beds 1 baths1,040 sq. ft.
8492 Franklin Trenton Road, Franklin, OH 45005
MLS# 972011Listed by: RE/MAX ALLIANCE REALTY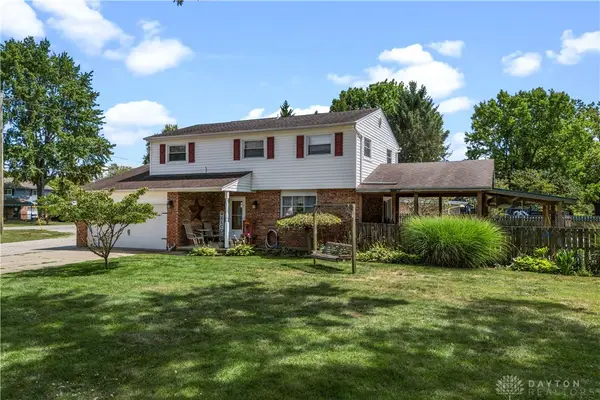 $299,900Active4 beds 3 baths1,691 sq. ft.
8878 Twincreek Drive, Franklin, OH 45005
MLS# 972077Listed by: KELLER WILLIAMS SEVEN HILLS $804,813Pending5 beds 6 baths3,136 sq. ft.
3011 Cantata Court, Franklin, OH 45005
MLS# 1898451Listed by: HMS REAL ESTATE $299,900Active5 Acres
0 State Route 122, Franklin, OH 45005
MLS# 971692Listed by: J.M. WILLIAMS REALTY, LLC


Protect your home and budget from life's surprises with an Assurant Home Warranty, backed by a partner that supports you through every step of homeownership. Explore Plans.
© 2023 - 2026 ERA Franchise Systems LLC. All rights reserved. ERA Franchise Systems LLC fully supports the principles of the Fair Housing Act and the Equal Opportunity Act. ERA, ERA Real Estate powered, and their respective logos are registered service marks of ERA Franchise Systems LLC. Each office is independently owned and operated.