
1021 Alger Street, Fremont, OH 43420
Local realty services provided by:ERA Geyer Noakes Realty Group
1021 Alger Street,Fremont, OH 43420
$115,000
- 2 Beds
- 1 Baths
- 1,021 sq. ft.
- Single family
- Active
Listed by: vanessa whitt
Office: howard hanna - fremont
MLS#:20262584
Source:OH_FMLS
Price summary
- Price:$115,000
- Price per sq. ft.:$112.63
About this home
Dont miss out on this great opportunity to make this home what you want. With your touch and love it has so much potential. Enjoy a full screened in deck and full fenced in yard ideal for pets, entertaining, or relaxing outdoors. Convienently located in town minutes away from the YMCA, football stadium, shopping, dining and so much more. Whether you are a first time home buyer, looking to downsize or searching for the perfect investment oppritunity this home offers incredible value in a great location. Newer furnace and updated electrical panel are so important and this has it already done for you. The enclosed vynal wrapped porch adds to it for your enjoyment.
Contact an agent
Home facts
- Year built:1915
- Listing ID #:20262584
- Added:85 day(s) ago
- Updated:September 30, 2026 at 05:06 PM
Rooms and interior
- Bedrooms:2
- Total bathrooms:1
- Full bathrooms:1
- Rooms Total:5
- Dining Description:Combo
- Basement Description:Laundry
- Living area:1,021 sq. ft.
Heating and cooling
- Cooling:Wall Unit
- Heating:Baseboard, Forced Air, Gas
Structure and exterior
- Roof:Asphalt
- Year built:1915
- Building area:1,021 sq. ft.
- Lot area:0.14 Acres
- Foundation Description:Basement, Laundry
- Levels:1 1/2 Story
Utilities
- Water:Public
- Sewer:Public Sewer
Finances and disclosures
- Price:$115,000
- Price per sq. ft.:$112.63
- Tax amount:$770 (2025)
Parking
- Parking description:Detached, Off Street
- Garage:Yes
- Garage spaces:1
New listings near 1021 Alger Street
- Coming Soon
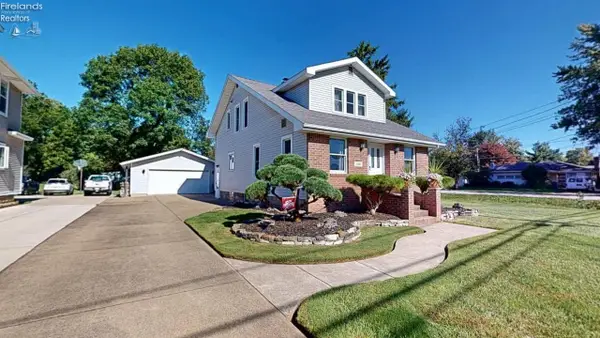 $199,900Coming Soon3 beds 2 baths1,343 sq. ft.
1700 Buckland Avenue, Fremont, OH 43420
MLS# 20263846Listed by: WENDT KEY TEAM REALTY - Coming SoonOpen Sat, 10am to 12pm
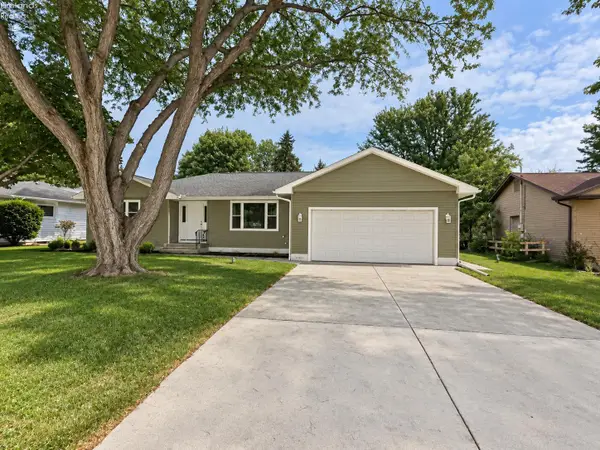 $379,000Coming Soon3 beds 3 baths1,804 sq. ft.
2124 Roselawn Drive, Fremont, OH 43420
MLS# 20263794Listed by: KELLER WILLIAMS CITYWIDE-PC - New
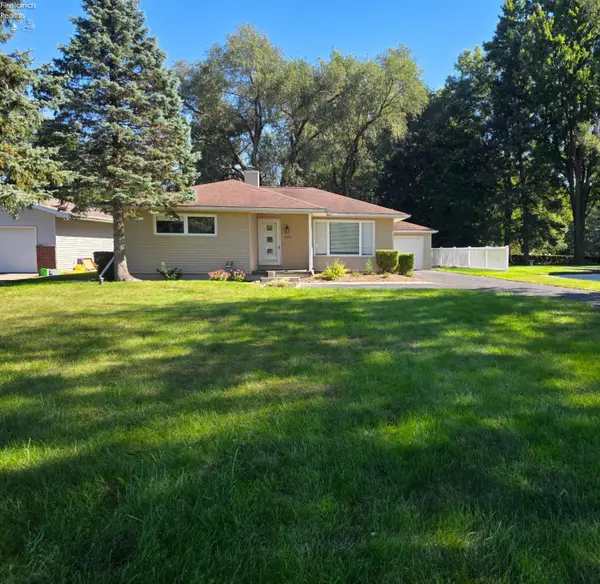 $175,000Active3 beds 2 baths992 sq. ft.
1725 Port Clinton Rd, Fremont, OH 43420
MLS# 20263943Listed by: WENDT KEY TEAM REALTY - New
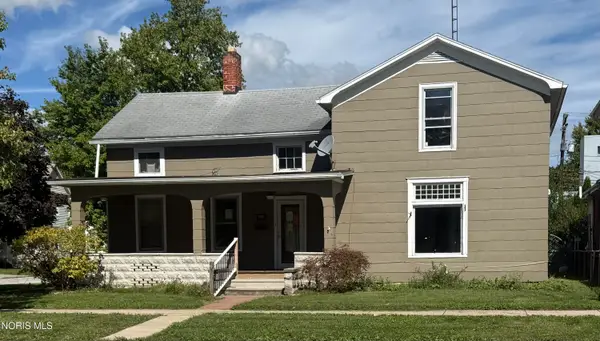 $164,900Active4 beds 2 baths1,738 sq. ft.
1128 Garrison Street, Fremont, OH 43420
MLS# 10014012Listed by: KEY REALTY - New
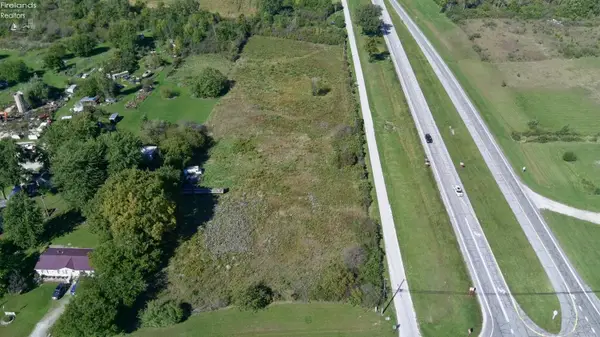 $69,900Active4.32 Acres
0 County Road 41, Fremont, OH 43420
MLS# 20263942Listed by: NAVX REALTY, LLC - New
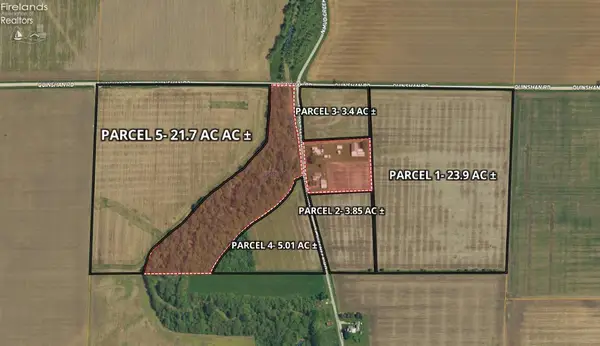 $37,500Active70 Acres
0 Cr 90, Fremont, OH 43420
MLS# 20263851Listed by: BONNIGSON & ASSOCIATES - New
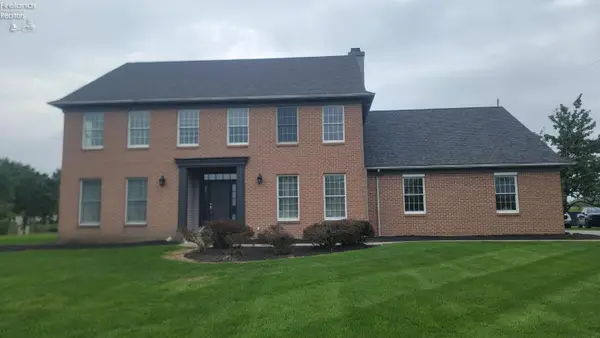 $435,000Active5 beds 4 baths3,775 sq. ft.
33 Ponds Side Drive, Fremont, OH 43420
MLS# 20263749Listed by: WENDT KEY TEAM REALTY - New
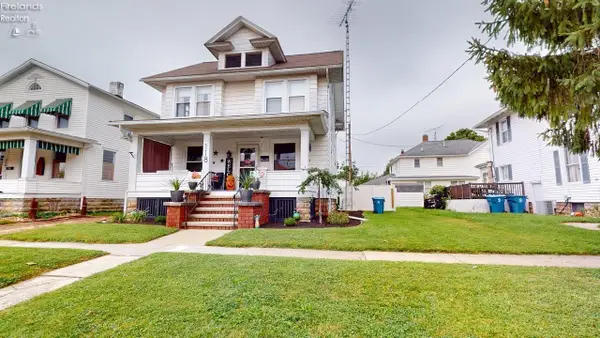 $187,900Active4 beds 2 baths2,032 sq. ft.
118 North Wood Street, Fremont, OH 43420
MLS# 20263799Listed by: DANHOFF-DONNAMILLER REALTY 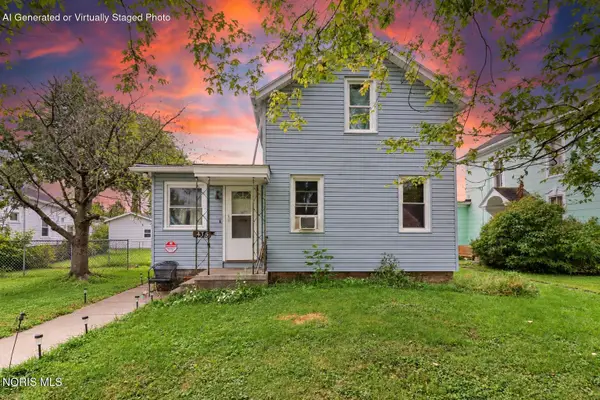 $39,900Pending3 beds 1 baths1,140 sq. ft.
435 4th Street, Fremont, OH 43420
MLS# 10013721Listed by: KEY REALTY LTD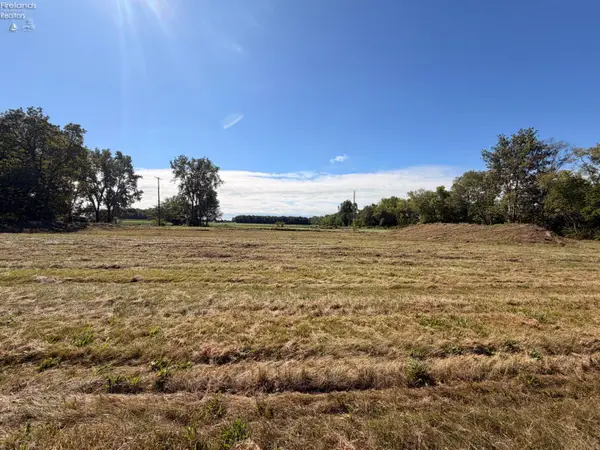 $87,500Active4 Acres
3685 W Hayes Avenue, Fremont, OH 43420
MLS# 20263766Listed by: WENDT KEY TEAM REALTY


Protect your home and budget from life's surprises with an Assurant Home Warranty, backed by a partner that supports you through every step of homeownership. Explore Plans.
© 2023 - 2026 ERA Franchise Systems LLC. All rights reserved. ERA Franchise Systems LLC fully supports the principles of the Fair Housing Act and the Equal Opportunity Act. ERA, ERA Real Estate powered, and their respective logos are registered service marks of ERA Franchise Systems LLC. Each office is independently owned and operated.