
1374 Tiffin Road, Fremont, OH 43420
Local realty services provided by:ERA Geyer Noakes Realty Group
1374 Tiffin Road,Fremont, OH 43420
$145,000
- 3 Beds
- 2 Baths
- 1,250 sq. ft.
- Single family
- Active
Listed by: denise a workman, sonny workman
Office: polter real estate
MLS#:20263454
Source:OH_FMLS
Price summary
- Price:$145,000
- Price per sq. ft.:$116
About this home
Location and charming Ballville Township gem has it all! Located outside city limits yet close to downtown Fremont and the beautiful Sandusky River, this move-in ready 1.5-story home offers the relaxed lifestyle you've been searching for. Enjoy morning coffee or evening breezes from your oversized front porch. Inside, the kitchen highlights warm oak cabinetry with plenty of storage. Additional features include 3 spacious bedrooms, central air, and storage. Don't miss your chance to own this turnkey property!
Contact an agent
Home facts
- Year built:1900
- Listing ID #:20263454
- Added:7 day(s) ago
- Updated:September 07, 2026 at 12:01 AM
Rooms and interior
- Bedrooms:3
- Total bathrooms:2
- Full bathrooms:1
- Half bathrooms:1
- Dining Description:Combo
- Basement Description:Laundry
- Living area:1,250 sq. ft.
Heating and cooling
- Cooling:Central Air
- Heating:Forced Air, Gas
Structure and exterior
- Roof:Asphalt, Rubber
- Year built:1900
- Building area:1,250 sq. ft.
- Lot area:0.11 Acres
- Construction Materials:Stucco, Vinyl Siding
- Foundation Description:Basement, Laundry
- Levels:1 1/2 Story
Utilities
- Water:Well
- Sewer:Public Sewer
Finances and disclosures
- Price:$145,000
- Price per sq. ft.:$116
- Tax amount:$847
New listings near 1374 Tiffin Road
- Coming Soon
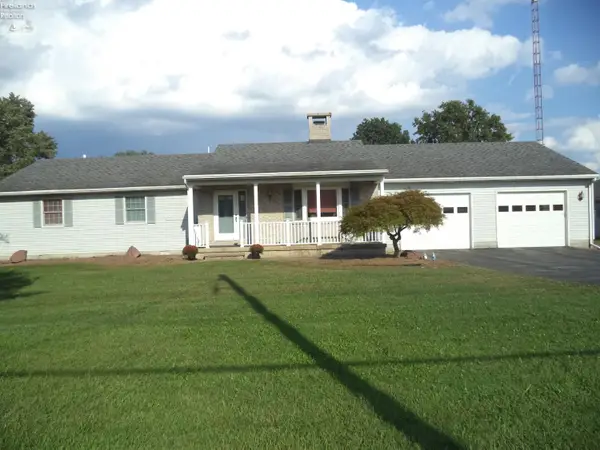 $399,000Coming Soon3 beds 3 baths2,147 sq. ft.
2431 Tiffin Road, Fremont, OH 43420
MLS# 20263509Listed by: BONNIGSON & ASSOCIATES - Coming Soon
 $178,500Coming Soon2 beds 3 baths1,914 sq. ft.
64 River Run Drive #H, Fremont, OH 43420
MLS# 20263408Listed by: POLTER REAL ESTATE - Coming Soon
 $188,800Coming Soon3 beds 2 baths1,622 sq. ft.
1024 Tiffin Street, Fremont, OH 43420
MLS# 20263293Listed by: CENTURY 21 BOLTE REAL ESTATE - FREMONT - New
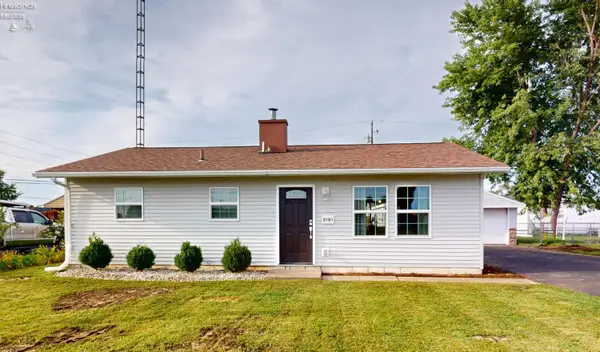 $169,900Active3 beds 1 baths1,081 sq. ft.
1840 Oak Lane, Fremont, OH 43420
MLS# 20263542Listed by: WENDT KEY TEAM REALTY - New
 $120,000Active4 beds 1 baths1,804 sq. ft.
410 N Wood Street, Fremont, OH 43420
MLS# 20263514Listed by: CENTURY 21 BOLTE REAL ESTATE - BELLEVUE - New
 $334,900Active3 beds 2 baths1,504 sq. ft.
3587 County Road 170, Fremont, OH 43420
MLS# 10012927Listed by: HOWARD HANNA - New
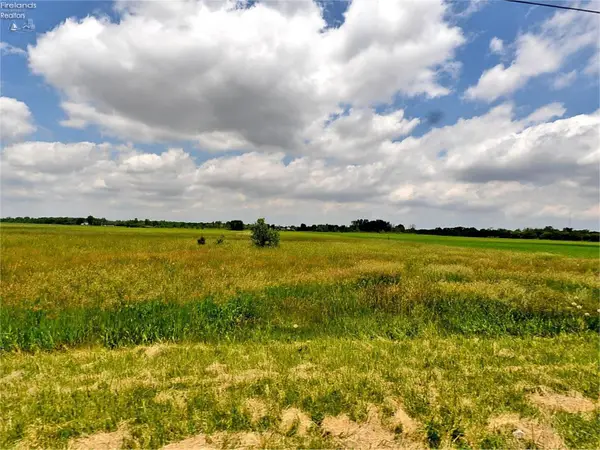 $65,000Active2.01 Acres
2816 County Road 65, Fremont, OH 43420
MLS# 20263543Listed by: THE DANBERRY COMPANY - New
 $65,000Active2.01 Acres
2846 Cr 65, Fremont, OH 43420
MLS# 20263545Listed by: THE DANBERRY COMPANY - New
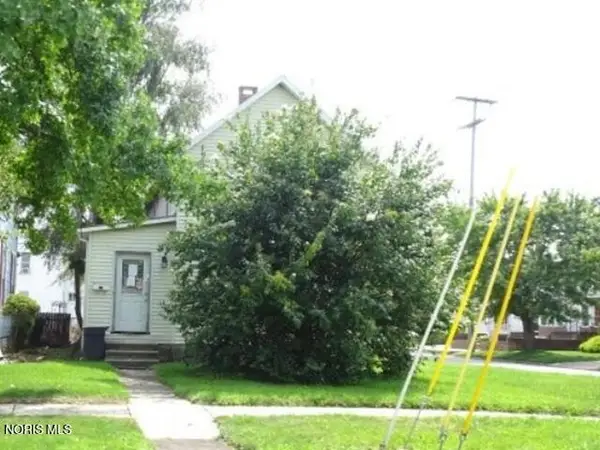 $41,600Active3 beds 1 baths1,103 sq. ft.
1521 Napoleon Street, Fremont, OH 43420
MLS# 10012881Listed by: REALHOME SERVICES & SOLUTIONS - New
 $60,000Active1 beds 2 baths576 sq. ft.
1308 Alger Street, Fremont, OH 43420
MLS# 10012819Listed by: BLACKTREE REALTY LLC


Protect your home and budget from life's surprises with an Assurant Home Warranty, backed by a partner that supports you through every step of homeownership. Explore Plans.
© 2023 - 2026 ERA Franchise Systems LLC. All rights reserved. ERA Franchise Systems LLC fully supports the principles of the Fair Housing Act and the Equal Opportunity Act. ERA, ERA Real Estate powered, and their respective logos are registered service marks of ERA Franchise Systems LLC. Each office is independently owned and operated.