
1600 Cedar Street #7, Fremont, OH 43420
Local realty services provided by:ERA Geyer Noakes Realty Group
1600 Cedar Street #7,Fremont, OH 43420
$37,000
- 3 Beds
- 2 Baths
- 1,296 sq. ft.
- Mobile / Manufactured
- Active
Listed by: erin paule
Office: wendt key team realty
MLS#:20262824
Source:OH_FMLS
Price summary
- Price:$37,000
- Price per sq. ft.:$28.55
About this home
Bring your vision to this spacious 3-bedroom, 2-bath double-wide offering comfortable one-level living and plenty of potential. The functional floor plan provides generous living space, while the large picture window in the living room fills the home with natural light, creating a warm and inviting atmosphere. Enjoy your morning coffee or unwind in the evening on the covered patio. The home is ready for cosmetic updates, giving the next owner an excellent opportunity to personalize the space and build equity. With ample room, practical layout, and a welcoming outdoor living area, this property offers a great opportunity for those looking to create a home that reflects their own style. Schedule your private showing today and imagine the possibilities!
Contact an agent
Home facts
- Year built:1984
- Listing ID #:20262824
- Added:10 day(s) ago
- Updated:August 04, 2026 at 05:02 AM
Rooms and interior
- Bedrooms:3
- Total bathrooms:2
- Full bathrooms:2
- Dining Description:Formal
- Living area:1,296 sq. ft.
Heating and cooling
- Heating:Forced Air, Gas
Structure and exterior
- Roof:Asphalt
- Year built:1984
- Building area:1,296 sq. ft.
- Architectural Style:Double Wide
- Construction Materials:Vinyl Siding
- Foundation Description:Crawl Space
Utilities
- Water:Public
- Sewer:Public Sewer
Finances and disclosures
- Price:$37,000
- Price per sq. ft.:$28.55
- Tax amount:$170
Parking
- Parking description:Carport, Off Street, Paved Drive
New listings near 1600 Cedar Street #7
- Coming Soon
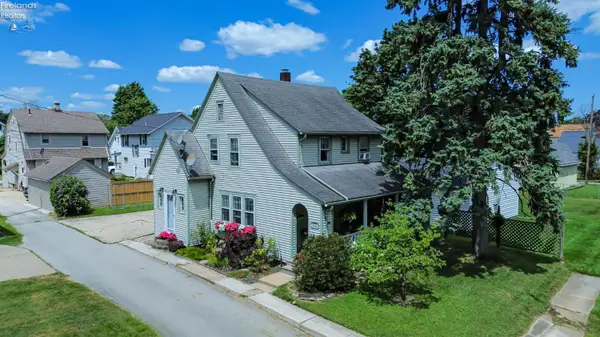 $153,900Coming Soon3 beds 1 baths
1056 Rawson Place, Fremont, OH 43420
MLS# 20262997Listed by: WENDT KEY TEAM REALTY - New
 $45,000Active2 beds 2 baths1,082 sq. ft.
1730 Port Clinton Road #Lot 13, Fremont, OH 43420
MLS# 10011376Listed by: RE/MAX UNLIMITED RESULTS RLTY - Coming Soon
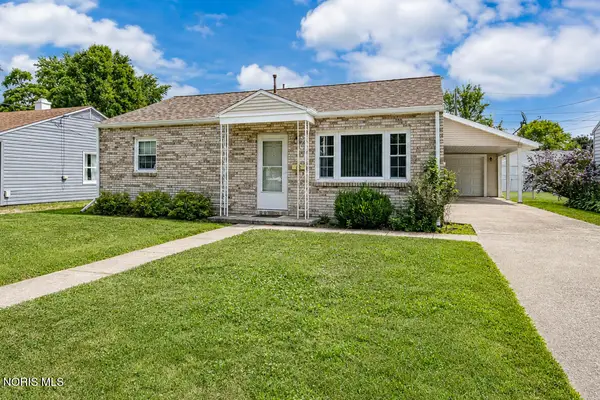 $119,000Coming Soon3 beds 1 baths
431 Saint Joseph Street, Fremont, OH 43420
MLS# 10011336Listed by: POLTER REAL ESTATE - New
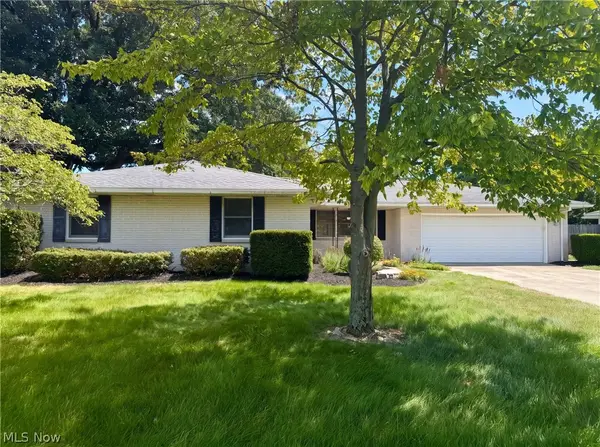 $255,000Active3 beds 2 baths1,744 sq. ft.
84 Westwood Drive, Fremont, OH 43420
MLS# 5232774Listed by: OPENDOOR BROKERAGE LLC - New
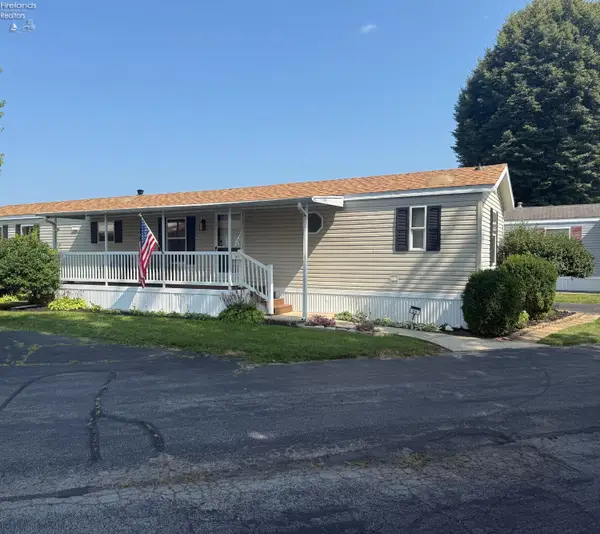 $75,000Active3 beds 2 baths1,056 sq. ft.
1739 E State Street, Fremont, OH 43420
MLS# 20262968Listed by: WENDT KEY TEAM REALTY - New
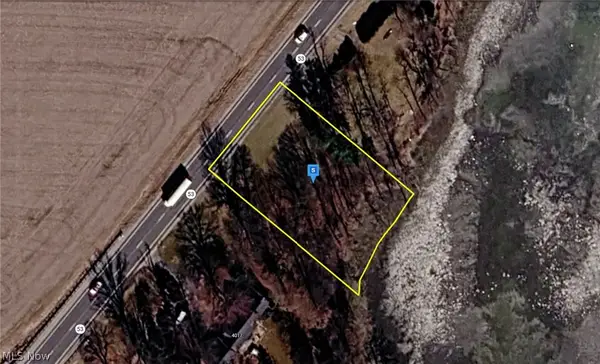 $59,999Active1.69 Acres
4019 Oh-53, Fremont, OH 43420
MLS# 5232313Listed by: PLATLABS, LLC - New
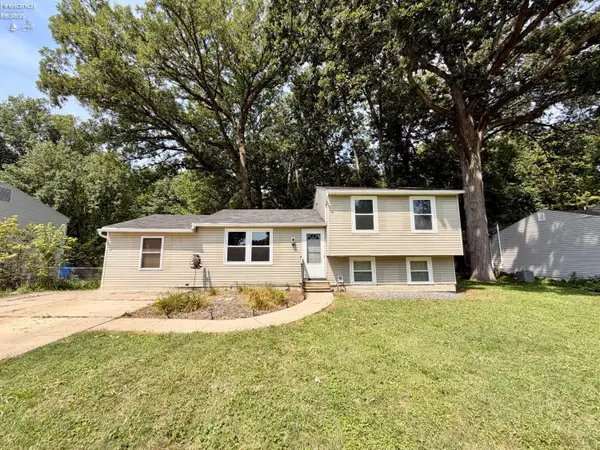 $179,900Active4 beds 2 baths1,632 sq. ft.
2250 Woodmont Drive, Fremont, OH 43420
MLS# 20262948Listed by: WENDT KEY TEAM REALTY - New
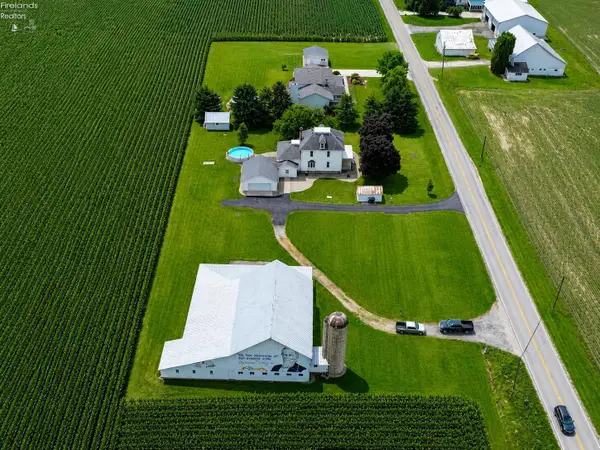 $285,500Active5 beds 1 baths2,260 sq. ft.
3265 Fangboner Road, Fremont, OH 43420
MLS# 20262920Listed by: POLTER REAL ESTATE - New
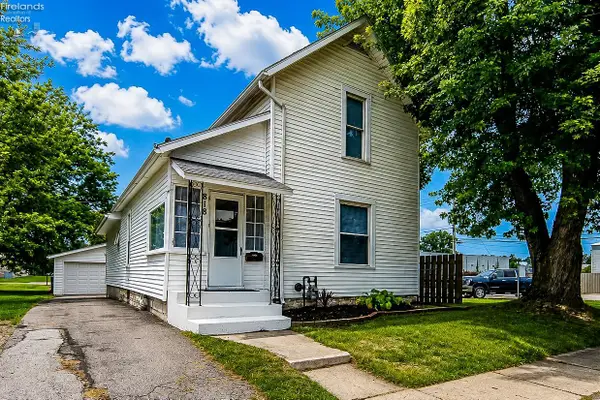 $137,500Active2 beds 1 baths1,182 sq. ft.
818 N Front Street, Fremont, OH 43420
MLS# 20262917Listed by: POLTER REAL ESTATE - New
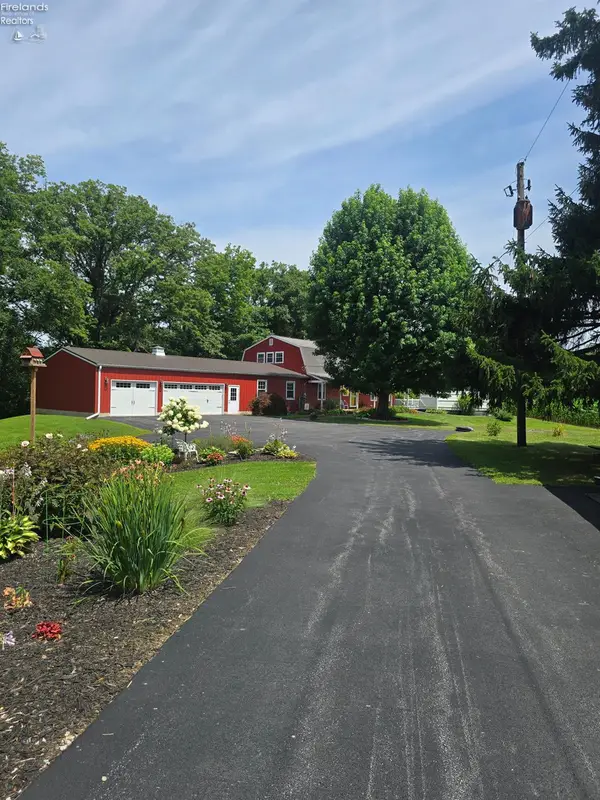 $425,000Active4 beds 2 baths2,256 sq. ft.
201 N County Road 198, Fremont, OH 43420
MLS# 20262891Listed by: WENDT KEY TEAM REALTY


Protect your home and budget from life's surprises with an Assurant Home Warranty, backed by a partner that supports you through every step of homeownership. Explore Plans.
© 2023 - 2026 ERA Franchise Systems LLC. All rights reserved. ERA Franchise Systems LLC fully supports the principles of the Fair Housing Act and the Equal Opportunity Act. ERA, ERA Real Estate powered, and their respective logos are registered service marks of ERA Franchise Systems LLC. Each office is independently owned and operated.