
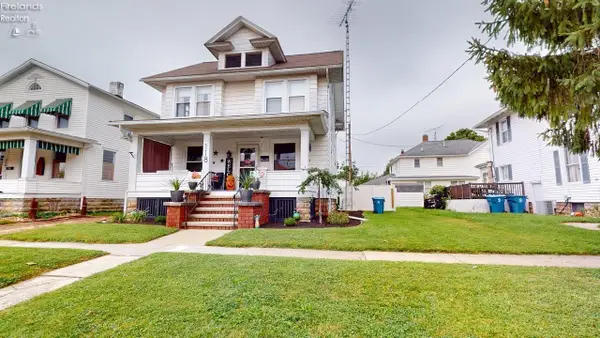
320 Lynn Street, Fremont, OH 43420
Local realty services provided by:ERA Geyer Noakes Realty Group
320 Lynn Street,Fremont, OH 43420
$176,482
- 4 Beds
- 2 Baths
- - sq. ft.
- Single family
- Sold
Listed by: katie mansor
Office: meridian real estate services
MLS#:10012270
Source:OH_TBR
Sorry, we are unable to map this address
Price summary
- Price:$176,482
About this home
There's something wonderfully inviting about 320 Lynn Street...it feels like the kind of home where you can settle in, exhale, and truly feel at HOME! Thoughtfully updated while still full of everyday comfort, this home offers a warm and welcoming space both inside and out. The entire main floor has been refreshed with new flooring, new light fixtures and fans, and new outlet and switch covers. Both full bathrooms have been completely remodeled, while the spacious primary bedroom offers the luxury of double closets. The third bedroom adds a little personality with a beautiful new shiplap accent wall. Outside, the adorable front porch sets the tone for what awaits...a home-made for enjoying the simple things. The fully fenced backyard offers a private place to unwind, with a 24' above-ground pool and shed both staying with the home. A new privacy fence was added in 2023, and new gutters with a warranty were installed in 2025. Behind the scenes, important improvements include a new main sewer line and drain tile installed (2026), a newer hot water tank (2021) and newer appliances, including the range/oven and microwave (2025), refrigerator (2023), add even more ease. Hard-wired smoke detectors provide an added layer of peace of mind. This is more than a list of updates...it's a home that has been cared for, refreshed, and made ready for someone new to create their own memories. Come see for yourself just how special it feels. Agent related to seller....
Contact an agent
Home facts
- Year built:1920
- Subdivision & Development:None
- Listing ID #:10012270
- Added:41 day(s) ago
- Updated:October 01, 2026 at 07:46 AM
Rooms and interior
- Bedrooms:4
- Total bathrooms:2
- Full bathrooms:2
- Rooms Total:6
- Flooring:Carpet, Luxury Vinyl, Tile
- Dining Description:Eat-in Kitchen
- Bathrooms Description:Primary Bathroom
- Kitchen Description:Dishwasher, Eat-in Kitchen, Electric Oven, Electric Range, Electric Range Connection, Microwave, Refrigerator
- Bedroom Description:Dual Closets
- Basement:Yes
- Basement Description:Block, Full
Heating and cooling
- Cooling:Central Air
- Heating:Forced Air, Natural Gas
Structure and exterior
- Roof:Shingle
- Year built:1920
- Lot Features:Corner Lot
- Construction Materials:Vinyl Siding
- Exterior Features:Deck, Front Porch
- Foundation Description:Block
- Levels:One and One Half
Schools
- High school:Ross
- Middle school:Fremont
- Elementary school:Lutz
Utilities
- Water:Public, Water Available, Water Connected
- Sewer:Public Sewer, Sewer Available, Sewer Connected
Finances and disclosures
- Price:$176,482
Features and amenities
- Appliances:Dishwasher, Dryer, Electric Oven, Electric Range, Electric Range Connection, Microwave, Refrigerator, Washer, Water Heater
- Laundry features:Dryer, In Basement, Washer
- Amenities:Ceiling Fan(s)
- Pool features:Above Ground
Parking
- Total parking spaces:4
- Parking description:Driveway, Gravel, Off Street
New listings near 320 Lynn Street
- Coming Soon
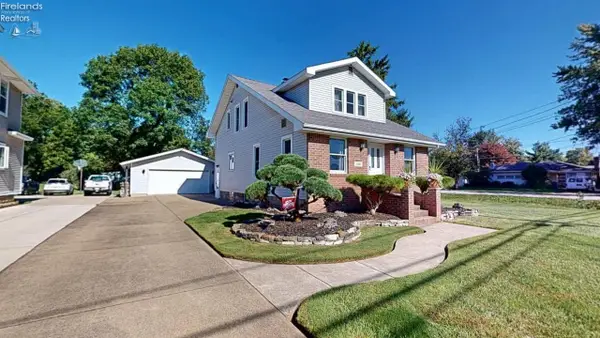 $199,900Coming Soon3 beds 2 baths1,343 sq. ft.
1700 Buckland Avenue, Fremont, OH 43420
MLS# 20263846Listed by: WENDT KEY TEAM REALTY - Coming SoonOpen Sat, 10am to 12pm
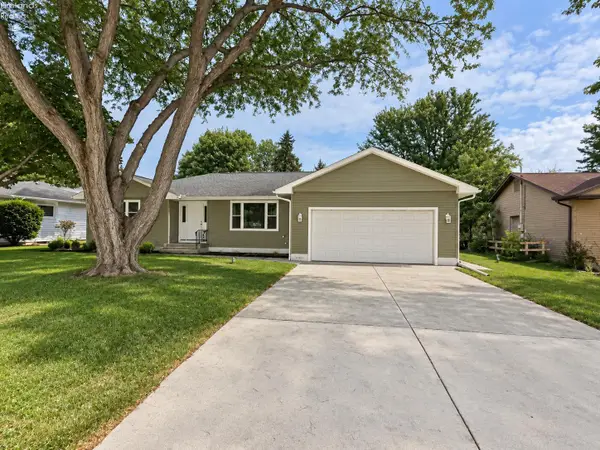 $379,000Coming Soon3 beds 3 baths1,804 sq. ft.
2124 Roselawn Drive, Fremont, OH 43420
MLS# 20263794Listed by: KELLER WILLIAMS CITYWIDE-PC - New
 $169,900Active-- beds -- baths1,911 sq. ft.
535 S Wood Street, Fremont, OH 43420
MLS# 20263985Listed by: HOWARD HANNA - FREMONT - New
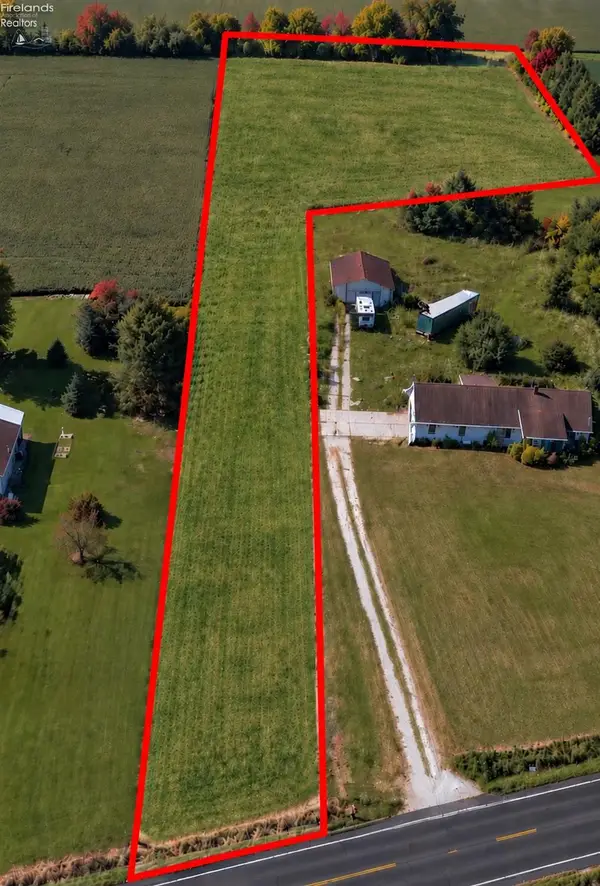 $74,900Active0 Acres
0 E Sr 6, Fremont, OH 43420
MLS# 20263983Listed by: HOWARD HANNA - FREMONT - New
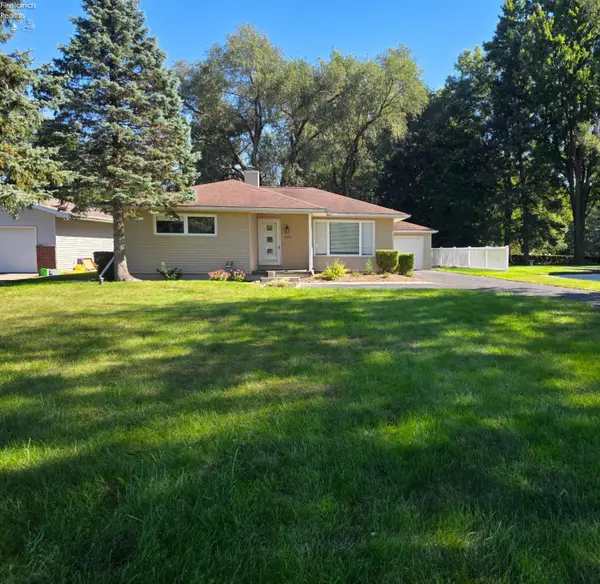 $175,000Active3 beds 2 baths992 sq. ft.
1725 Port Clinton Rd, Fremont, OH 43420
MLS# 20263943Listed by: WENDT KEY TEAM REALTY - New
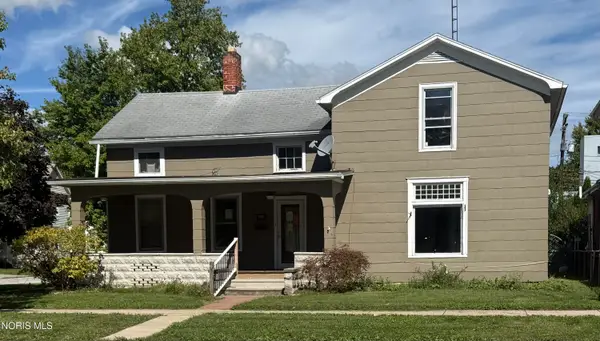 $164,900Active4 beds 2 baths1,738 sq. ft.
1128 Garrison Street, Fremont, OH 43420
MLS# 10014012Listed by: KEY REALTY - New
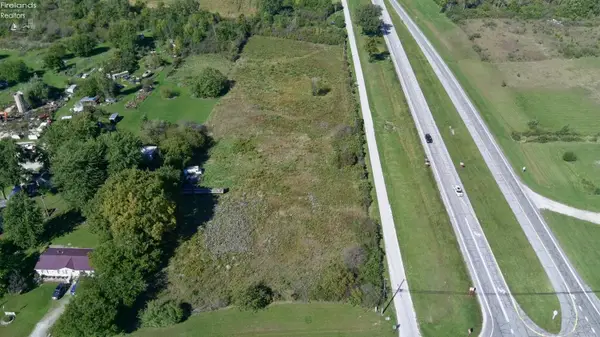 $69,900Active4.32 Acres
0 County Road 41, Fremont, OH 43420
MLS# 20263942Listed by: NAVX REALTY, LLC - New
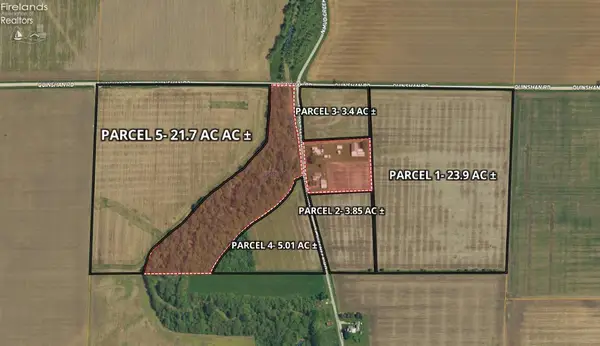 $37,500Active70 Acres
0 Cr 90, Fremont, OH 43420
MLS# 20263851Listed by: BONNIGSON & ASSOCIATES - New
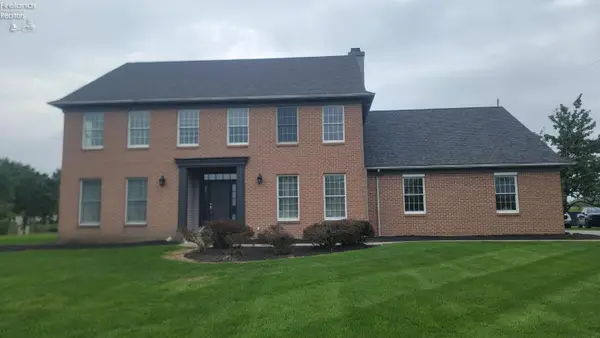 $435,000Active5 beds 4 baths3,775 sq. ft.
33 Ponds Side Drive, Fremont, OH 43420
MLS# 20263749Listed by: WENDT KEY TEAM REALTY - New
 $187,900Active4 beds 2 baths2,032 sq. ft.
118 North Wood Street, Fremont, OH 43420
MLS# 20263799Listed by: DANHOFF-DONNAMILLER REALTY


Protect your home and budget from life's surprises with an Assurant Home Warranty, backed by a partner that supports you through every step of homeownership. Explore Plans.
© 2023 - 2026 ERA Franchise Systems LLC. All rights reserved. ERA Franchise Systems LLC fully supports the principles of the Fair Housing Act and the Equal Opportunity Act. ERA, ERA Real Estate powered, and their respective logos are registered service marks of ERA Franchise Systems LLC. Each office is independently owned and operated.