
400 Jackson Street, Fremont, OH 43420
Local realty services provided by:ERA Geyer Noakes Realty Group
400 Jackson Street,Fremont, OH 43420
$129,900
- 3 Beds
- 1 Baths
- 902 sq. ft.
- Single family
- Active
Listed by: jamie a ritchie
Office: wendt key team realty
MLS#:20263263
Source:OH_FMLS
Price summary
- Price:$129,900
- Price per sq. ft.:$144.01
About this home
Super clean and beautifully maintained, this charming 2-3 bedroom home is ready to welcome its next owner! From the inviting covered front porch and beautiful landscaping to the original woodwork and hardwood floors inside, this home has been lovingly cared for and it shows. The flexible floor plan offers two bedrooms plus a third room currently being used as a dining room. With its own closet and previous use as a bedroom, it can easily provide additional sleeping space, a home office, or continue as a dining room. The updated bathroom adds a fresh touch while maintaining the home's character. The kitchen features convenient under-cabinet lighting and includes the refrigerator, microwave, and electric range (gas hookup also available). The washer and dryer in the basement will stay as well. The clean basement has been maintained throughout the seller's ownership, providing plenty of additional storage and usable space. Outside, enjoy the charming covered front porch, attractive landscaping, and a detached single-car garage with opener. An attached storage room provides even more space for lawn equipment, seasonal items, and everyday storage. For added convenience, the Swann security system will remain with the home, including cameras and monitor, with no monthly fee or contract required. Clean, cared for, full of character this is a home you'll want to see in person!...
Contact an agent
Home facts
- Year built:1900
- Subdivision & Development:S Birchard Etal Sub
- Listing ID #:20263263
- Added:42 day(s) ago
- Updated:September 30, 2026 at 05:05 PM
Rooms and interior
- Bedrooms:3
- Total bathrooms:1
- Full bathrooms:1
- Rooms Total:5
- Dining Description:Formal
- Basement Description:Full, Laundry
- Living area:902 sq. ft.
Heating and cooling
- Cooling:Central Air
- Heating:Forced Air, Gas
Structure and exterior
- Roof:Asphalt, Metal
- Year built:1900
- Building area:902 sq. ft.
- Lot area:0.09 Acres
- Construction Materials:Composition, Wood
- Foundation Description:Basement, Full, Laundry
- Levels:1 1/2 Story
Utilities
- Water:Public
- Sewer:Public Sewer
Finances and disclosures
- Price:$129,900
- Price per sq. ft.:$144.01
- Tax amount:$1,107 (2025)
Parking
- Parking description:Detached, Garage Door Opener, Paved Drive
- Garage:Yes
- Garage spaces:1
New listings near 400 Jackson Street
- Coming Soon
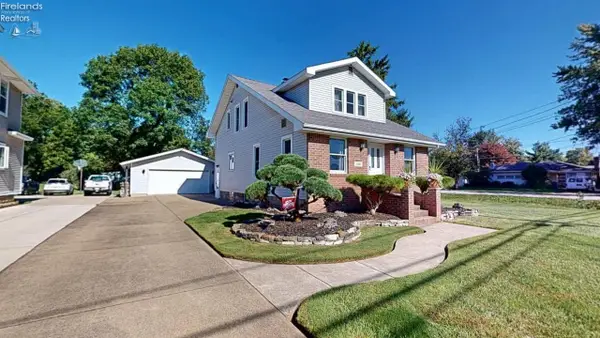 $199,900Coming Soon3 beds 2 baths1,343 sq. ft.
1700 Buckland Avenue, Fremont, OH 43420
MLS# 20263846Listed by: WENDT KEY TEAM REALTY - Coming SoonOpen Sat, 10am to 12pm
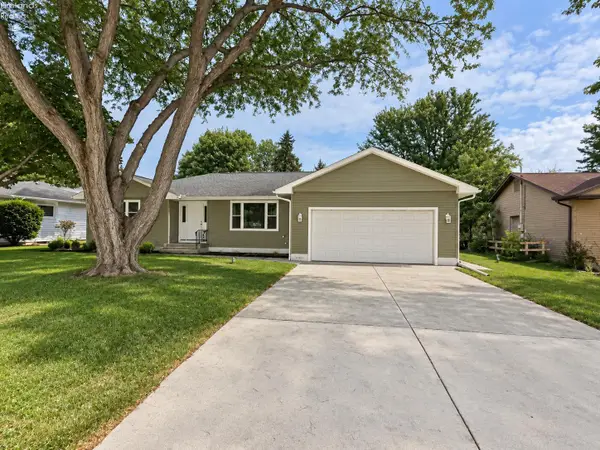 $379,000Coming Soon3 beds 3 baths1,804 sq. ft.
2124 Roselawn Drive, Fremont, OH 43420
MLS# 20263794Listed by: KELLER WILLIAMS CITYWIDE-PC - New
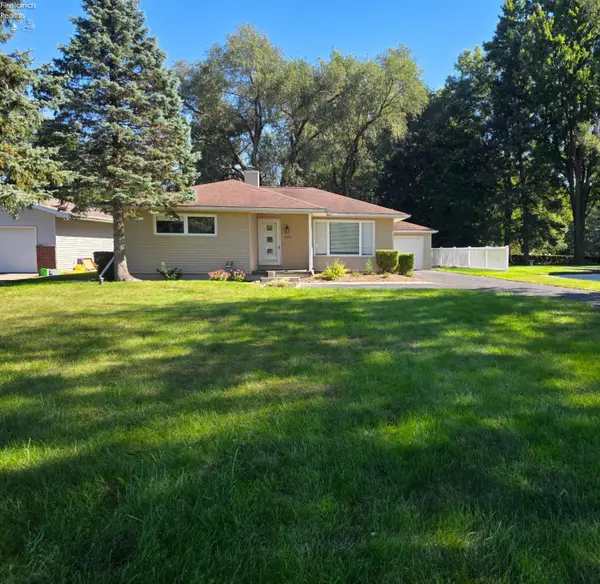 $175,000Active3 beds 2 baths992 sq. ft.
1725 Port Clinton Rd, Fremont, OH 43420
MLS# 20263943Listed by: WENDT KEY TEAM REALTY - New
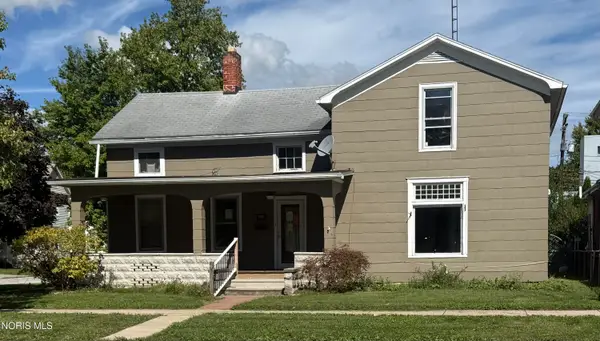 $164,900Active4 beds 2 baths1,738 sq. ft.
1128 Garrison Street, Fremont, OH 43420
MLS# 10014012Listed by: KEY REALTY - New
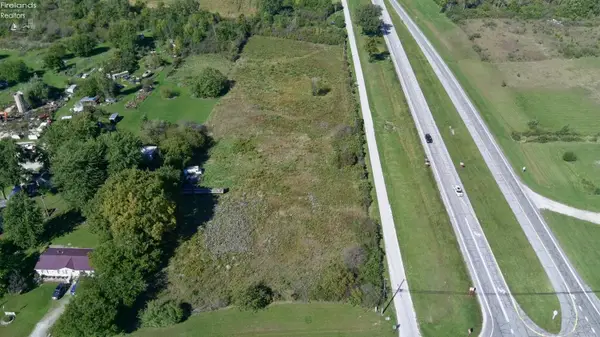 $69,900Active4.32 Acres
0 County Road 41, Fremont, OH 43420
MLS# 20263942Listed by: NAVX REALTY, LLC - New
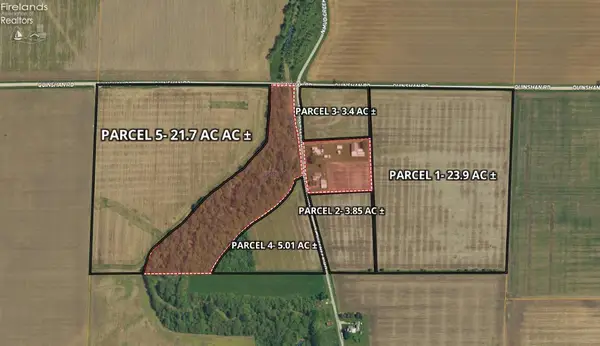 $37,500Active70 Acres
0 Cr 90, Fremont, OH 43420
MLS# 20263851Listed by: BONNIGSON & ASSOCIATES - New
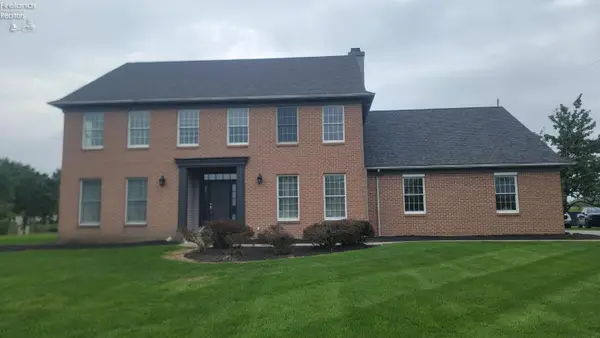 $435,000Active5 beds 4 baths3,775 sq. ft.
33 Ponds Side Drive, Fremont, OH 43420
MLS# 20263749Listed by: WENDT KEY TEAM REALTY - New
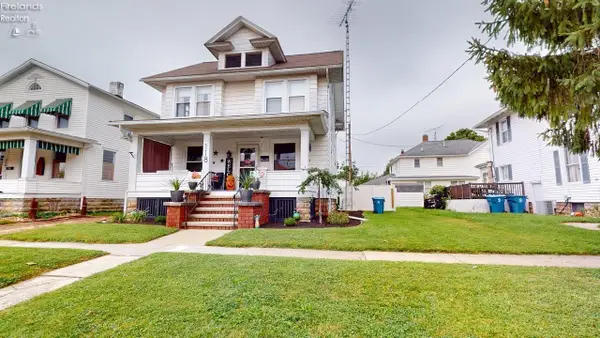 $187,900Active4 beds 2 baths2,032 sq. ft.
118 North Wood Street, Fremont, OH 43420
MLS# 20263799Listed by: DANHOFF-DONNAMILLER REALTY 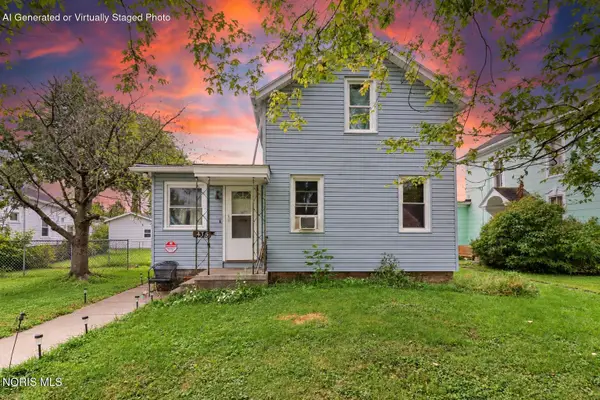 $39,900Pending3 beds 1 baths1,140 sq. ft.
435 4th Street, Fremont, OH 43420
MLS# 10013721Listed by: KEY REALTY LTD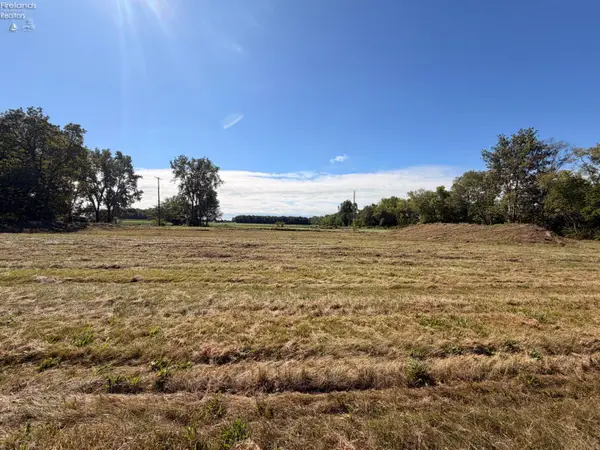 $87,500Active4 Acres
3685 W Hayes Avenue, Fremont, OH 43420
MLS# 20263766Listed by: WENDT KEY TEAM REALTY


Protect your home and budget from life's surprises with an Assurant Home Warranty, backed by a partner that supports you through every step of homeownership. Explore Plans.
© 2023 - 2026 ERA Franchise Systems LLC. All rights reserved. ERA Franchise Systems LLC fully supports the principles of the Fair Housing Act and the Equal Opportunity Act. ERA, ERA Real Estate powered, and their respective logos are registered service marks of ERA Franchise Systems LLC. Each office is independently owned and operated.