
740 Michaels Road, Fremont, OH 43420
Local realty services provided by:ERA Geyer Noakes Realty Group
Listed by: jill l swaisgood
Office: wendt key team realty
MLS#:20264119
Source:OH_FMLS
Price summary
- Price:$435,000
- Price per sq. ft.:$168.87
About this home
Welcome to a beautifully appointed brick Colonial offering an exceptional blend of timeless elegance, modern updates & everyday comfort. Situated on a generous .75-acre lot w/ over 2500sf of living space, this impressive 5BR, 3-full-bath, 1-half-bath home provides abundant room for both relaxed living & entertaining. From the moment you arrive, the classic brick exterior & established setting create an inviting first impression. The backyard is designed for enjoying summer days & entertaining guests, featuring a sparkling inground pool w/ slide, expansive stamped-concrete deck, vinyl privacy fence & a versatile storage shed complete with pool equip, pumps & changing space. Inside, the home has been thoughtfully refreshed with updated flooring and interior paint, creating a clean, welcoming atmosphere throughout. The heart of the home is the beautifully updated kitchen, featuring elegant quartz counters, crisp white wood cabinetry, a center island, pantry storage, eating area & appliances that stay. The adjoining formal DR provides the perfect setting for holiday gatherings and memorable dinners. The formal LR offers timeless character and features pocket doors leading into the spacious family rm, creating both separation & flexibility for entertaining or everyday living. The upper level provides a private retreat w/ a generously sized primary suite featuring dual closets & a luxurious en-suite bath. Relax in the jetted garden tub, refresh in the step-in shower, or enjoy the convenience of the double-sink vanity. 3 addl BRs & another full bath complete the 2nd level. The fully finished lower level expands the living possibilities even further, offering a 5th BR, full bath, and 2nd family rm. Additional highlights include a 2-car attached garage with durable epoxy flooring, providing a polished and functional space. Roof age approx 2016. Furnace and CA '23, elec svc & generator '21....
Contact an agent
Home facts
- Year built:1989
- Subdivision & Development:Ponds View Estates Subdivision
- Listing ID #:20264119
- Added:1 day(s) ago
- Updated:October 10, 2026 at 10:45 AM
Rooms and interior
- Bedrooms:5
- Total bathrooms:4
- Full bathrooms:3
- Half bathrooms:1
- Rooms Total:9
- Dining Description:Formal
- Basement Description:Finished, Full
- Living area:2,576 sq. ft.
Heating and cooling
- Cooling:Central Air
- Heating:Forced Air, Gas
Structure and exterior
- Roof:Asphalt
- Year built:1989
- Building area:2,576 sq. ft.
- Lot area:0.76 Acres
- Construction Materials:Brick, Vinyl Siding
- Foundation Description:Basement, Finished, Full
- Levels:2 Story
Utilities
- Water:Public
- Sewer:Public Sewer
Finances and disclosures
- Price:$435,000
- Price per sq. ft.:$168.87
- Tax amount:$3,926 (2025)
Parking
- Parking description:Attached, Garage Door Opener, Paved Drive
- Garage:Yes
- Garage spaces:2
New listings near 740 Michaels Road
- Coming Soon
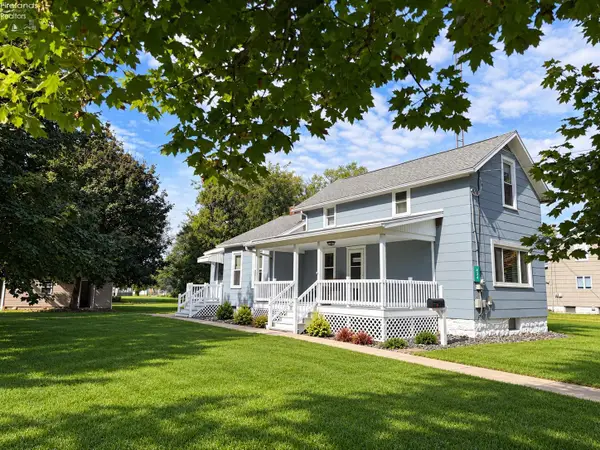 $179,900Coming Soon3 beds 1 baths1,250 sq. ft.
434 White Road, Fremont, OH 43420
MLS# 20264150Listed by: POLTER REAL ESTATE - Coming Soon
 $262,000Coming Soon2 beds 2 baths1,368 sq. ft.
26 Katlyn Drive, Fremont, OH 43420
MLS# 20264123Listed by: POLTER REAL ESTATE - Coming SoonOpen Sat, 1 to 3pm
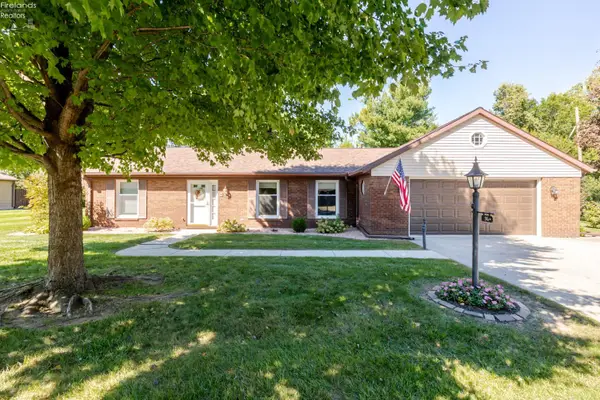 $260,000Coming Soon2 beds 3 baths1,821 sq. ft.
36 Shaker Court, Fremont, OH 43420
MLS# 20263882Listed by: BONNIGSON & ASSOCIATES - New
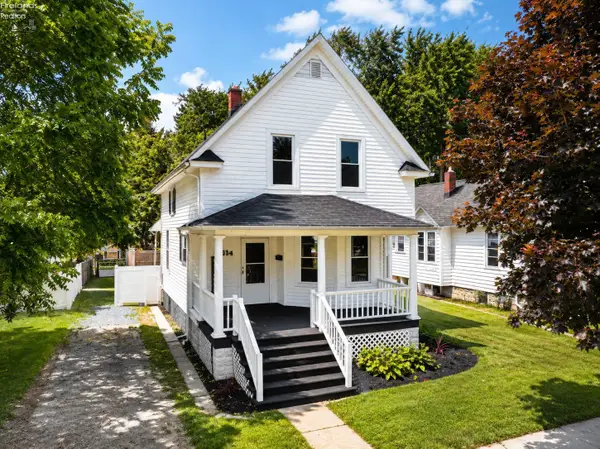 $152,500Active3 beds 1 baths1,200 sq. ft.
314 N Buchanan Street, Fremont, OH 43420
MLS# 20264118Listed by: POLTER REAL ESTATE 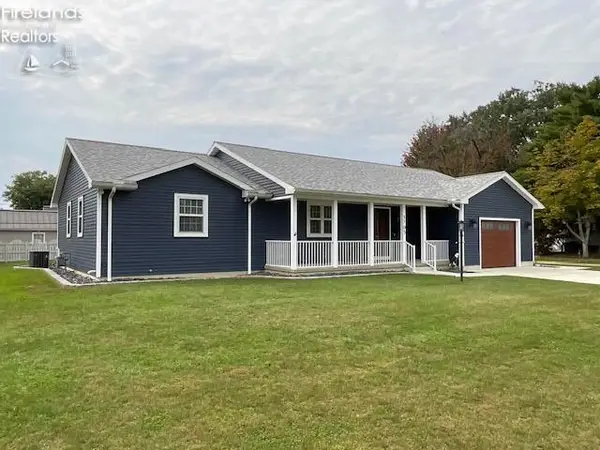 $299,000Pending2 beds 2 baths1,480 sq. ft.
1705 Hayes Avenue, Fremont, OH 43420
MLS# 20264033Listed by: WENDT KEY TEAM REALTY- New
 $169,900Active-- beds -- baths1,911 sq. ft.
535 S Wood Street, Fremont, OH 43420
MLS# 20263985Listed by: HOWARD HANNA - FREMONT - New
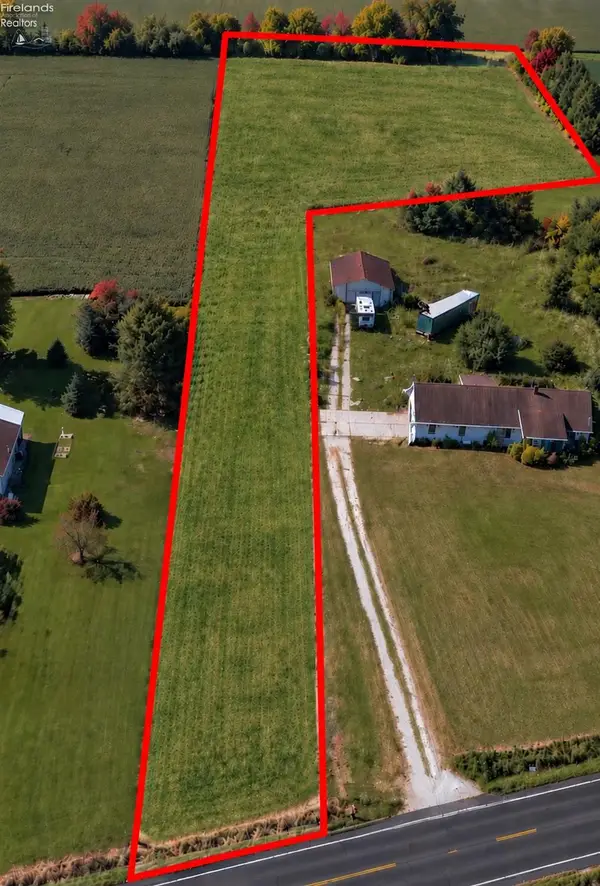 $74,900Active0 Acres
0 E Sr 6, Fremont, OH 43420
MLS# 20263983Listed by: HOWARD HANNA - FREMONT - New
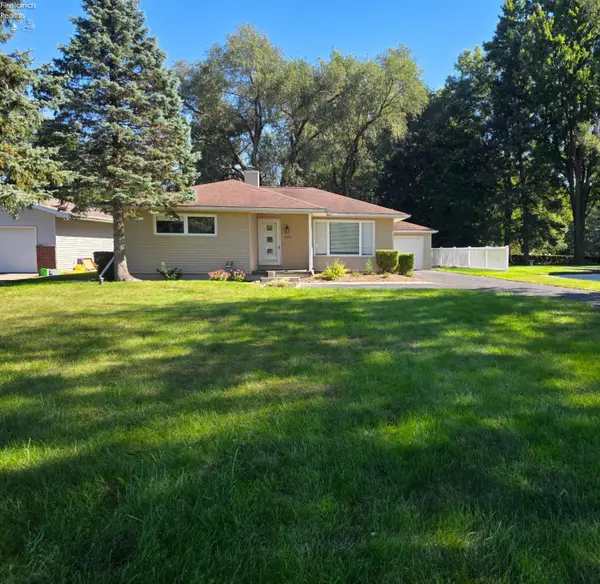 $175,000Active3 beds 2 baths992 sq. ft.
1725 Port Clinton Rd, Fremont, OH 43420
MLS# 20263943Listed by: WENDT KEY TEAM REALTY 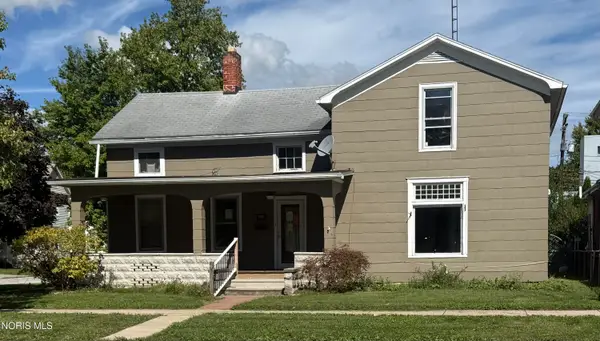 $164,900Active4 beds 2 baths1,738 sq. ft.
1128 Garrison Street, Fremont, OH 43420
MLS# 10014012Listed by: KEY REALTY


Protect your home and budget from life's surprises with an Assurant Home Warranty, backed by a partner that supports you through every step of homeownership. Explore Plans.
© 2023 - 2026 ERA Franchise Systems LLC. All rights reserved. ERA Franchise Systems LLC fully supports the principles of the Fair Housing Act and the Equal Opportunity Act. ERA, ERA Real Estate powered, and their respective logos are registered service marks of ERA Franchise Systems LLC. Each office is independently owned and operated.