
75 Lisa Ann Drive, Fremont, OH 43420
Local realty services provided by:ERA Geyer Noakes Realty Group
75 Lisa Ann Drive,Fremont, OH 43420
$250,000
- 3 Beds
- 2 Baths
- 1,608 sq. ft.
- Condominium
- Coming Soon
Listed by: chad boyers
Office: the danberry co
MLS#:10015138
Source:OH_TBR
Price summary
- Price:$250,000
- Price per sq. ft.:$155.47
- Monthly HOA dues:$387
About this home
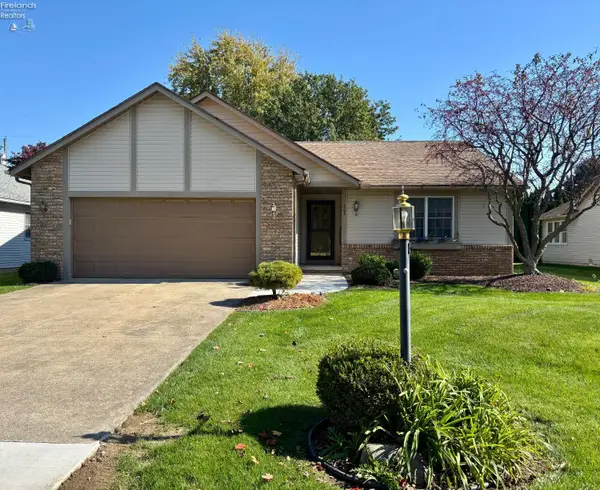
Welcome to the highly desirable Ridgeview Condominiums! This freestanding unit offers 3 bedrooms, 2 full baths, a large eat-in kitchen, and a spacious vaulted living room with gas fireplace. The primary suite has a walk in closet and en-suite bath. Immediately behind the unit is the community pool and clubhouse (which is available to rent for gatherings). The community is very well cared for and it shows. Roof has been recently replaced as well as the water heater in the past 5 years. Home warranty being offered for additional peace of mind!
Contact an agent
Home facts
- Year built:1996
- Subdivision & Development:None
- Listing ID #:10015138
- Updated:October 26, 2026 at 05:28 PM
Rooms and interior
- Bedrooms:3
- Total bathrooms:2
- Full bathrooms:2
- Rooms Total:7
- Flooring:Carpet, Ceramic Tile, Vinyl
- Dining Description:Eat-in Kitchen
- Bathrooms Description:Double Vanity, Primary Bathroom
- Kitchen Description:Dishwasher, Eat-in Kitchen, Electric Oven, Electric Range, Microwave, Refrigerator
- Basement Description:Crawl Space
- Living area:1,608 sq. ft.
Heating and cooling
- Cooling:Central Air
- Heating:Baseboard, Electric
Structure and exterior
- Roof:Shingle
- Year built:1996
- Building area:1,608 sq. ft.
- Architectural Style:Ranch
- Construction Materials:Vinyl Siding
- Exterior Features:Rear Patio
- Foundation Description:Crawl Space
- Levels:One
Schools
- High school:Ross
- Middle school:Fremont
- Elementary school:Lutz
Utilities
- Water:Water Connected, Well
- Sewer:Public Sewer, Sanitary Sewer, Sewer Connected
Finances and disclosures
- Price:$250,000
- Price per sq. ft.:$155.47
Features and amenities
- Appliances:Dishwasher, Dryer, Electric Oven, Electric Range, Microwave, Refrigerator, Washer
- Laundry features:Dryer, Main Level, Sink, Washer
- Amenities:Ceiling Fan(s), Clubhouse, Double Pane Windows, Pool, Smoke Detector(s), Vaulted Ceiling(s), Walk-In Closet(s), Window Coverings
- Pool features:Fenced, In Ground, Pool
Parking
- Parking description:Attached Garage, Driveway, Garage Door Opener
- Garage:Yes
- Garage spaces:2
New listings near 75 Lisa Ann Drive
- Coming Soon
 $319,900Coming Soon4 beds 1 baths1,698 sq. ft.
318 E County Road 89, Fremont, OH 43420
MLS# 20264343Listed by: WENDT KEY TEAM REALTY - Coming Soon
 $215,500Coming Soon3 beds 2 baths1,392 sq. ft.
1927 Valley View Terrace, Fremont, OH 43420
MLS# 20264316Listed by: POLTER REAL ESTATE - Coming Soon
 $165,000Coming Soon3 beds 2 baths1,056 sq. ft.
1099 County Rd. 99, Fremont, OH 43420
MLS# 20264208Listed by: RUSSELL REAL ESTATE SERVICES - FREMONT - New
 $245,000Active2 beds 2 baths1,639 sq. ft.
141 Briarwood Circle, Fremont, OH 43420
MLS# 20264311Listed by: WENDT KEY TEAM REALTY - New
 $245,000Active3.32 Acres
3660 N State Route 53, Fremont, OH 43420
MLS# 20264322Listed by: KELLER WILLIAMS CITYWIDE-MAUME - New
 $199,000Active4 beds 1 baths2,204 sq. ft.
619 Bush Place, Fremont, OH 43420
MLS# 20264302Listed by: RUSSELL REAL ESTATE SERVICES - FREMONT - New
 $252,000Active2 beds 2 baths1,889 sq. ft.
100 Briarwood, Fremont, OH 43420
MLS# 20264301Listed by: POLTER REAL ESTATE - New
 $275,000Active3 beds 2 baths1,440 sq. ft.
485 Myah Drive #485, Fremont, OH 43420
MLS# 10014896Listed by: HOWARD HANNA - New
 $53,000Active3 beds 1 baths984 sq. ft.
1058 Springwood Drive, Fremont, OH 43420
MLS# 20264262Listed by: CENTURY 21 BOLTE REAL ESTATE - FREMONT - New
 $354,900Active3 beds 3 baths2,848 sq. ft.
1481 Autumnwoods Drive, Fremont, OH 43420
MLS# 20264255Listed by: HOWARD HANNA - FREMONT


Protect your home and budget from life's surprises with an Assurant Home Warranty, backed by a partner that supports you through every step of homeownership. Explore Plans.
© 2023 - 2026 ERA Franchise Systems LLC. All rights reserved. ERA Franchise Systems LLC fully supports the principles of the Fair Housing Act and the Equal Opportunity Act. ERA, ERA Real Estate powered, and their respective logos are registered service marks of ERA Franchise Systems LLC. Each office is independently owned and operated.